
Address
7 Foxhall Circle, Fredericksburg, VA
Price
$ 734,900
Property Attributes
- MLS#VASP2046410
- TypeSingle Family
- Listing Status ACTIVE
- CountySPOTSYLVANIA
- CityFredericksburg
- NeighborhoodBreezewood
- Zip22407
- StyleColonial
- Year Built1984
- Taxes$ 4195
- Price$ 734,900
- Bedrooms5
- Full Bathrooms3
- Half Bathrooms1
- Sqr Footage3785
- Lot Size0.29 Acres
Data Source:
Bright MLS
Property Description
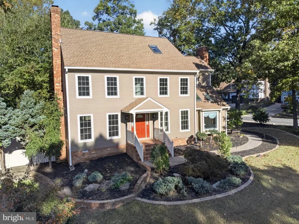
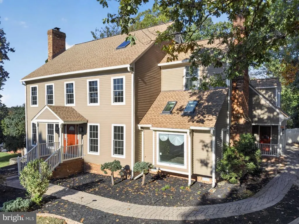
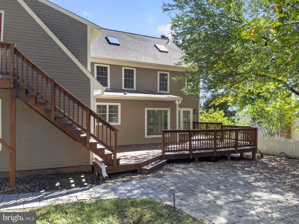
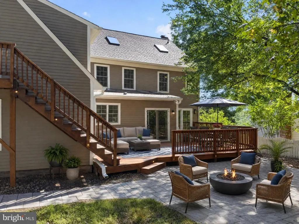
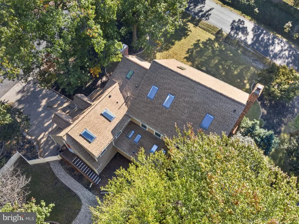
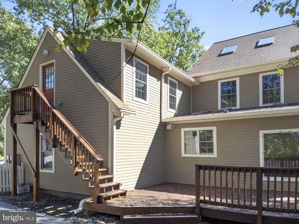
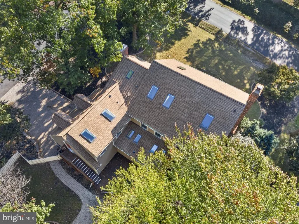
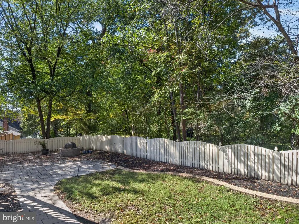
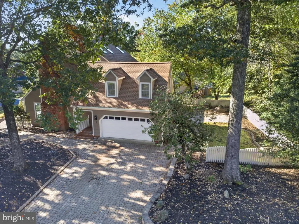
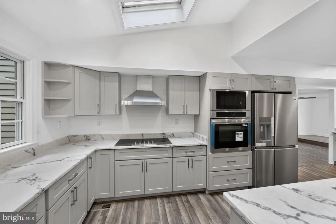
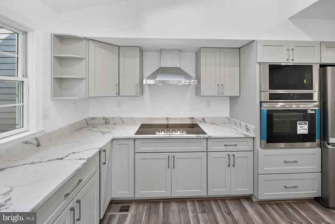
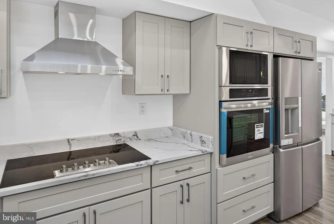
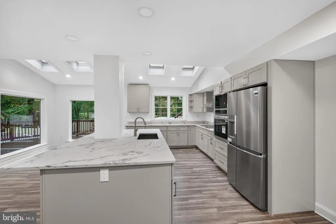
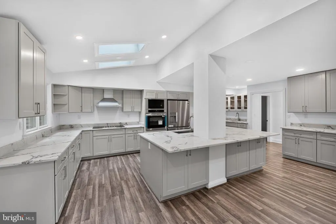
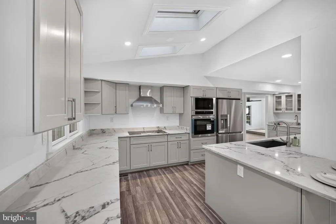
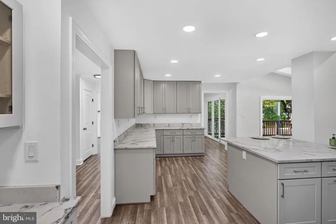
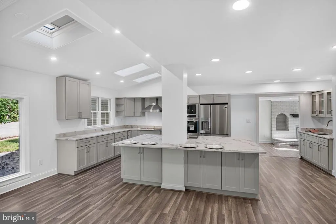
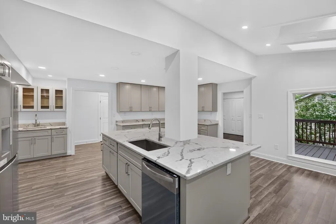
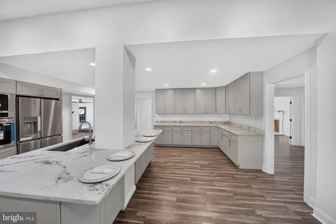
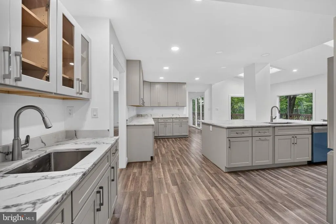
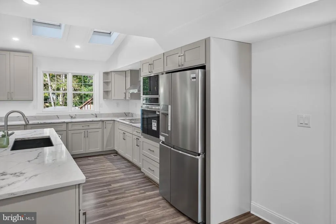
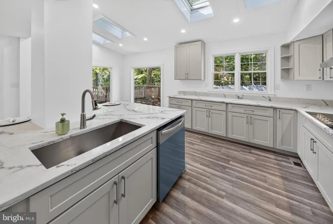
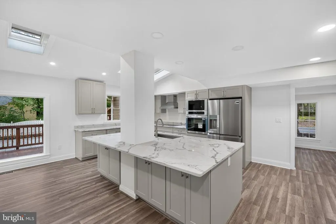
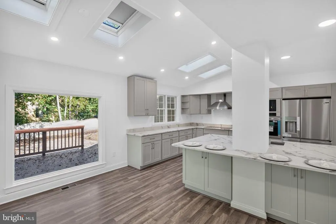
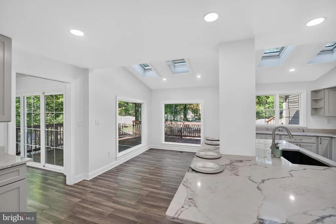
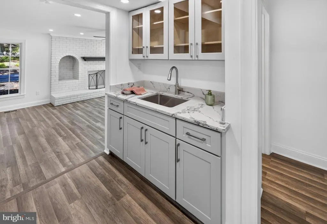
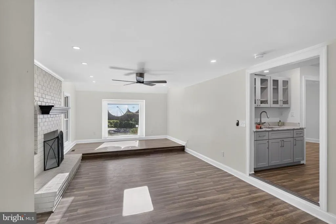
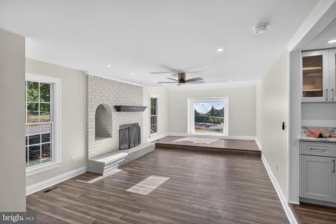
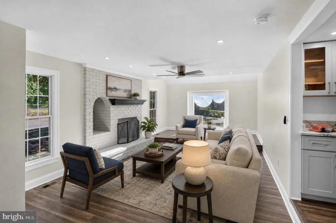
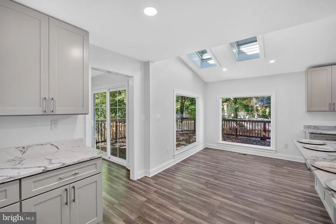
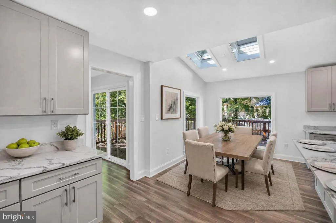
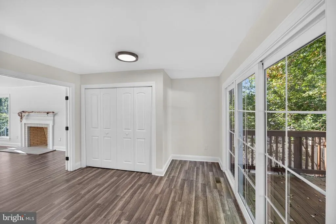
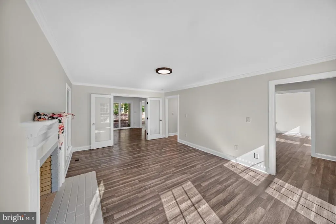
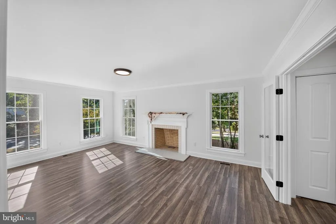
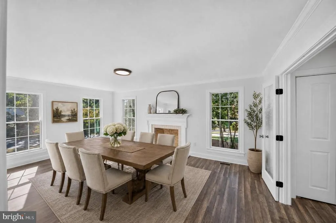
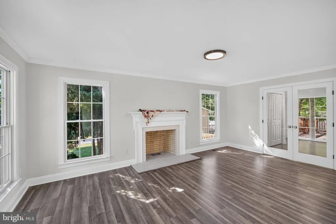
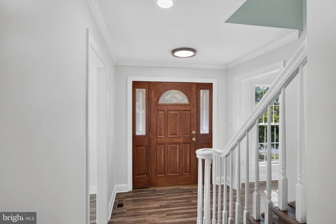
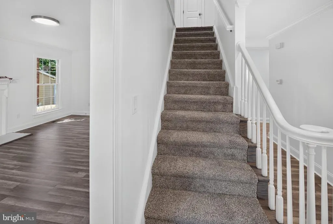
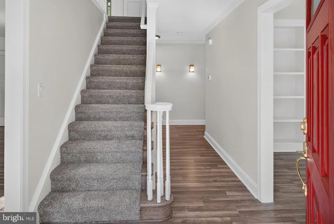
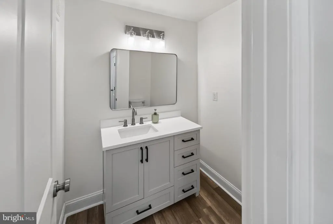
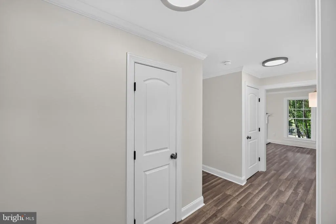
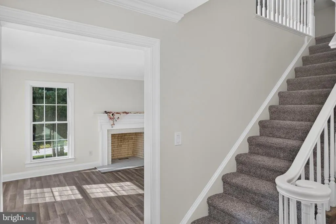
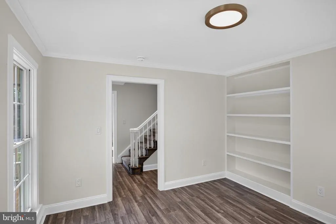
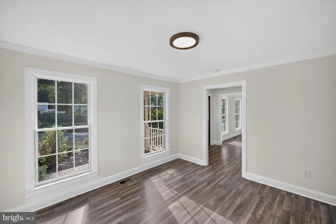
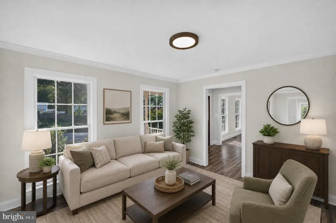
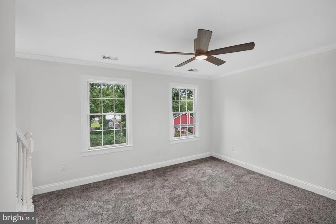
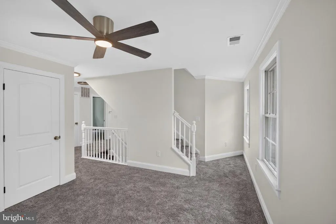
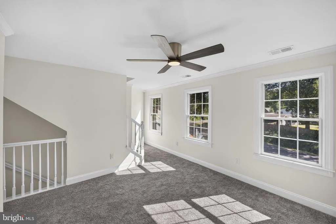
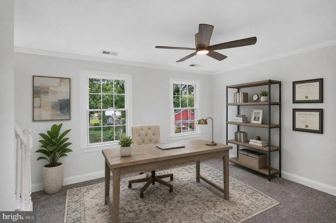
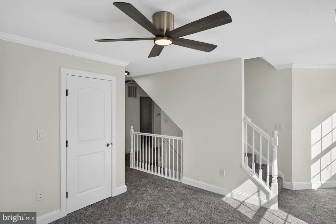
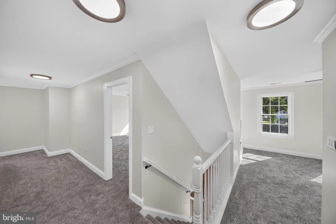
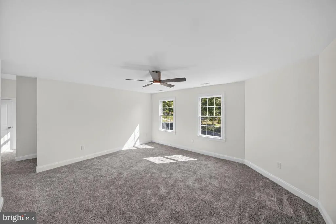
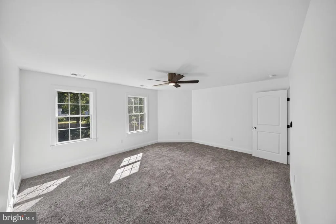
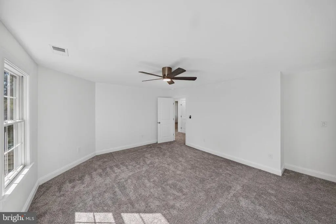
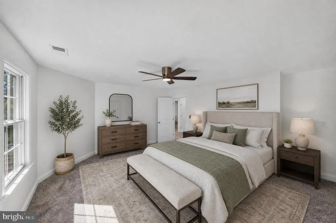
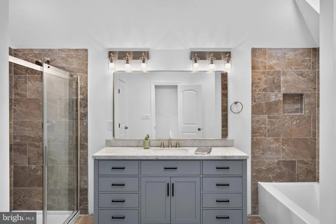
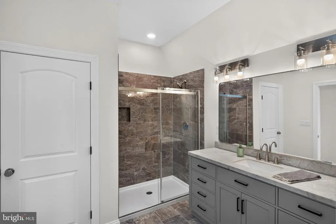
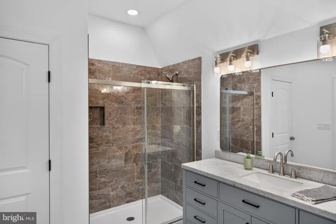
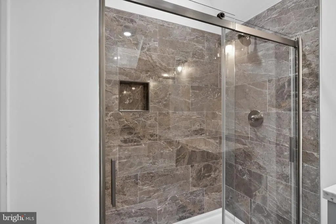
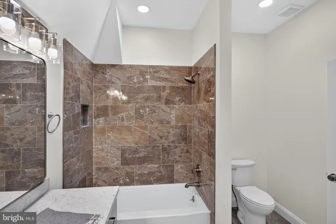
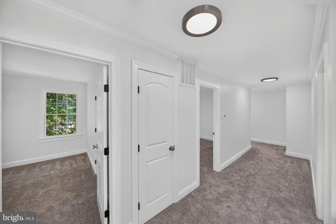
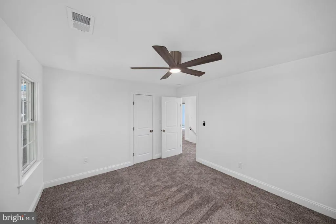
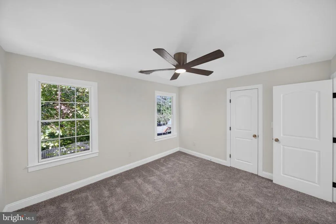
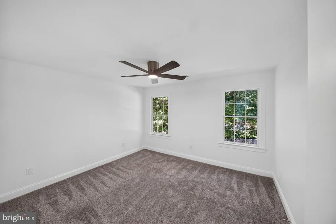
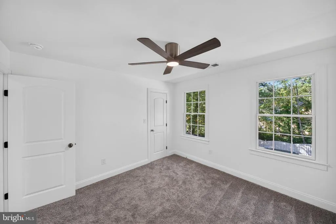
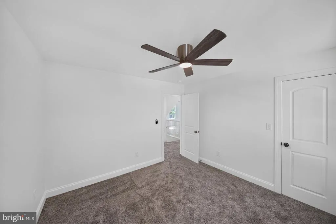
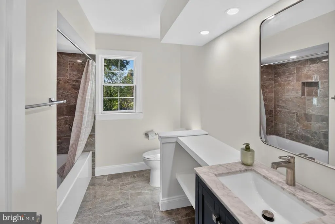
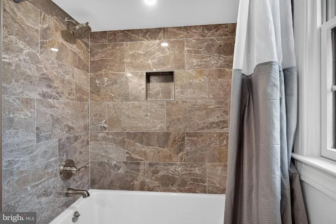
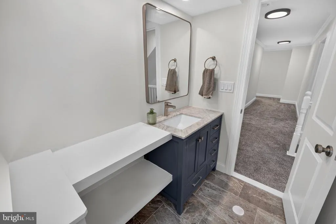
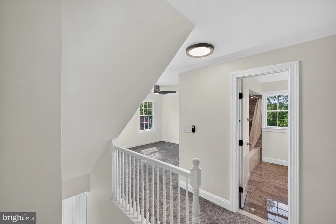
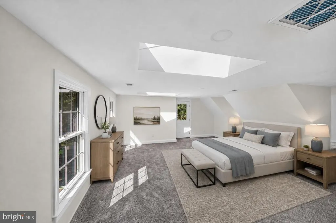
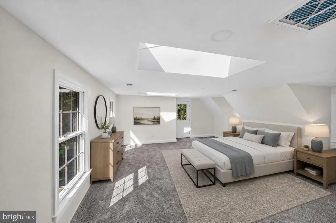
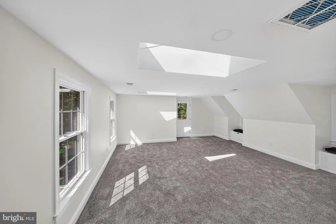
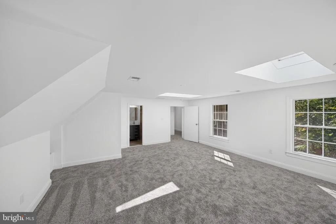
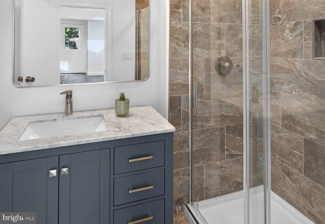
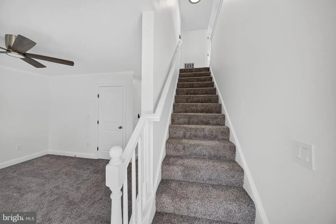
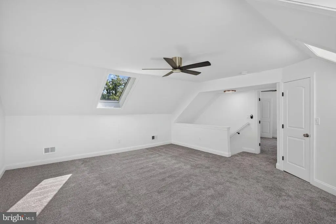
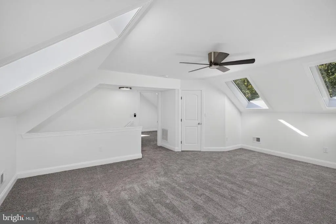
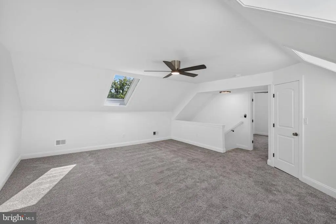
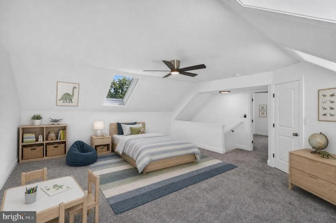
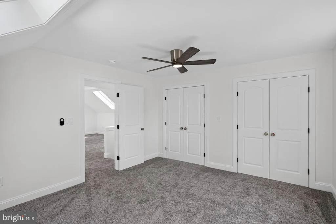
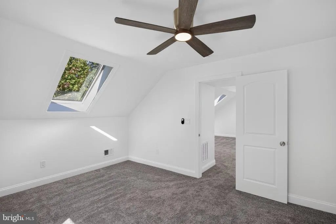
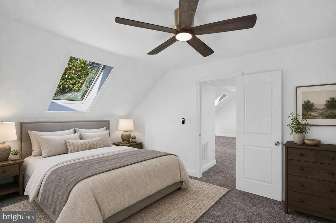
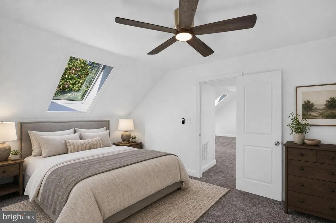
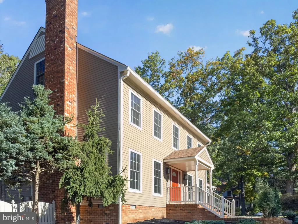
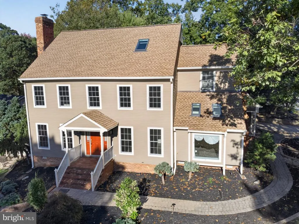
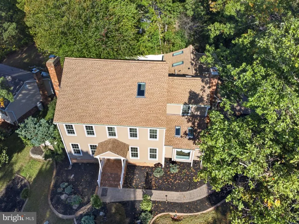
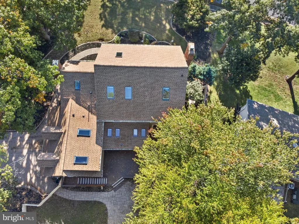
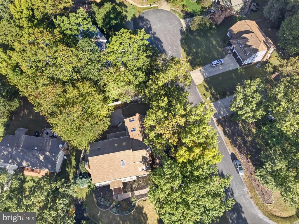
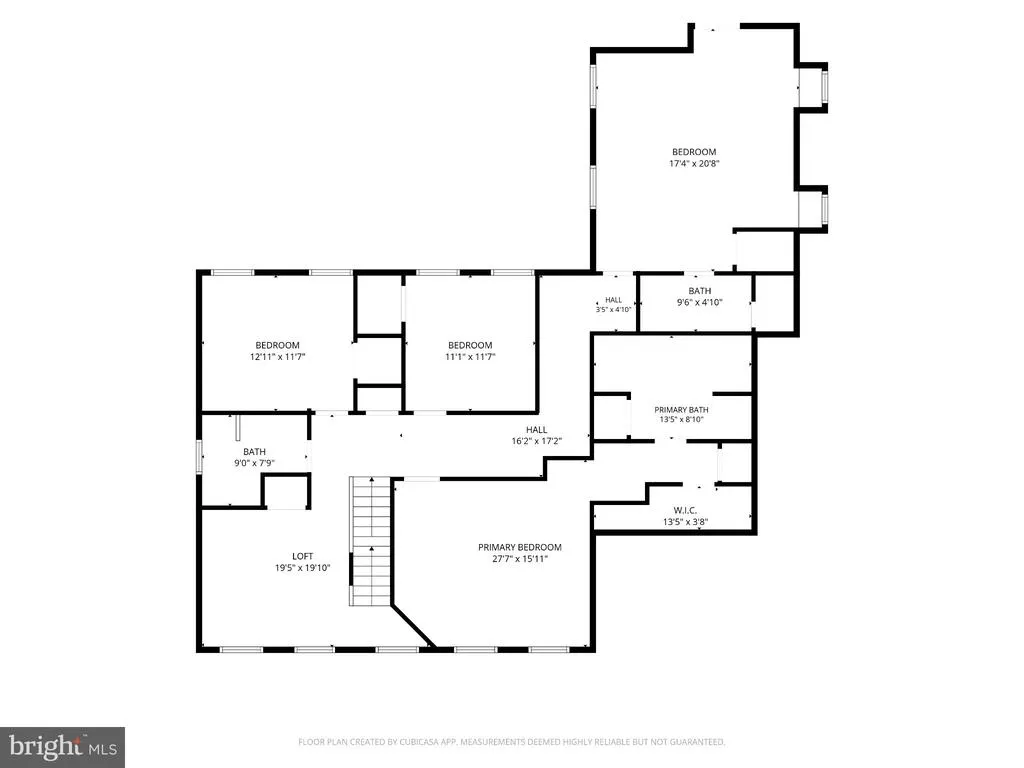
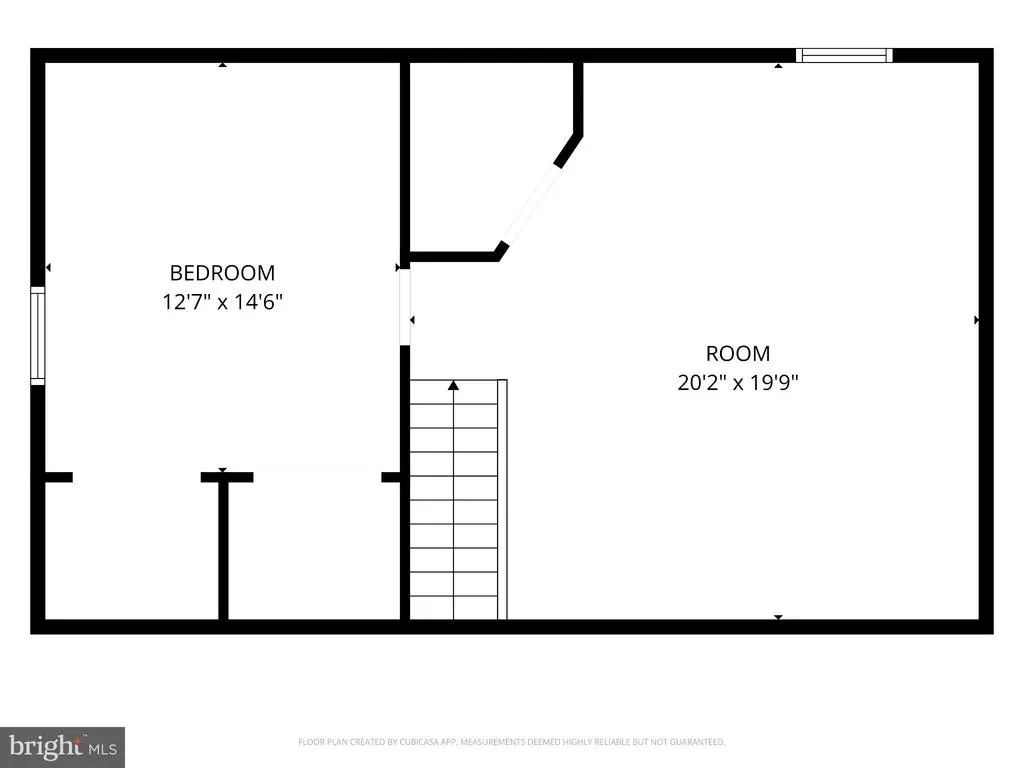
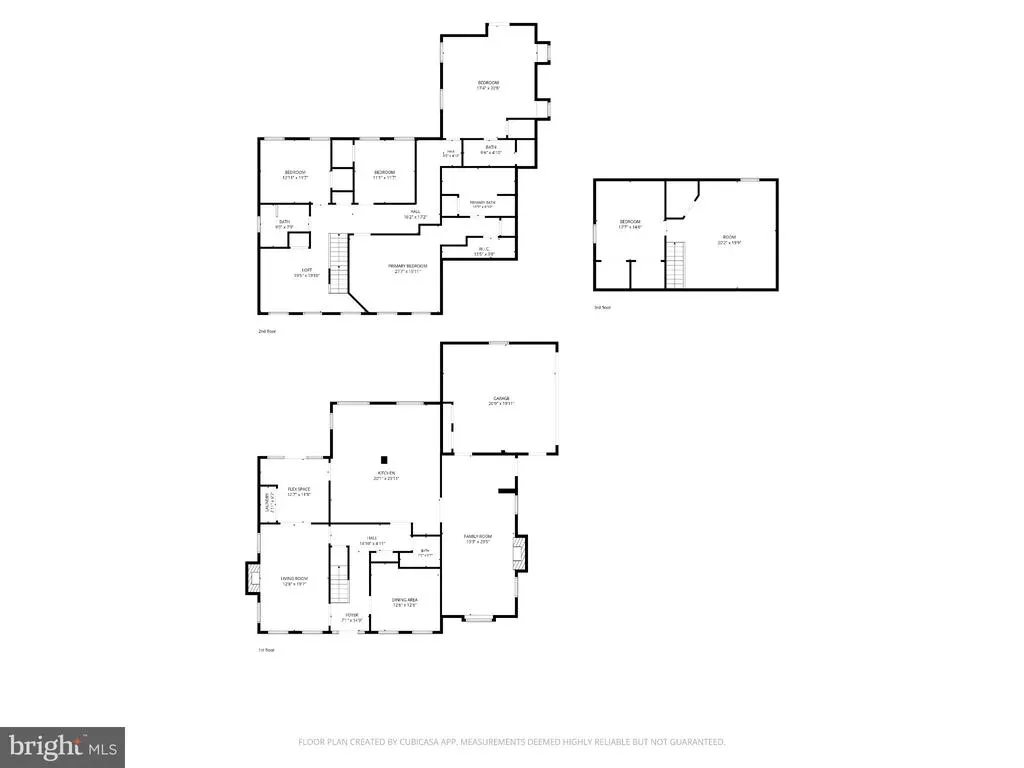
The highlights: *5 Bedrooms, 3.5 baths across 3 finished levels *Colonial, renovated throughout *Expansive kitchen with oversized island, granite counters, stainless appliances, wall ovens, microwave, cooktop, and wet bar *Main level flex space with laundry closet (butler's pantry, serving area or workspace)*Large new rear deck, fenced backyard with fire pit *Two fireplaces (family room and formal dining room) *Study with built-in shelving//Second Floor: *primary suite with walk-in closet, frameless glass shower, separate tub and double vanity *two bedrooms that share a guest bathroom *large bonus room with a full bathroom *open loft area for an office or playroom//Third Floor: *third bedroom with a large bonus room ideal for hobbies, a media room, home office, playroom or additional retreat//*attached 2 car garage *NO HOA* Assumable FHA Loan. Stately Colonial charm, extensive renovations and three levels of versatile living space welcome you. Framed by mature trees and landscaped beds, this inviting home has been completely renovated throughout and offers generous gathering spaces with plenty of room to spread out. At the heart of the home is an expansive kitchen featuring gray cabinetry, an oversized island with seating, stainless steel appliances, granite countertops, double wall ovens, a separate cooktop with range hood, wet bar and convenient access to the rear deck. Abundant counter space and storage make the kitchen equally well suited for everyday living and entertaining. Adjacent to the kitchen, the family room features a fireplace and side entrance. The main level also includes a formal dining room with a second fireplace and a formal living room or study with built-in shelving. Connecting the kitchen and dining areas is additional flex space with a tucked-away laundry closet an adaptable area that could serve beautifully as a butlers pantry, serving space or additional household workspace. A powder room completes the main level, creating a floor plan with comfortable spaces for both quiet evenings and larger gatherings. Upstairs, the generously sized primary suite includes a walk-in closet and beautifully appointed private bath. A spacious frameless glass shower showcases richly patterned tile and a recessed niche, while a separate tub adds another touch of luxury. A double vanity provides ample space for daily routines, with complementary finishes completing the polished design. Three additional bedrooms, two additional full baths and a spacious loft create a flexible second-floor layout with room for guests, work and relaxation. The additional bathrooms continue the homes updated style with fresh finishes and coordinated tile. The third level expands the possibilities even further with another bedroom and a large bonus room ideal for hobbies, a media room, home office, playroom or additional retreat. Outside, a large new rear deck provides an inviting setting for outdoor dining, entertaining or relaxing beneath the surrounding trees. The fenced backyard adds even more usable outdoor space, while the attached garage provides everyday convenience--all with NO HOA and an assumable FHA mortgage. With classic curb appeal, extensive updates and an exceptionally flexible floor plan, 7 Foxhall Circle offers abundant space to gather, entertain, work, relax and retreat. Beyond the home itself, the surrounding Fredericksburg area offers a wide variety of recreation, entertainment and historic destinations. Nearby parks and trails provide opportunities for walking, hiking, sports and outdoor activities, while local attractions include preserved Civil War battlefields, shopping, dining and entertainment throughout Spotsylvania and Fredericksburg. Downtown Fredericksburg adds even more to explore with its restaurants, shops, historic character and year-round community events. Conveniently located with easy access to I-95 and Route 1, commuter parking, shopping and dining. Additional pictures soon--schedule your tour!
| Price History | |
|---|---|
| 10/1/2026 | Listed $734,900 |
General Features
| Living Area | 3785 |
|---|---|
| Sewer | Public Sewer |
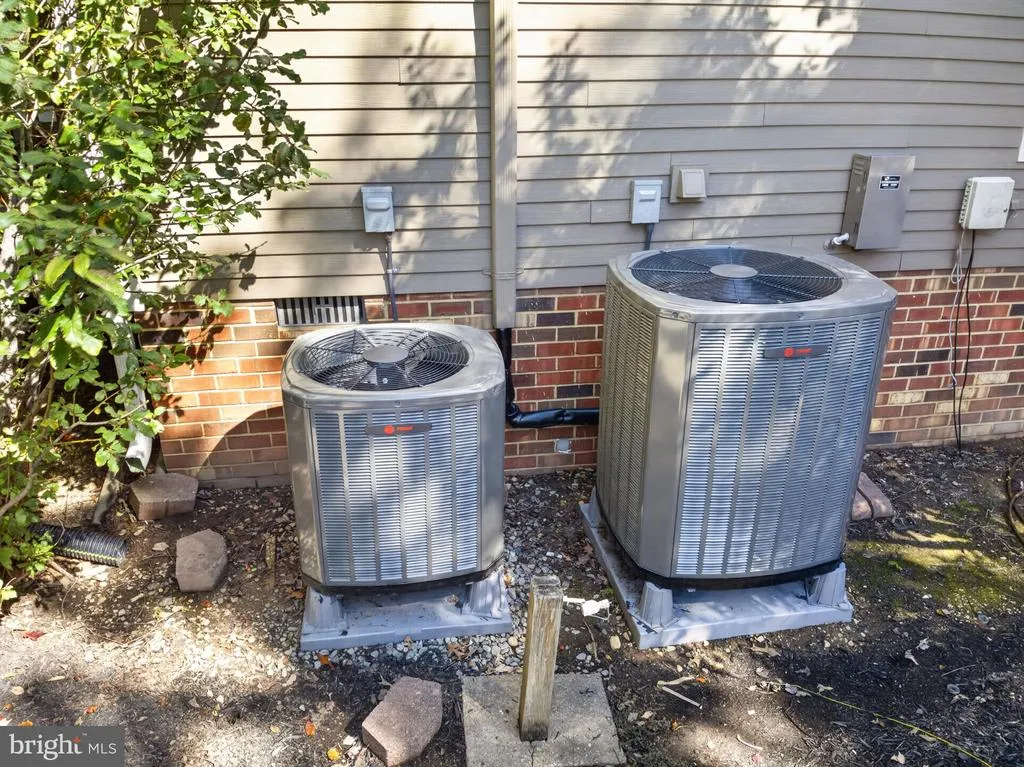
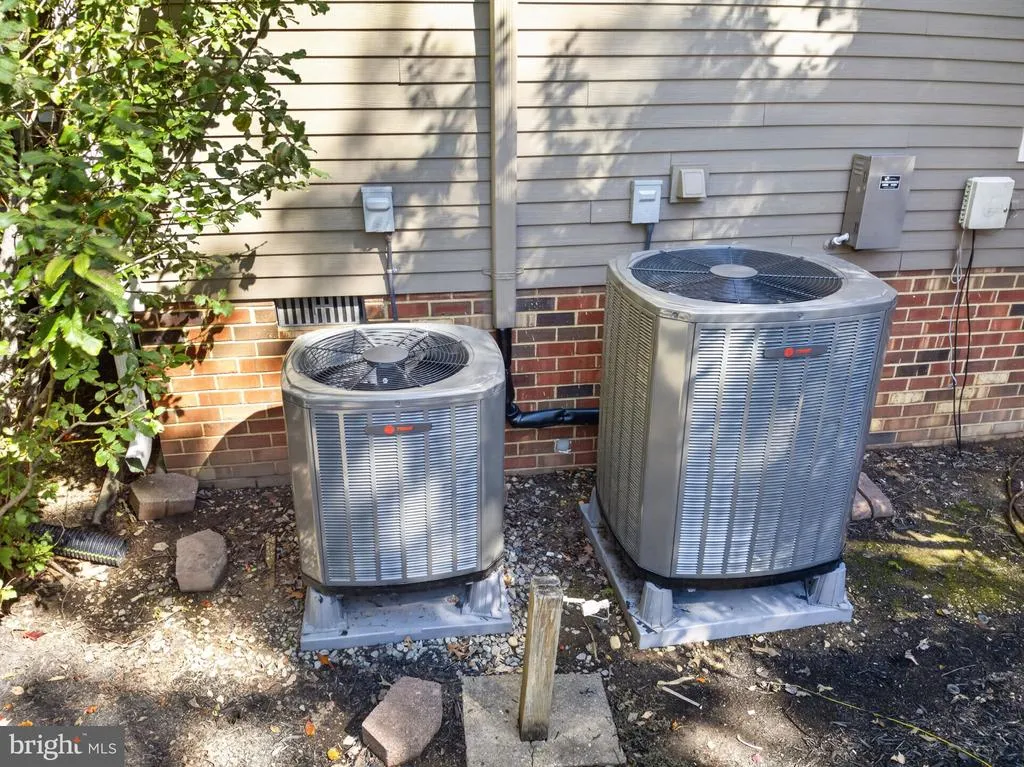
| Heating | Heat Pump(s) |
| Cooling | Central A/C |
| Possession | Settlement |
| Roof | Architectural Shingle |
| Appliances | Built-In Microwave,Cooktop,Dishwasher,Disposal,Oven - Wall,Range Hood,Oven/Range - Electric,Stainless Steel Appliances,Energy Efficient Appliances |
| Zoning | R2 |
| Garage Spaces | 2.00 |
| Architectural Style | Colonial |
| Construction Materials | Masonry |
| School District | SPOTSYLVANIA COUNTY PUBLIC SCHOOLS |
| Year Built | 1984 |
| Levels | 3 |
| Tax Year | 2026 |
| Ownership | Fee Simple |
| Cool Fuel | Electric |
| Section | 2 |
| Accessibility | None |
| County | SPOTSYLVANIA |
| New Construction | No |
| Property Type | Residential |
| HOA | No |
| Subdivision Name | BREEZEWOOD |
| Garage Y/N | Yes |
| Water Access Y/N | No |
| Other Structures | Above Grade |
| Total Rooms | 13 |
| Full Baths | 3 |
| Status | ACTIVE |
| Directions | Courthouse Rd. to Breezewood Dr. to Right on Foxhall Circle |
| City | FREDERICKSBURG |
| Disclosures | Prop Disclosure |
| Senior Community Y/N | No |
| Lot Size Units | Square Feet |
| Lot Size Square Feet | 12747.00 |
| Tax Assessed Value | 569000.0 |
| Tax Annual Amount | 4195.0 |
| Structure Type | Detached |
| Condo/Coop Association fee Y/N | No |
| Bathrooms Count Main Level | 1.00 |
| Price Per Sq Ft Total AG | 194.16 |
| Acceptable Financing | Assumption,Cash,Conventional,FHA,VA |
| Historic Y/N | Yes |
| Vacation Rental Y/N | No |
| Virtual Tour | https://my.matterport.com/show/?m=V7qeMhitzXL&mls=1 |
| Total SQFT | 3785 |
| Standard Status | Active |
| Year Built Source | Assessor |
| Legal Subdivision | BREEZEWOOD |
| Tax Lot | 167 |
Interior Features
| Interior Amenities | Ceiling Fan(s),Family Room Off Kitchen,Formal/Separate Dining Room,Kitchen - Island,Kitchen - Table Space,Recessed Lighting,Skylight(s),Upgraded Countertops,Walk-in Closet(s),Wet/Dry Bar |
|---|---|
| Heating Fuel | Electric |
| Total Fireplaces | 2 |
| Fireplace Features | Wood |
| Hot Water | Electric |
| Basement (Y/N) | No |
| Heating Y/N | Yes |
| Window Features | Double Hung,Energy Efficient,Skylights |
| Fireplace Y/N | Yes |
| Above Grade Finished Area | 3785 |
| Half Baths | 1 |
| Central Air Y/N | Yes |
| Total Bedrooms | 5 |
| Room Type | Living Room,Dining Room,Bedroom 2,Bedroom 3,Bedroom 4,Kitchen,Family Room,Foyer,Bedroom 1,Great Room,Laundry,Loft,Half Bath,Additional Bedroom |
| LivingAreaSource | Assessor |
| Laundry Type | Main Floor |
| Bedrooms Count All Upper Levels | 5 |
| Bedrooms Count Upper Level 1 | 4 |
| Bedrooms Count Upper Level 2 | 1 |
| Bathrooms Half Main Level | 1 |
| Bathrooms Full Upper Level 1 | 3 |
| Bathrooms Full All Upper Levels | 3 |
| Bathrooms Count Upper Level 1 | 3.00 |
| Bathrooms Count All Upper Levels | 3 |
| Above Grade Finished Area Source | Assessor |
| Above Grade Finished Area Unit Type | Square Feet |
| Total Baths | 4 |
Exterior Features
| Pool | No Pool |
|---|---|
| Fencing | Picket,Rear |
| Parking Features | Brick Driveway |
| Water Source | Public |
| Total Parking Spaces | 4 |
| Garage Features | Garage - Side Entry,Oversized |
| Type of Parking | Attached Garage,Off Street,Driveway |
| Foundation Details | Crawl Space |
| Water View Y/N | No |
| Lot Size Acres | 0.29 |
| Lot Size Source | Assessor |
| Waterfront Y/N | No |
| Land Assessed Value | 160000.00 |
| Navigable Water Y/N | No |
| Water Oriented Y/N | No |
| # of Attached Garage Spaces | 2 |
Room Details
| Room | Dimensions | Level | Flooring | Details |
|---|---|---|---|---|
| Additional Bedroom | Upper 2 | |||
| Bedroom 1 | Upper 1 | Attached Bathroom,Walk-In Closet(s) | ||
| Bedroom 2 | Upper 1 | |||
| Bedroom 3 | Upper 1 | |||
| Bedroom 4 | Upper 1 | Attached Bathroom | ||
| Dining Room | Main | Fireplace - Wood Burning | ||
| Family Room | Main | Fireplace - Wood Burning | ||
| Foyer | Main | |||
| Great Room | Upper 2 | |||
| Half Bath | Main | |||
| Kitchen | Main | Wet Bar | ||
| Laundry | Main | |||
| Living Room | Main | Built-Ins | ||
| Loft | Upper 1 |
Amenities
- Foreclosure
- Views
- Short Sale
- New Construction
- Adult 55+
- Lease To Own
- No HOA Fees
- Furnished
- Primary On Main
- Air Conditioning
- Seller Finance
- Green
- Fixer Upper
- Horse
- Golf
- Fireplace
- Deck
- Garage
- Basement
- Pool
Property vs Single Family Average in 22407
Price
Taxes
Year Built
Visits
 © BRIGHT, All Rights Reserved
