
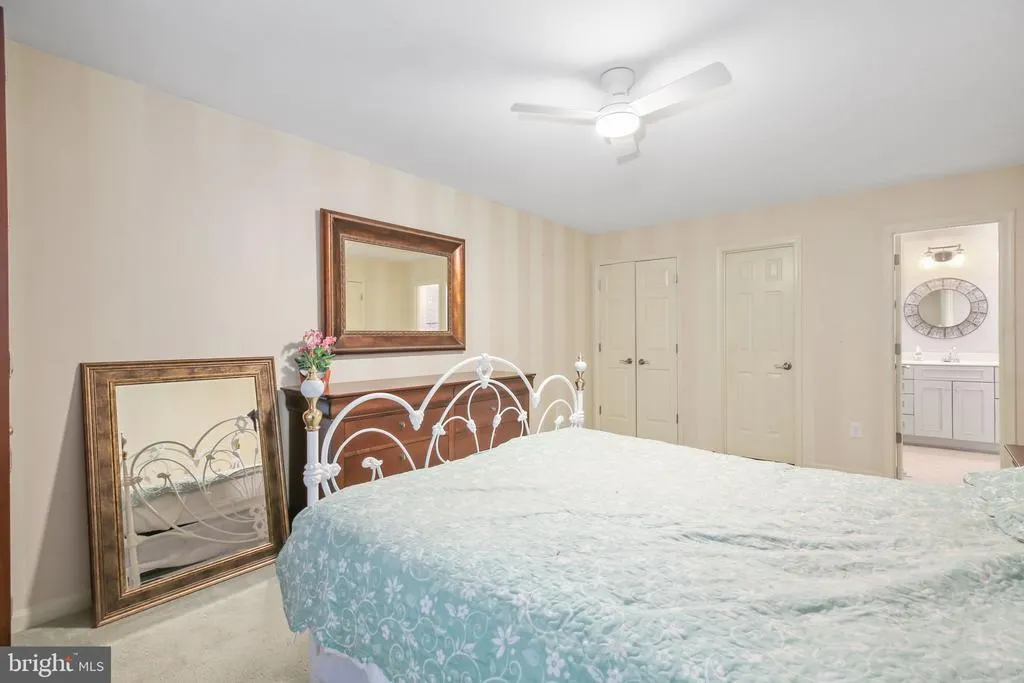
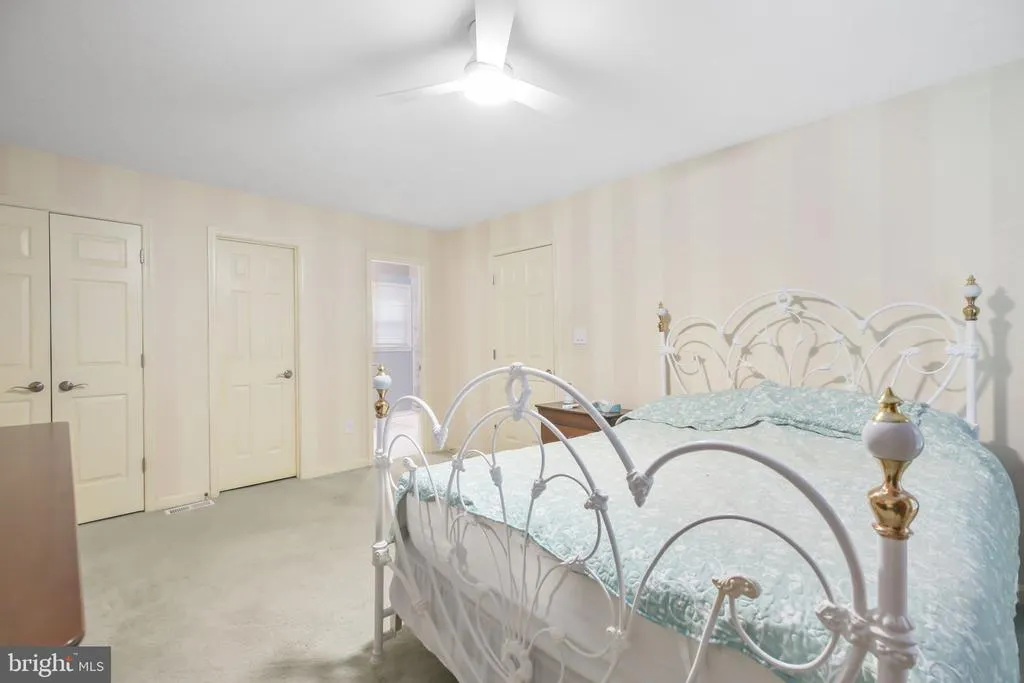
Views - Primary on Main

Address
107 Valley View Road, Fredericksburg, VA
Price
$ 500,000
Property Attributes
- MLS#VASP2041214
- TypeSingle Family
- Listing Status ACTIVE
- CountySPOTSYLVANIA
- CityFredericksburg
- NeighborhoodBreezewood
- Zip22407
- StyleCape Cod
- Year Built1986
- Taxes$ 2800
- Price$ 500,000
- Bedrooms4
- Full Bathrooms2
- Half Bathrooms1
- Sqr Footage2540
- Lot Size0.48 Acres
Data Source:
Bright MLS
Property Description
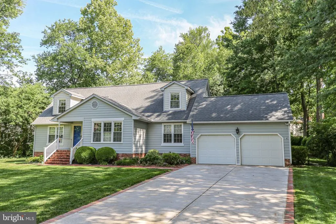
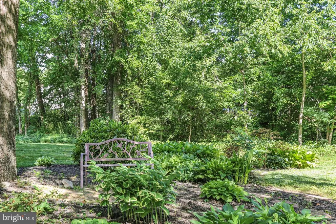
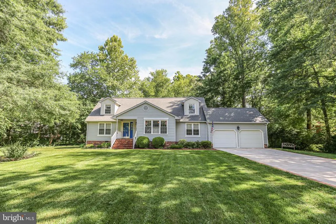
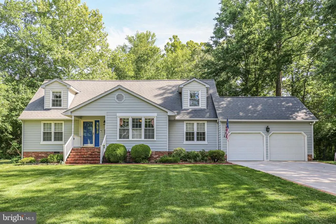
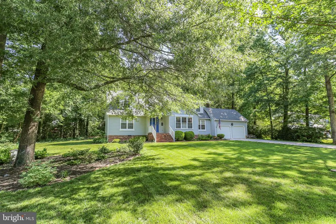
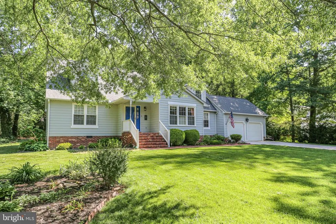
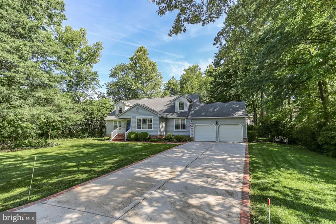
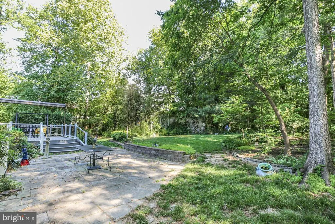
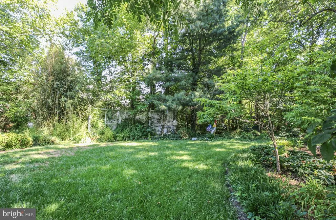
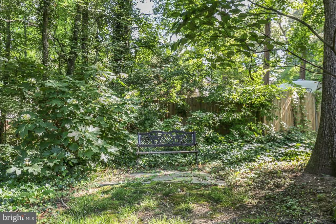
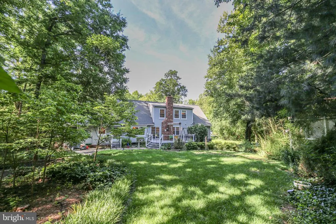
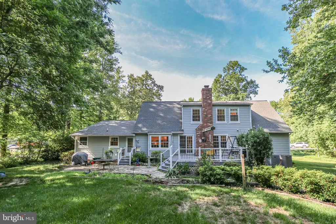
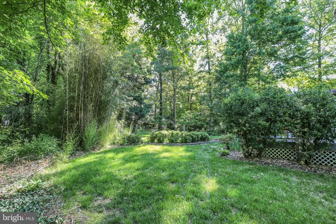
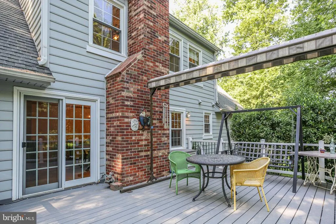
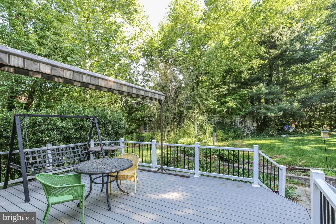
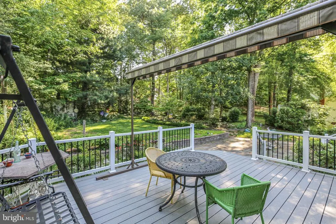
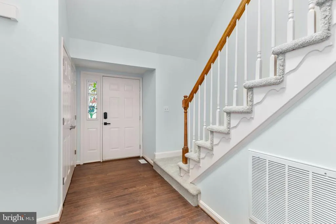
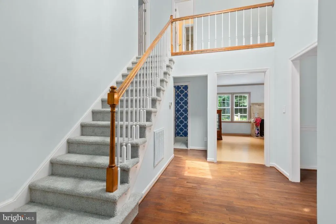
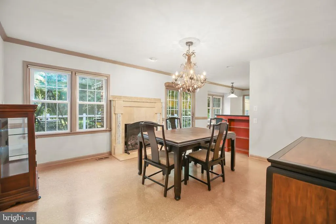
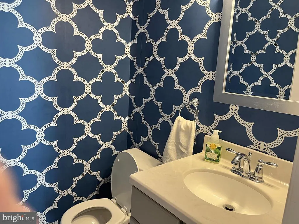
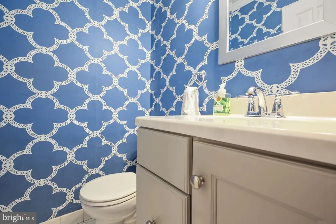
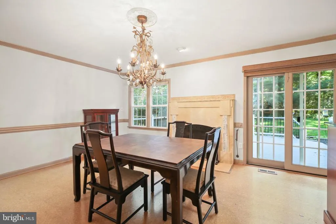
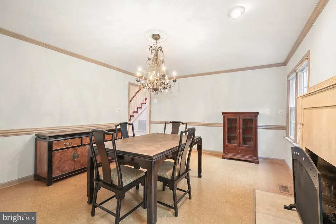
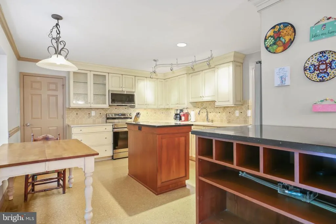
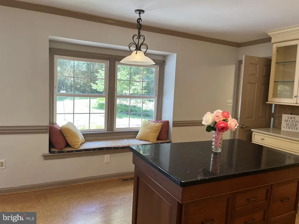
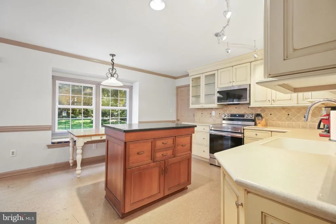
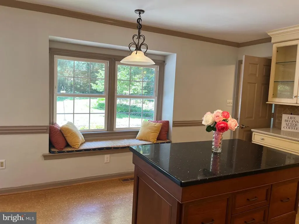
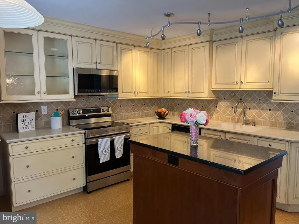
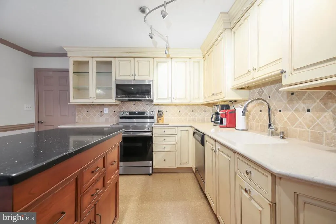
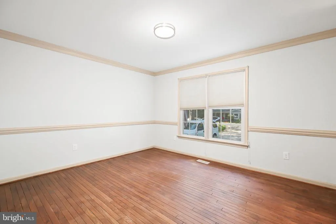
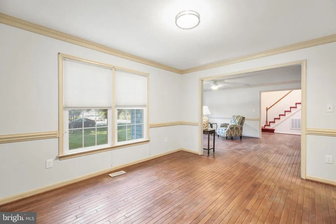
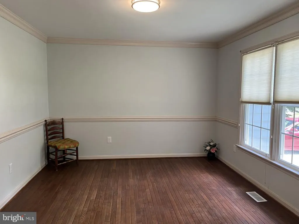
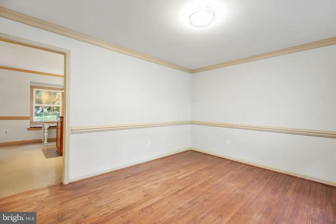
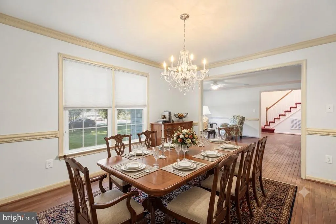
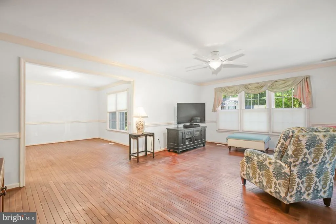
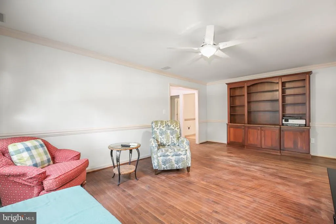
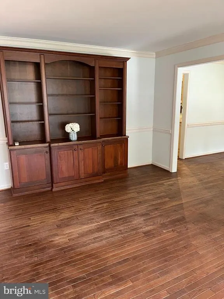
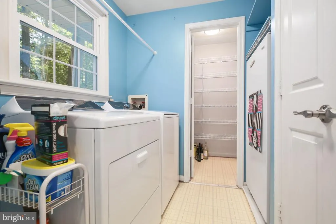
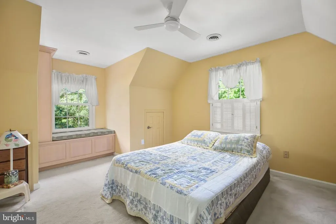
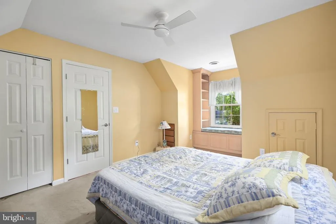
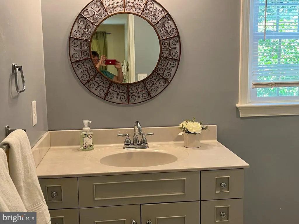
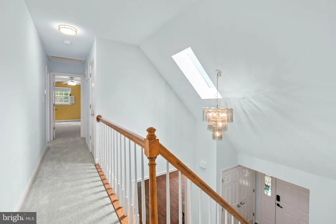
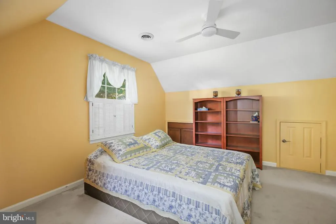
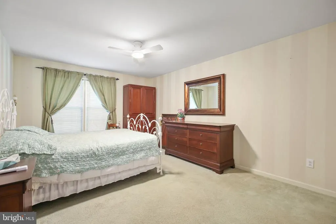
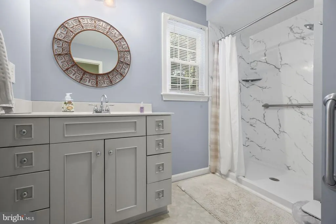
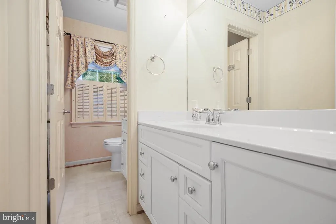
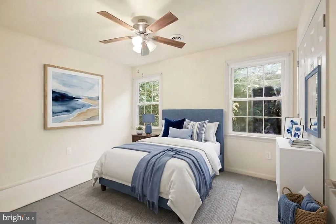
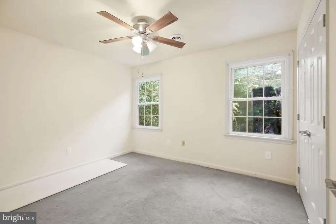
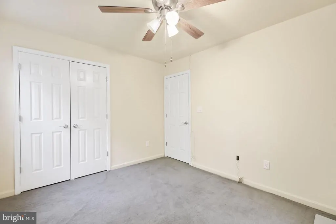
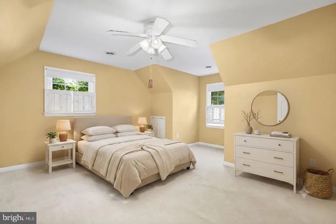
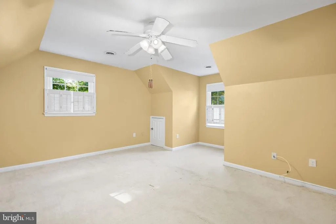
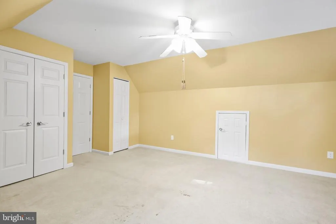
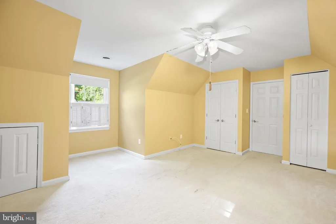
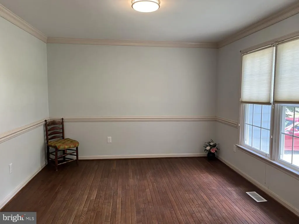
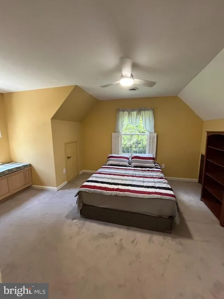
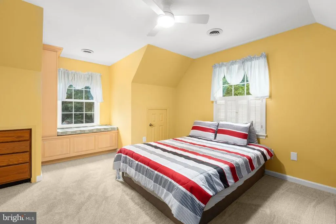
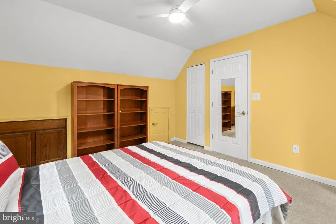
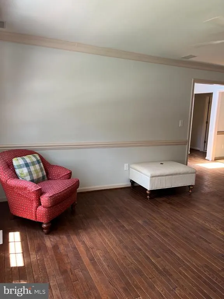
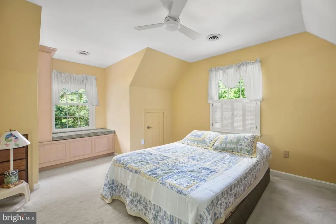
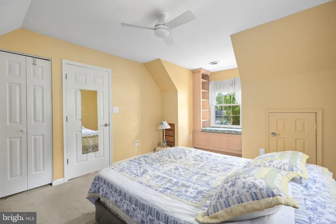
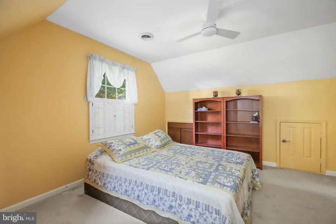
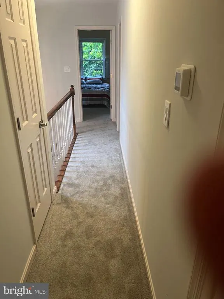
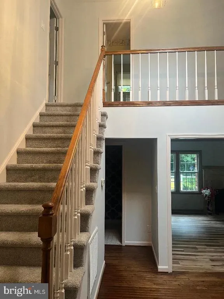
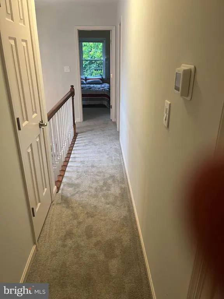
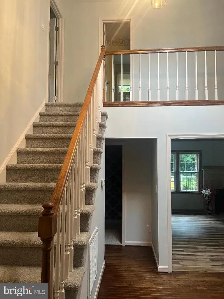
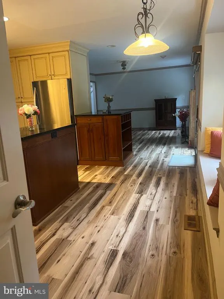
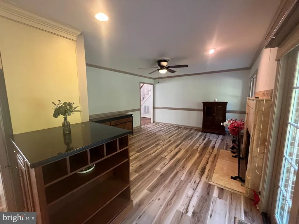
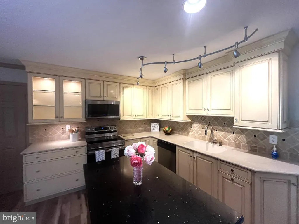
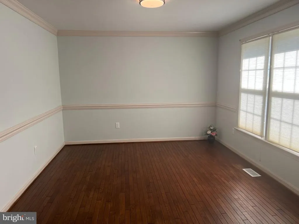
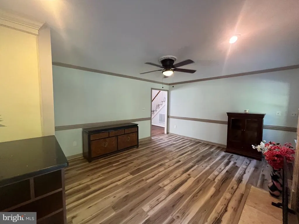
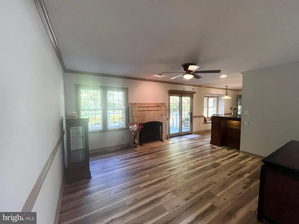
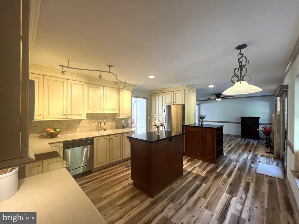
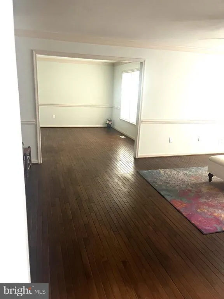
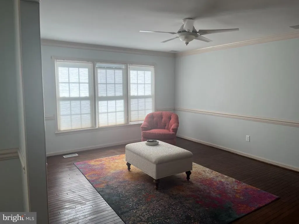
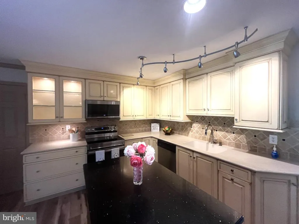
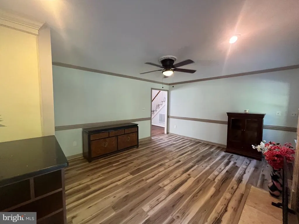
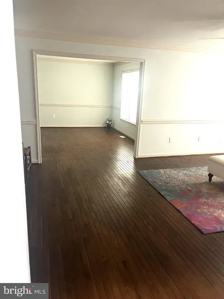
Nestled in the serene Breezewood community, this exquisite Cape Cod-style residence offers a harmonious blend of luxury and comfort, perfect for those seeking an elevated lifestyle. Spanning 2,540 square feet, this meticulously maintained home features four spacious bedrooms and two and a half elegantly appointed bathrooms, ensuring ample space for relaxation and entertainment. Step inside to discover a warm and inviting interior, where traditional charm meets modern convenience. The gourmet kitchen is a culinary enthusiast's dream, equipped with high-end appliances including a built-in microwave, range, and dishwasher, complemented by a cozy breakfast area that invites casual dining. The formal dining room, adorned with chair railings, sets the stage for memorable gatherings, while the family room off the kitchen, complete with a stunning gas fireplace, creates a perfect ambiance for cozy evenings. Natural light floods the home through thoughtfully designed spaces, enhancing the rich hardwood flooring and plush carpeting that flow throughout. And, by the way, since listing the house the owners have replaced the kitchen and family room flooring with brand new LVP! In addition the stairs and all of the upstairs has brand new carpet! The main level features an entry-level bedroom, ideal for guests or as a private office, while the laundry area conveniently located on the main floor adds to the home's functionality. Bathrooms have new vanities and fixtures as well! Outside, the property boasts extensive hardscaping and exterior lighting, creating an enchanting atmosphere for outdoor entertaining. Enjoy peaceful moments on the patio or porch, surrounded by beautifully landscaped gardens that back to lush trees, providing a sense of privacy and tranquility. The expansive lot, nearly half an acre, offers both front and rear yards, perfect for outdoor activities or simply enjoying the serene suburban setting. Parking is a breeze with an attached two-car garage and additional driveway space for four vehicles, ensuring convenience for both residents and guests. The concrete driveway is a wonderful upgrade! Maintainance free Trex is a great benefit. The property is strategically located within a suburban enclave, just minutes from commuter rail stations and less than ten miles from the airport, making it ideal for those who value accessibility without sacrificing the charm of a quiet neighborhood. This home is not just a residence; it's a lifestyle. Experience the perfect blend of luxury, comfort, and convenience in this exceptional Breezewood property, where every detail has been thoughtfully curated to create a welcoming retreat.
| Elementary School | Middle School | High School |
|---|---|---|
| Parkside Elementary School | Battlefield Middle School | Courtland High School |
| Price History | |
|---|---|
| 4/22/2026 | Listed $530,000 |
| 7/21/2026 | 6$500,000 |
General Features
| Living Area | 2540 |
|---|---|
| Sewer | Public Sewer |
| Heating | Heat Pump(s) |
| Cooling | Ceiling Fan(s),Central A/C |
| Utilities | Under Ground |
| Possession | Settlement |
| Roof | Asphalt |
| Appliances | Built-In Microwave,Built-In Range,Disposal,Dryer,Dishwasher,Exhaust Fan,Refrigerator,Washer |
| Zoning | R2 |
| Garage Spaces | 2.00 |
| Patio/Porch Features | Patio(s),Porch(es) |
| Architectural Style | Cape Cod |
| Security Features | Main Entrance Lock |
| Construction Materials | HardiPlank Type,Vinyl Siding |
| School District | SPOTSYLVANIA COUNTY PUBLIC SCHOOLS |
| Year Built | 1986 |
| View | Garden/Lawn,Street |
| Levels | 1.5 |
| Tax Year | 2025 |
| Ownership | Fee Simple |
| Cool Fuel | Electric |
| Section | 4 |
| Building Name | BREEZEWOOD |
| Accessibility | None |
| County | SPOTSYLVANIA |
| New Construction | No |
| Property Type | Residential |
| HOA | No |
| Subdivision Name | BREEZEWOOD |
| Garage Y/N | Yes |
| Water Access Y/N | No |
| Other Structures | Above Grade,Below Grade |
| Transportation | Airport less than 10 miles,Commuter Rail Station 1 to 5 miles |
| Full Baths | 2 |
| Status | ACTIVE |
| Directions | From RT 1,Go S from Fredericksburg,TR onto Courthouse RD,cross over I 95 on Rt 208,and continue until turning Left onto Stoney Creek (Wawa will be on the right). Follow down the road about a mile un |
| City | FREDERICKSBURG |
| Disclosures | Prop Disclosure |
| Senior Community Y/N | No |
| Lot Size Units | Square Feet |
| Lot Size Square Feet | 20909.00 |
| Tax Assessed Value | 381300.0 |
| Tax Annual Amount | 2800.0 |
| Home Warranty Y/N | No |
| Property Condition | Excellent |
| Structure Type | Detached |
| Floors In Unit Count | 2 |
| Condo/Coop Association fee Y/N | No |
| Bathrooms Full Main Level | 1 |
| Bathrooms Count Main Level | 2.00 |
| Price Per Sq Ft Total AG | 196.85 |
| Acceptable Financing | Cash,Conventional,FHA,Private,VA,VHDA |
| Additional Parcels Y/N | No |
| Historic Y/N | No |
| Lease Considered Y/N | No |
| Vacation Rental Y/N | No |
| Virtual Tour | https://my.matterport.com/show/?m=6sxmvzunMHF&brand=0&mls=1& |
| Total SQFT | 2540 |
| Location Type | Suburban |
| Standard Status | Active |
| Year Built Source | Assessor |
| Legal Subdivision | BREEZEWOOD |
| Tax Lot | 293R |
| Association Recreation Fee | No |
Interior Features
| Interior Amenities | Ceiling Fan(s),Chair Railings,Breakfast Area,Dining Area,Entry Level Bedroom,Family Room Off Kitchen,Floor Plan - Traditional,Formal/Separate Dining Room,Kitchen - Gourmet,Kitchen - Eat-In,Kitchen - |
|---|---|
| Heating Fuel | Electric |
| Flooring | Carpet,Hardwood |
| Total Fireplaces | 1 |
| Fireplace Features | Fireplace - Glass Doors,Gas/Propane |
| Hot Water | Electric |
| Basement (Y/N) | No |
| Heating Y/N | Yes |
| Fireplace Y/N | Yes |
| Above Grade Finished Area | 2540 |
| Half Baths | 1 |
| Central Air Y/N | Yes |
| Total Bedrooms | 4 |
| Entry Level | 1 |
| Main Level Bedrooms | 1 |
| Below Grade Finished Area Unit Type | Square Feet |
| LivingAreaSource | Assessor |
| Laundry Type | Has Laundry,Main Floor |
| Below Grade Unfin Area Units | Square Feet |
| Below Grade Unfin SQFT Source | Assessor |
| Below Grade Finished Area Source | Assessor |
| Bedrooms Count All Upper Levels | 3 |
| Bedrooms Count Upper Level 1 | 3 |
| Bathrooms Half Main Level | 1 |
| Bathrooms Full Upper Level 1 | 1 |
| Bathrooms Full All Upper Levels | 1 |
| Bathrooms Count Upper Level 1 | 1.00 |
| Bathrooms Count All Upper Levels | 1 |
| Above Grade Finished Area Source | Assessor |
| Above Grade Finished Area Unit Type | Square Feet |
| Total Baths | 3 |
Exterior Features
| Exterior Amenities | Extensive Hardscape,Exterior Lighting |
|---|---|
| Pool | No Pool |
| Parking Features | Asphalt Driveway,Paved Parking |
| Lot Features | Backs to Trees,Landscaping,No Thru Street,Front Yard,Rear Yard |
| Water Source | Public |
| Total Parking Spaces | 6 |
| Garage Features | Garage - Front Entry,Additional Storage Area |
| Type of Parking | Attached Garage,Driveway |
| Foundation Details | Crawl Space |
| Spa | No |
| Water View Y/N | No |
| Lot Size Acres | 0.48 |
| Lot Size Source | Assessor |
| Waterfront Y/N | No |
| Other Equipment | None |
| Horse Y/N | No |
| Land Assessed Value | 135000.00 |
| Navigable Water Y/N | No |
| Water Oriented Y/N | No |
| # of Attached Garage Spaces | 2 |
Amenities
- Foreclosure
- Views
- Short Sale
- New Construction
- Adult 55+
- Lease To Own
- No HOA Fees
- Furnished
- Primary On Main
- Air Conditioning
- Seller Finance
- Green
- Fixer Upper
- Horse
- Golf
- Fireplace
- Deck
- Garage
- Basement
- Pool
Property vs Single Family Average in 22407
Price
Taxes
Year Built
Visits
 © BRIGHT, All Rights Reserved
