
Primary on Main - Adult 55+
Address
12303 Ruby Red Drive, Fredericksburg, VA
Price
$ 644,900
Property Attributes
- MLS#VASP2046392
- TypeSingle Family
- Listing Status ACTIVE
- CountySPOTSYLVANIA
- CityFredericksburg
- NeighborhoodBarley Woods
- Zip22407
- StyleRanch/Rambler
- Year Built2022
- Taxes$ 4831
- Price$ 644,900
- Bedrooms4
- Full Bathrooms3
- Half Bathrooms0
- Sqr Footage3572
- Lot Size0.12 Acres
Data Source:
Bright MLS
Property Description
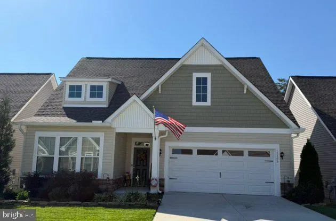
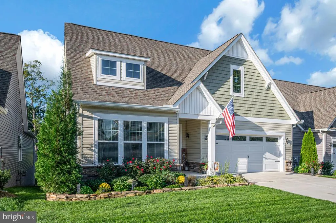
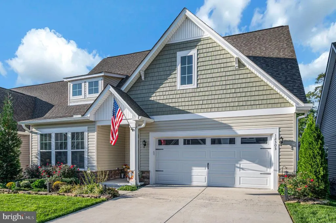
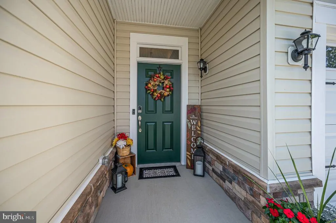
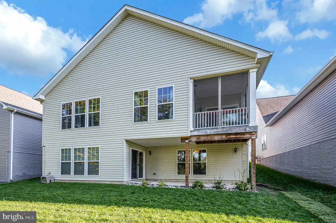
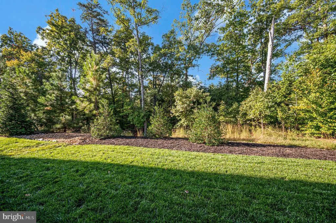
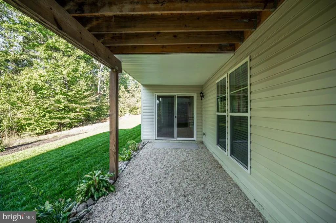
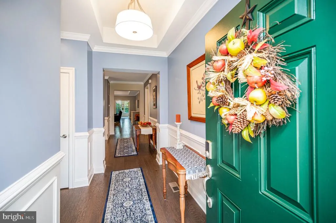
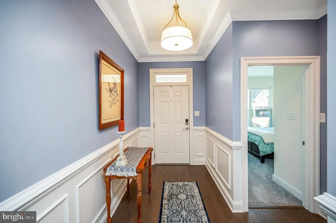
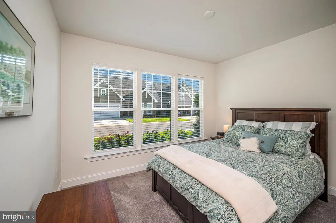
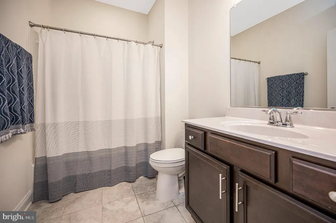
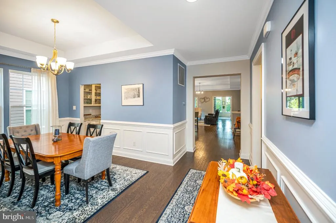
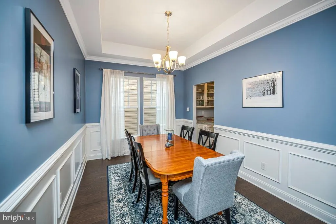
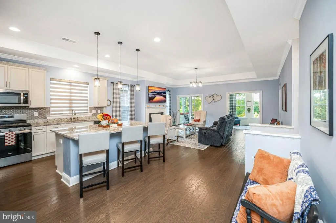
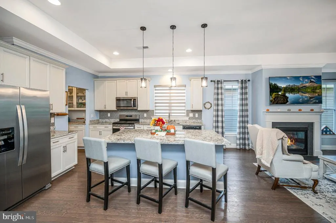
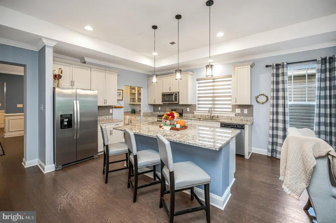
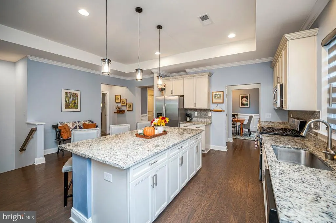
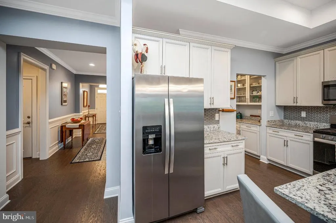
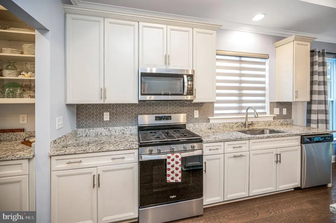
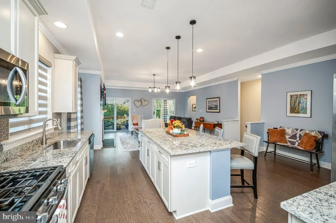
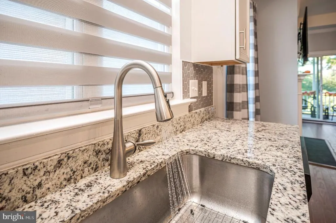
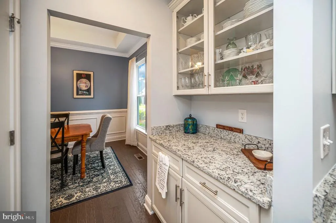
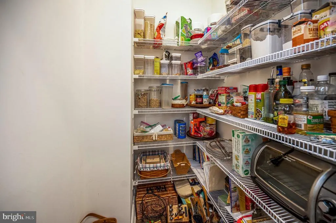
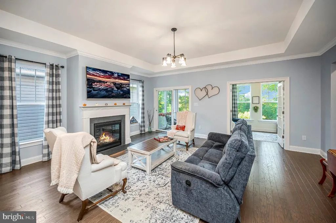
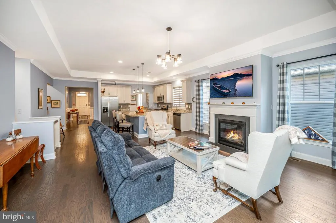
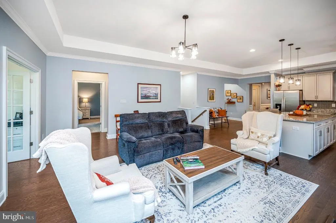
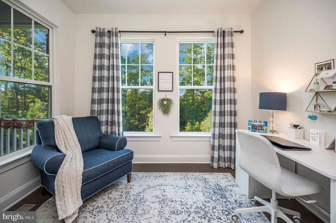
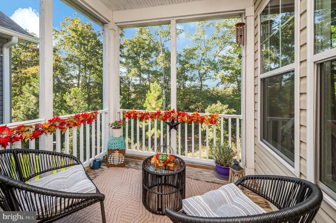
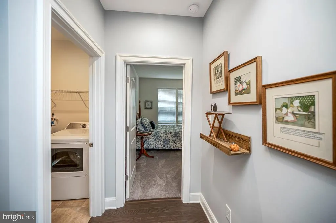
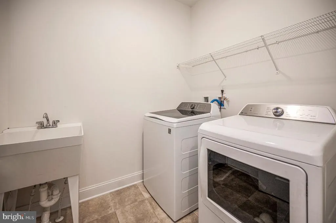
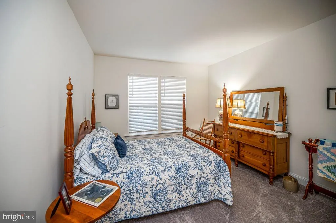
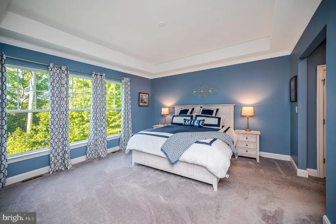
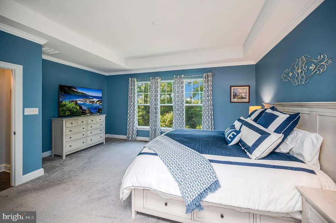
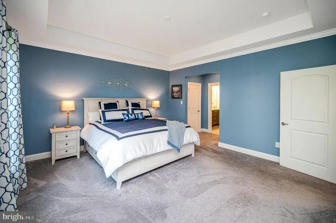
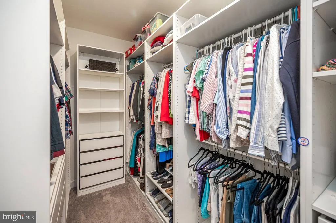
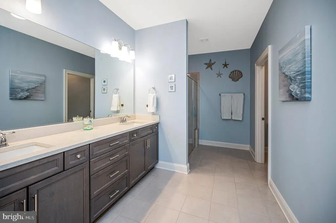
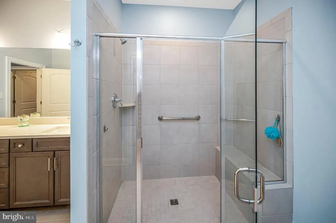
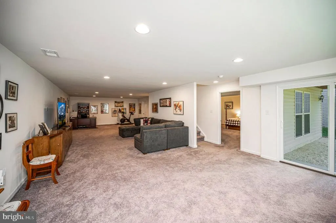
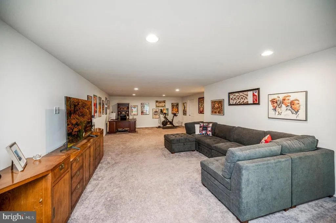
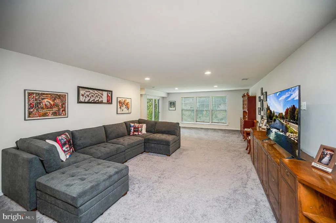
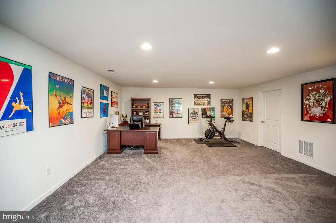
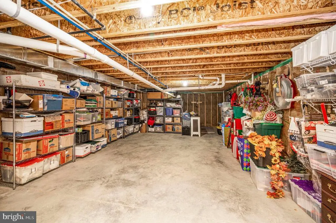
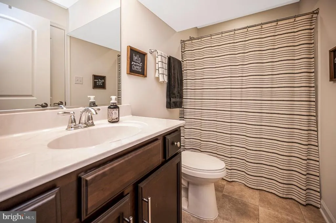
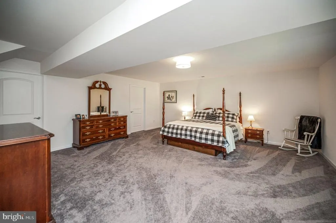
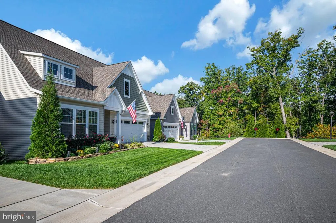
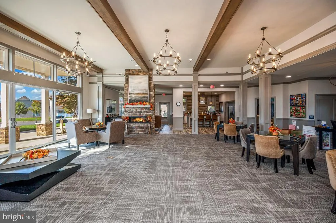
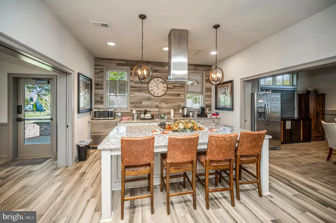
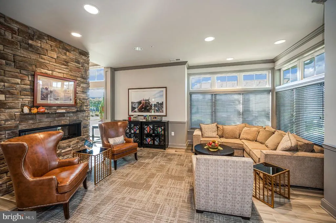
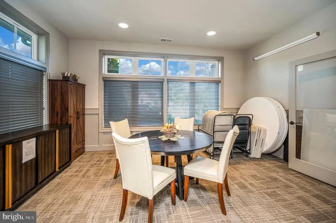
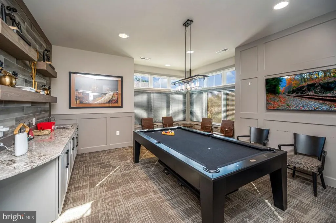
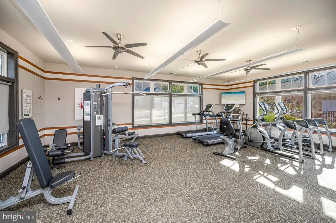
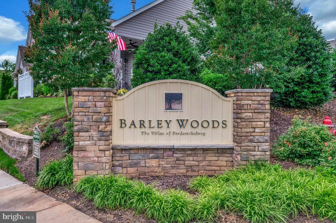
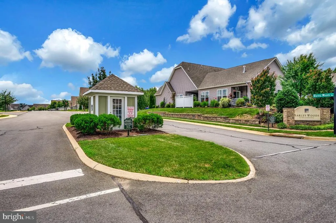
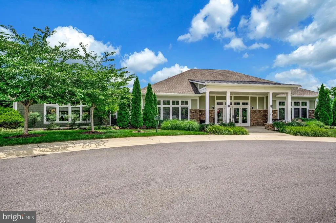
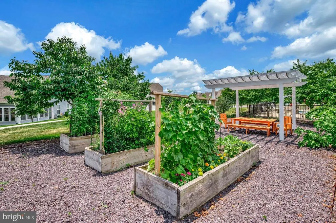
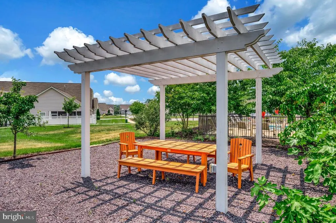
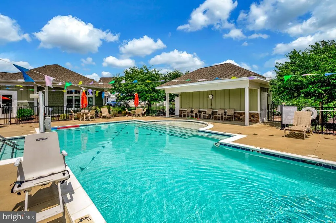
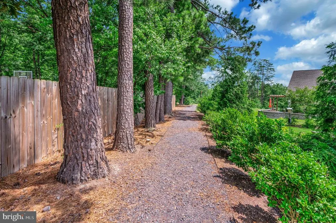
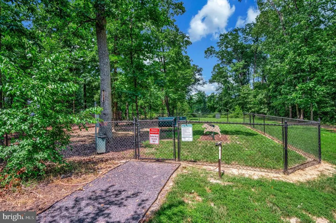
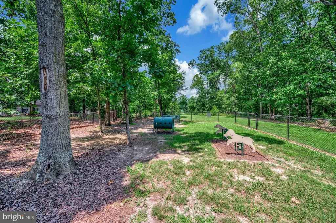
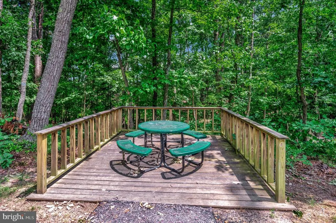
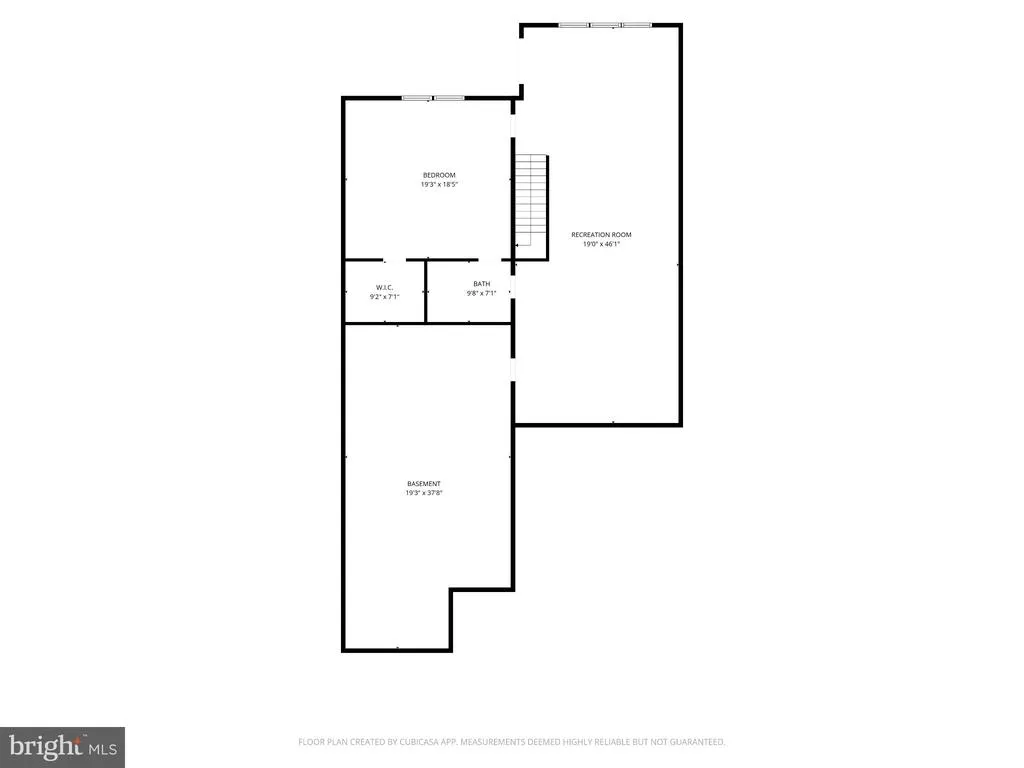
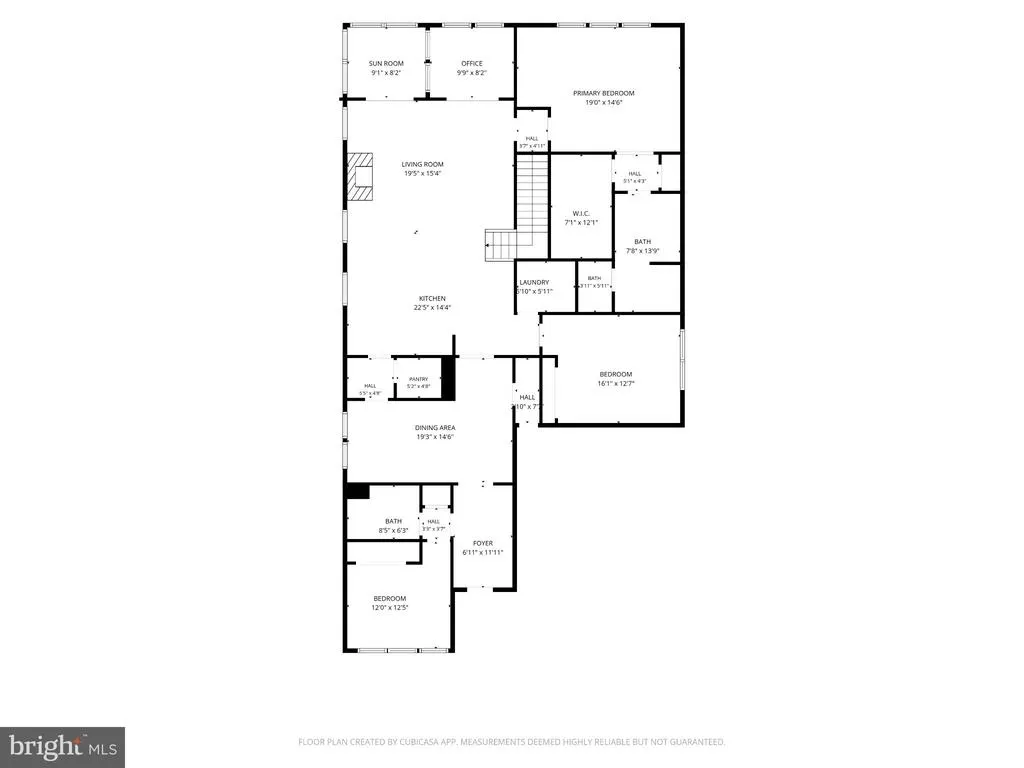
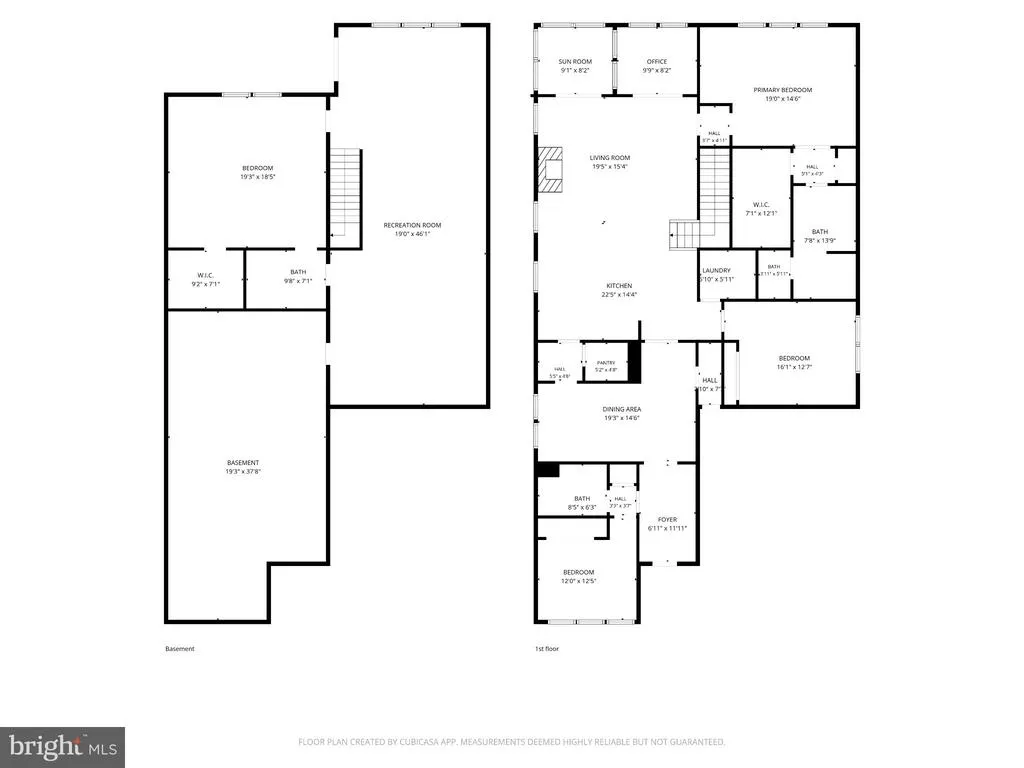
RETIRE IN STYLEWITHOUT GIVING UP THE SPACE YOU LOVE & VA ASSUMABLE LOAN OPPORTUNITY! This is truly living large, and yet comfortable and easy low maintenance lifestyle! Welcome to Barley Woods, a desirable 55+ community in Fredericksburg, Virginia, in Spotsylvania County, where elegant, low-maintenance living meets an abundance of space, thoughtful design and neighborhood amenities. This beautifully appointed spacious (>3600ft2) Cornerstone home Washington B floor plan sits on a premium lot backing to a natural area, offering privacy and a peaceful setting from the rear screened porch. It is also situated on a dead-end street with no thru traffic making for peaceful living! With everything barely four years young, there are no worries when you call this house home! From the moment you arrive, the thoughtful accessibility and livability of this home stand out. Enjoy true zero-entry access from the garage, as well as a zero-entry shower in the primary suite. Inside, hardwood flooring flows throughout the main living areas, creating a warm, cohesive feel. The heart of the home is the impressive kitchen, designed for both everyday living and entertaining, with a large center island, butler station and generous workspace. Natural gas adds efficiency and comfort, including the warmth and ambiance of the fireplace. The adjoining dedicated dining room makes holiday gatherings and special occasions easy and elegant. There is a reading room with French doors next to the screened porch for extra space for everyone! The main level offers exceptional flexibility. The primary bedroom is spacious. The upgraded walk-in closet is exceptionally organized and offers the kind of storage that makes staying organized almost effortless. The primary bath features a double vanity and beautifully tiled shower with built-in seat and zero entry shower. Also on the main level is a second and third bedroom and full bath, providing an ideal guest suite. With CAT 5 wiring, one room can easily serve as a private home office, study, hobby room or guest bedroom. The main-level laundry room includes a utility sink for added functionality. High end washer and dryer convey with the home. And then there is the part that sets this home apart: you don't have to downsize just because you're entering the next chapter of life. The expansive lower level provides incredible flexibility and additional living space. A huge lower-level bedroom with walk-in closet and Jack-and-Jill full bath could function as a private guest retreat, craft room, hobby space, creative studio or even a media/home theater room. A large lower-level family room provides even more room to gather, relax or entertain. The walk-out lower level opens directly to the rear of the property and offers an opportunity to create an additional patio, hardscape or outdoor living area. There is also abundant lower-level storage plus attic storage, giving you plenty of room for the things you want to keep without crowding your living spaces. Numerous improvements and thoughtful updates add even more value, including a stone front accent wall, stone added to the lower-level patio area, gutter guards and enlarged gutters, and additional storage enhancements. Basement shelving and hose storage convey with the property. And with the roof, HVAC system, water heater and appliances all only about four years young, there is peace of mind for the next owner. Barley Woods offers an exceptional lifestyle with amenities designed to make everyday living easier and more enjoyable. The community includes lawn care, common areas, community management, road maintenance, snow removal and trash service, along with a clubhouse, billiard room, fitness/exercise room, swimming pool, dog park and more. The HOA owns and maintains the community irrigation system, including seasonal winterization and de-winterization, adding another layer of convenience for homeowners. Under appraised and assessed value! Equity!
| Price History | |
|---|---|
| 10/15/2026 | Listed $644,900 |
General Features
| Living Area | 3572 |
|---|---|
| Sewer | Public Septic |
| Heating | Forced Air |
| Cooling | Central A/C |
| Possession | Settlement |
| Zoning | P4 |
| HOA Fee | 330.00 |
| Garage Spaces | 2.00 |
| Architectural Style | Ranch/Rambler |
| Construction Materials | Stone,Vinyl Siding |
| School District | SPOTSYLVANIA COUNTY PUBLIC SCHOOLS |
| Year Built | 2022 |
| Levels | 2 |
| Tax Year | 2026 |
| Ownership | Fee Simple |
| Cool Fuel | Electric |
| Accessibility | 32 + wide Doors,Entry Slope |
| Assoc Fee Paid Per | Monthly |
| County | SPOTSYLVANIA |
| New Construction | No |
| Property Type | Residential |
| Association Amenities | Billiard Room,Club House,Common Grounds,Dog Park,Exercise Room,Game Room,Fitness Center,Meeting Room,Pool - Outdoor,Retirement Community |
| HOA | Yes |
| Subdivision Name | BARLEY WOODS |
| Garage Y/N | Yes |
| Water Access Y/N | No |
| Other Structures | Above Grade,Below Grade |
| Full Baths | 3 |
| Status | ACTIVE |
| Directions | GPS |
| City | FREDERICKSBURG |
| Disclosures | Prop Disclosure |
| Association Name | BARLEY WOODS HOA |
| Senior Community Y/N | Yes |
| Lot Size Units | Square Feet |
| Lot Size Square Feet | 5165.00 |
| Tax Assessed Value | 655200.0 |
| Tax Annual Amount | 4831.0 |
| Home Warranty Y/N | No |
| Structure Type | Detached |
| Condo/Coop Association fee Y/N | No |
| Bathrooms Full Main Level | 3 |
| Bathrooms Count Main Level | 3.00 |
| Price Per Sq Ft Total AG | 297.88 |
| Acceptable Financing | Assumption,Cash,Conventional,FHA |
| Community Pool Features | Fenced,In Ground |
| Historic Y/N | Yes |
| Senior Community Age Req | 55 |
| Vacation Rental Y/N | No |
| Virtual Tour | https://amerihomeplus.vids.io/videos/8c99d8b41f11e9cf06/12303-ruby-red-dr-video |
| Total SQFT | 4330 |
| Standard Status | Active |
| Year Built Source | Assessor |
| Legal Subdivision | BARLEY WOODS |
| Tax Lot | 94 |
| Association Recreation Fee | No |
Interior Features
| Interior Amenities | Attic,Bathroom - Walk-In Shower,Breakfast Area,Butlers Pantry,Chair Railings,Combination Kitchen/Living,Dining Area,Entry Level Bedroom,Family Room Off Kitchen,Floor Plan - Open,Kitchen - Gourmet,Kit |
|---|---|
| Heating Fuel | Natural Gas |
| Basement | Other |
| Total Fireplaces | 1 |
| Fireplace Features | Gas/Propane |
| Hot Water | Natural Gas |
| Basement (Y/N) | Yes |
| Heating Y/N | Yes |
| Fireplace Y/N | Yes |
| Above Grade Finished Area | 2165 |
| Central Air Y/N | Yes |
| Total Bedrooms | 4 |
| Below Grade Finished Area | 1407 |
| Main Level Bedrooms | 4 |
| Below Grade Finished Area Unit Type | Square Feet |
| LivingAreaSource | Assessor |
| Laundry Type | Main Floor,Dryer In Unit,Washer In Unit |
| Below Grade Unfin Area Units | Square Feet |
| Below Grade Unfin SQFT | 758 |
| Below Grade Unfin SQFT Source | Assessor |
| Below Grade Finished Area Source | Assessor |
| Above Grade Finished Area Source | Assessor |
| Above Grade Finished Area Unit Type | Square Feet |
| Total Baths | 3 |
Exterior Features
| Exterior Amenities | Gutter System,Sidewalks,Underground Lawn Sprinkler |
|---|---|
| Pool | Yes - Community |
| Parking Features | Concrete Driveway |
| Lot Features | Backs to Trees,Cul-de-sac,Level,Landscaping,Premium |
| Water Source | Public |
| Total Parking Spaces | 2 |
| Garage Features | Garage - Front Entry |
| Type of Parking | Attached Garage |
| Foundation Details | Concrete Perimeter |
| Water View Y/N | No |
| Lot Size Acres | 0.12 |
| Lot Size Source | Assessor |
| Waterfront Y/N | No |
| Horse Y/N | No |
| Land Assessed Value | 155000.00 |
| Navigable Water Y/N | No |
| Water Oriented Y/N | No |
| # of Attached Garage Spaces | 2 |
Amenities
- Foreclosure
- Views
- Short Sale
- New Construction
- Adult 55+
- Lease To Own
- No HOA Fees
- Furnished
- Primary On Main
- Air Conditioning
- Seller Finance
- Green
- Fixer Upper
- Horse
- Golf
- Fireplace
- Deck
- Garage
- Basement
- Pool
Property vs Single Family Average in 22407
Price
Taxes
Year Built
Visits
 © BRIGHT, All Rights Reserved
