
Price Reduction - Primary on Main - Adult 55+
Address
12403 Ruby Red Drive, Fredericksburg, VA
Price
$ 524,000
Property Attributes
- MLS#VASP2046304
- TypeSingle Family
- Listing Status ACTIVE
- CountySPOTSYLVANIA
- CityFredericksburg
- NeighborhoodBarley Woods
- Zip22407
- StyleRanch/Rambler
- Year Built2019
- Taxes$ 3469
- Price$ 524,000
- Bedrooms2
- Full Bathrooms2
- Half Bathrooms0
- Sqr Footage1799
- Lot Size0.14 Acres
Data Source:
Bright MLS
Property Description
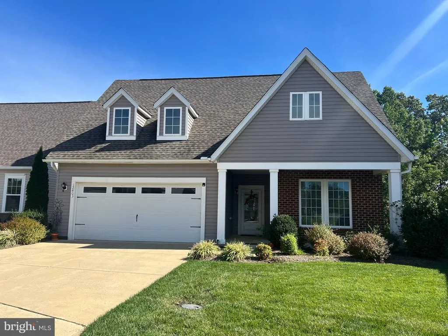
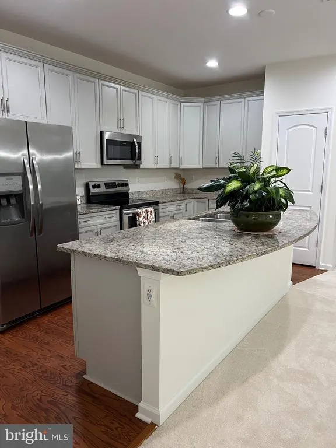
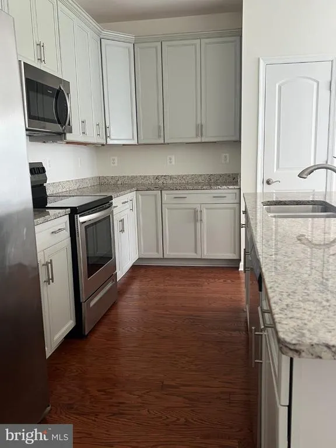
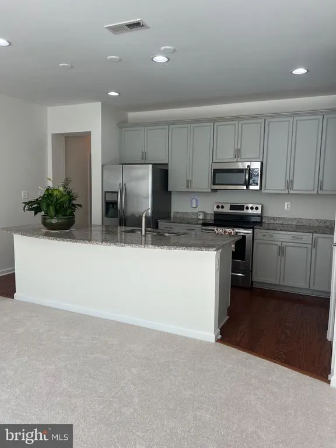
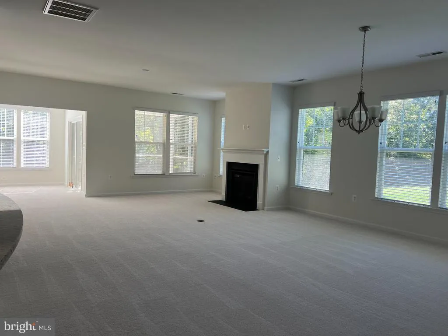
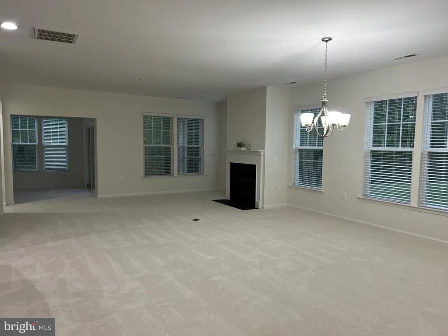
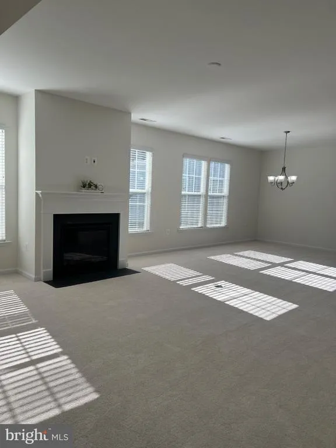
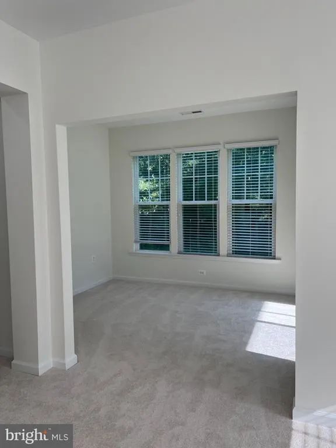
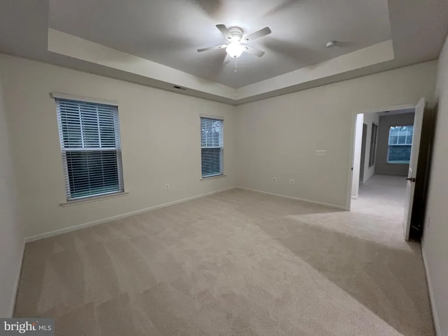
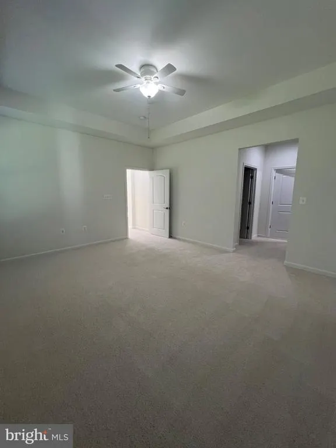
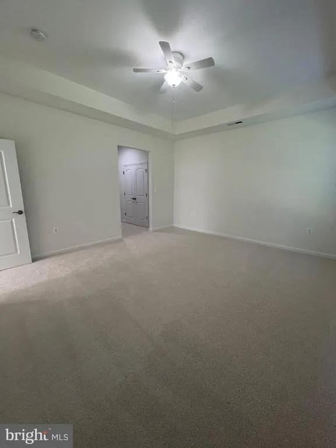
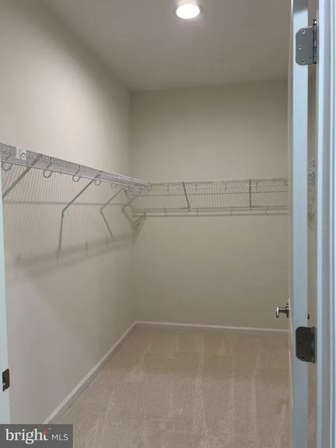
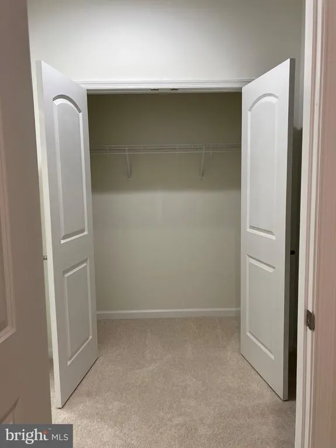
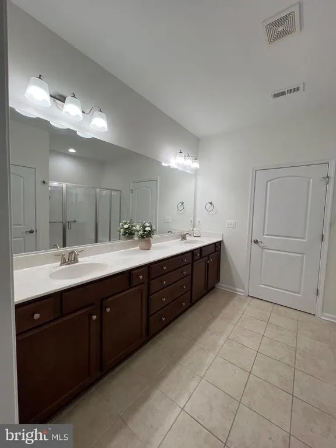
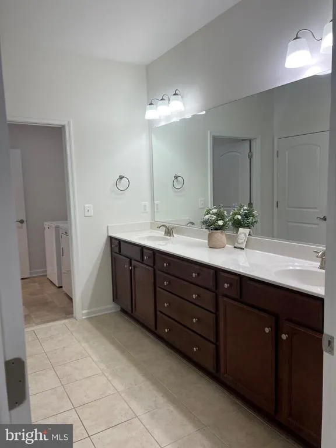
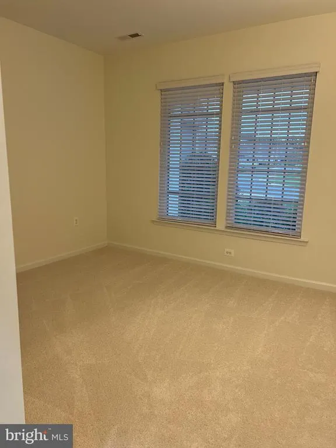
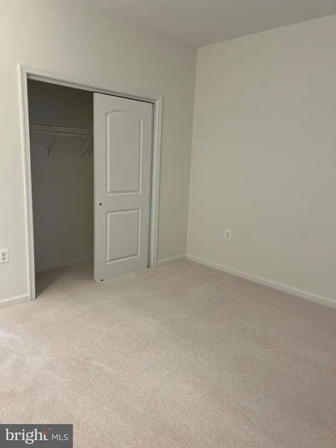
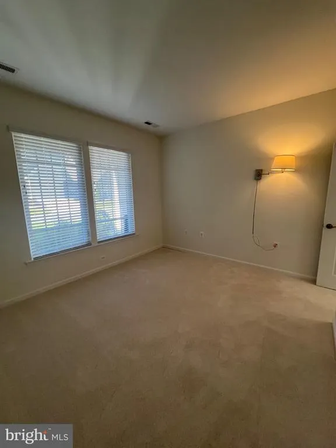
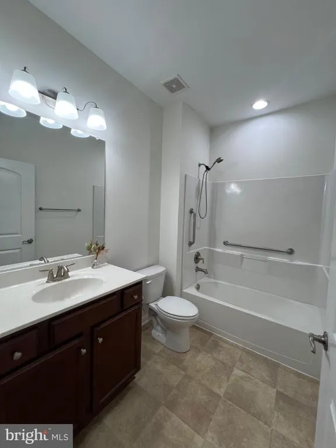
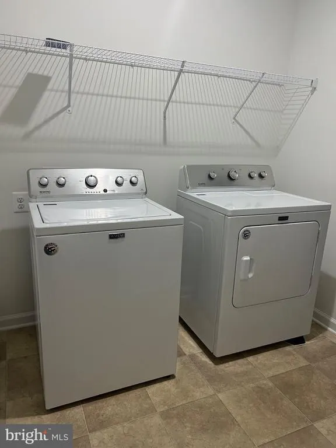
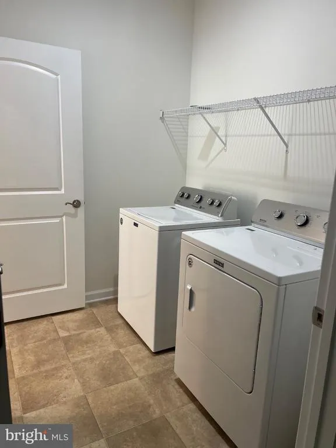
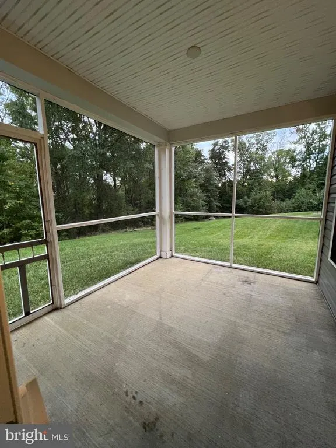
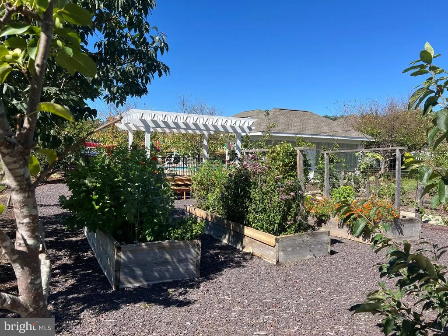
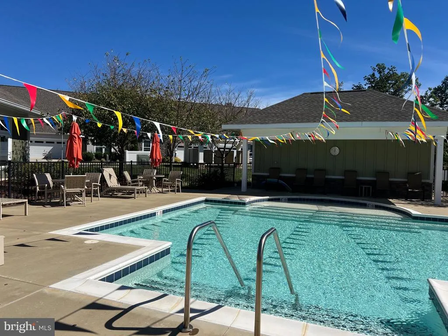
Located in the boutique 55+ community of Barley Woods. Built in 2019, this like-new one-level home has a thoughtfully designed living space, featuring two bedrooms, two bathrooms, and approx 1800 square feet of wide-open, light-filled space. Here, your days are all about relaxing whenever and however you want. Imagine having a drink on the peaceful and private front porch or reading a book in the sunroom or watching nature from the screened-in back patio. The home has been freshly painted, and brand-new carpet was installed in Sept. 2026. The beautiful home boasts a grand foyer leading to an open-concept living area complete with a dining room, great room w/ gas fireplace, and an impressive kitchen with a curved granite island. The large owner's suite includes a tray ceiling, his-and-hers closets, a spa-like bath with double vanity sinks, and entry to the laundry room. The extra-large two-car garage has pull-down stairs for attic access. Residents of Barley Woods enjoy a vibrant community atmosphere, enhanced by access to a fitness room, outdoor saltwater pool, community garden, well-maintained common areas, and clubhouse. The neighborhood is conveniently located to Rt 3 and I95.
| Price History | |
|---|---|
| 9/28/2026 | Listed $530,000 |
| 10/20/2026 | 2$524,000 |
General Features
| Living Area | 1799 |
|---|---|
| Sewer | Public Sewer |
| Heating | Central |
| Cooling | Central A/C |
| Utilities | Natural Gas Available |
| Possession | Settlement |
| Zoning | P4 |
| HOA Fee | 330.00 |
| Garage Spaces | 2.00 |
| Patio/Porch Features | Screened,Porch(es) |
| Architectural Style | Ranch/Rambler |
| Construction Materials | Aluminum Siding,Vinyl Siding |
| School District | SPOTSYLVANIA COUNTY PUBLIC SCHOOLS |
| Year Built | 2019 |
| Levels | 1 |
| Tax Year | 2026 |
| Ownership | Fee Simple |
| Cool Fuel | Natural Gas |
| Accessibility | No Stairs |
| Assoc Fee Paid Per | Monthly |
| County | SPOTSYLVANIA |
| New Construction | No |
| Property Type | Residential |
| HOA | Yes |
| Subdivision Name | BARLEY WOODS |
| Garage Y/N | Yes |
| Water Access Y/N | No |
| Other Structures | Above Grade |
| Full Baths | 2 |
| Status | ACTIVE |
| Directions | heading west on rt 3,turn right on five mile rd ext- then turn left into Barley Woods neighborhood. Go to the last stop sign turn left,then at the next stop sign turn right. Home will be on your left |
| City | FREDERICKSBURG |
| Disclosures | Agent Related to Owner |
| Association Name | BARLEY WOODS HOMEOWNERS ASSOCIATION INC. |
| Senior Community Y/N | Yes |
| Lot Size Units | Square Feet |
| Lot Size Square Feet | 6180.00 |
| Tax Assessed Value | 470500.0 |
| Tax Annual Amount | 3469.0 |
| Property Condition | Excellent |
| Structure Type | Detached |
| Condo/Coop Association fee Y/N | No |
| Bathrooms Full Main Level | 2 |
| Bathrooms Count Main Level | 2.00 |
| Price Per Sq Ft Total AG | 291.27 |
| Acceptable Financing | Cash,Conventional,FHA,VA |
| Community Pool Features | Fenced,In Ground |
| Historic Y/N | Yes |
| Lease Considered Y/N | No |
| Senior Community Age Req | 55 |
| Vacation Rental Y/N | No |
| Total SQFT | 1799 |
| Standard Status | Active |
| Year Built Source | Assessor |
| Legal Subdivision | BARLEY WOODS |
| Tax Lot | 44 |
Interior Features
| Interior Amenities | Ceiling Fan(s),Combination Dining/Living,Entry Level Bedroom,Family Room Off Kitchen,Floor Plan - Open,Kitchen - Island,Pantry,Recessed Lighting,Walk-in Closet(s),Wood Floors,Window Treatments,Carpet |
|---|---|
| Heating Fuel | Natural Gas |
| Flooring | Carpet,Wood,Vinyl,Tile/Brick |
| Total Fireplaces | 1 |
| Fireplace Features | Gas/Propane |
| Hot Water | Electric |
| Basement (Y/N) | No |
| Heating Y/N | Yes |
| Fireplace Y/N | Yes |
| Above Grade Finished Area | 1799 |
| Central Air Y/N | Yes |
| Total Bedrooms | 2 |
| Main Level Bedrooms | 2 |
| LivingAreaSource | Assessor |
| Laundry Type | Main Floor,Has Laundry |
| Above Grade Finished Area Source | Assessor |
| Above Grade Finished Area Unit Type | Square Feet |
| Total Baths | 2 |
Exterior Features
| Pool | Yes - Community |
|---|---|
| Water Source | Public |
| Total Parking Spaces | 2 |
| Garage Features | Other,Built In |
| Type of Parking | Attached Garage |
| Foundation Details | Slab |
| Water View Y/N | No |
| Lot Size Acres | 0.14 |
| Lot Size Source | Assessor |
| Waterfront Y/N | No |
| Door Features | Storm |
| Horse Y/N | No |
| Land Assessed Value | 155000.00 |
| Navigable Water Y/N | No |
| Water Oriented Y/N | No |
| # of Attached Garage Spaces | 2 |
Amenities
- Foreclosure
- Views
- Short Sale
- New Construction
- Adult 55+
- Lease To Own
- No HOA Fees
- Furnished
- Primary On Main
- Air Conditioning
- Seller Finance
- Green
- Fixer Upper
- Horse
- Golf
- Fireplace
- Deck
- Garage
- Basement
- Pool
Property vs Single Family Average in 22407
Price
Taxes
Year Built
Visits
 © BRIGHT, All Rights Reserved
