
Open House Sun, Nov 15th 1:00 PM - 3:00 PM - Views - Primary on Main
Address
225 Raintree Boulevard, Stafford, VA
Price
$ 498,800
Property Attributes
- MLS#VAST2055218
- TypeSingle Family
- Listing Status ACTIVE
- CountySTAFFORD
- CityStafford
- NeighborhoodSuburban Estates
- Zip22556
- StyleRaised Ranch/Rambler,Ranch/Rambler
- Year Built1984
- Taxes$ 3717
- Price$ 498,800
- Bedrooms3
- Full Bathrooms2
- Half Bathrooms0
- Sqr Footage1920
- Lot Size0.38 Acres
Data Source:
Bright MLS
Property Description
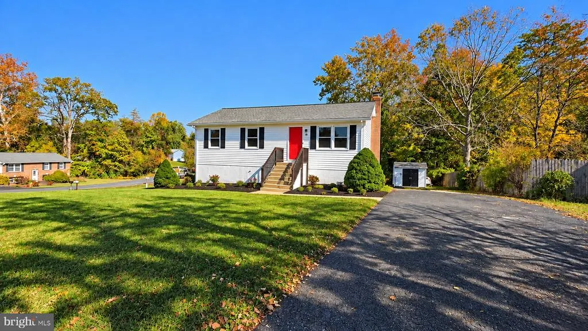
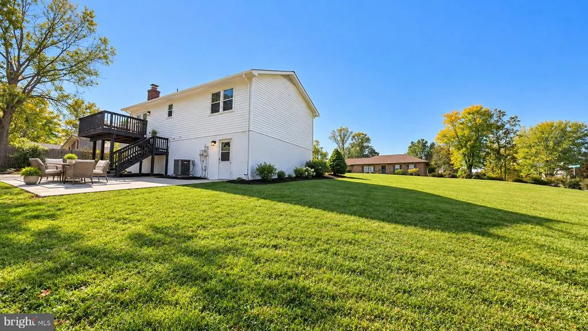
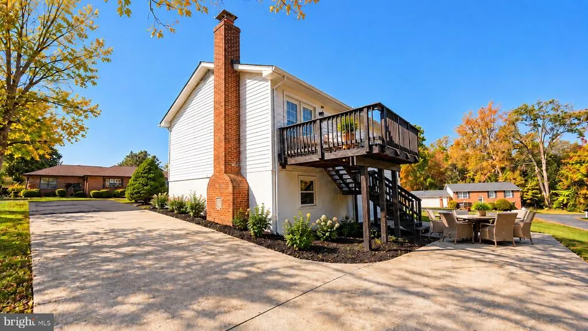
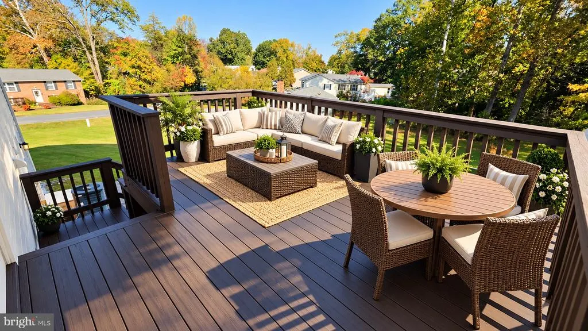
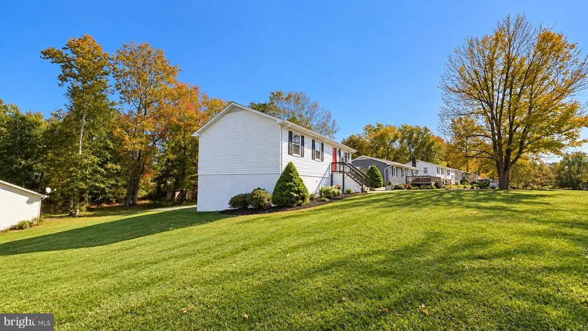
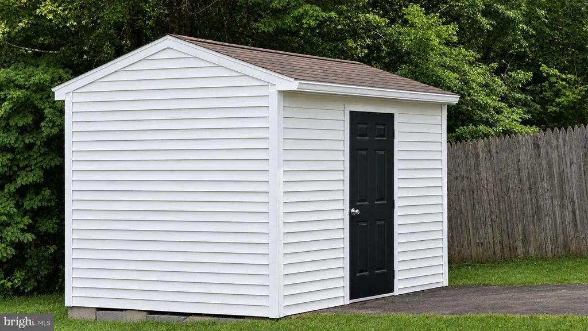
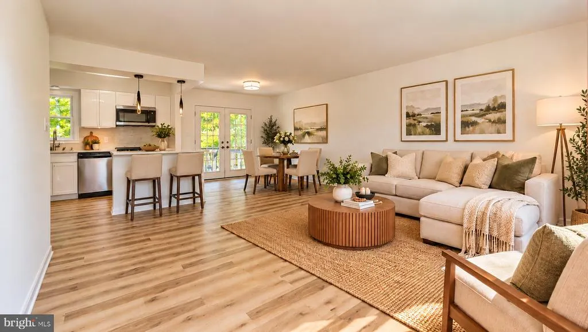
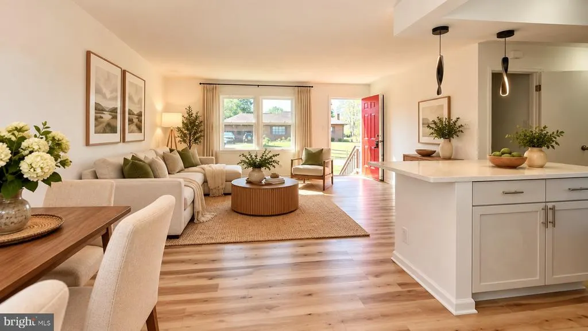
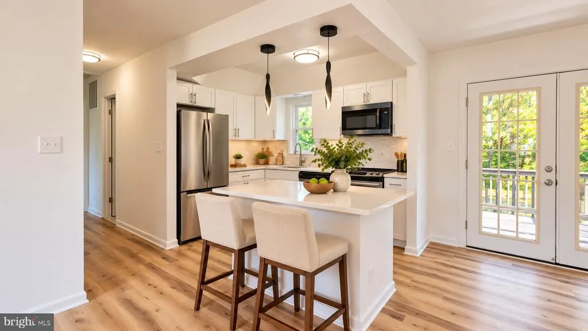
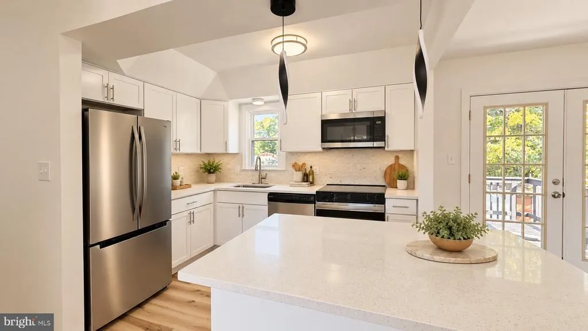
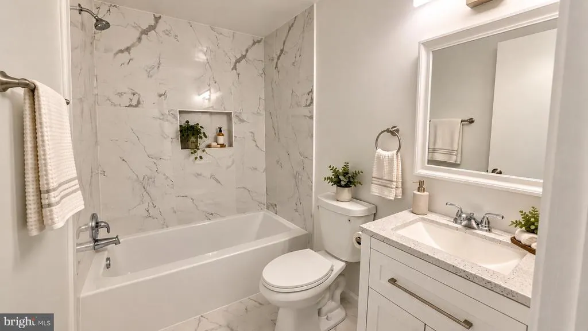
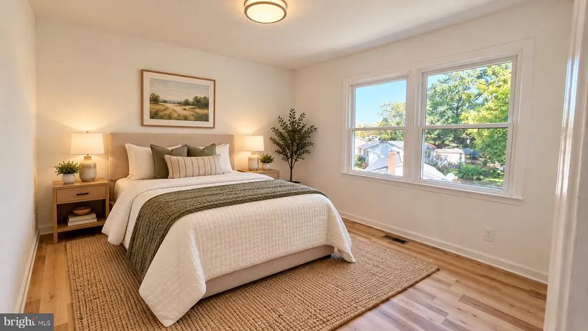
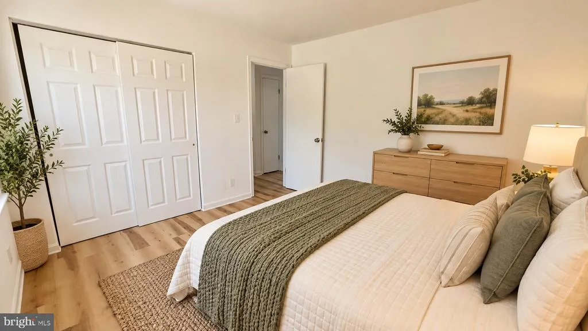
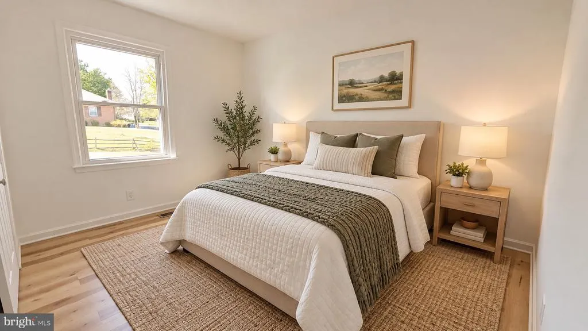
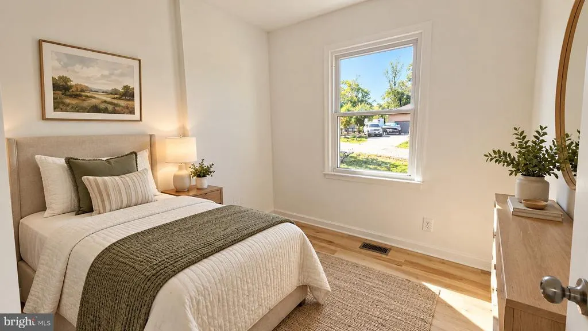
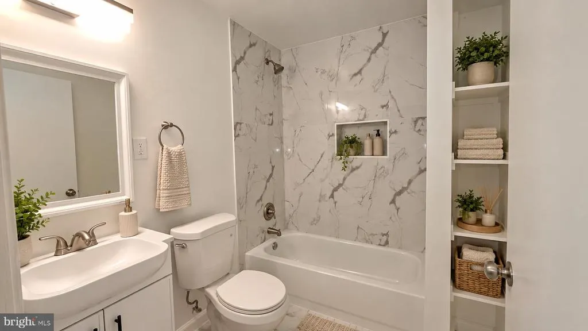
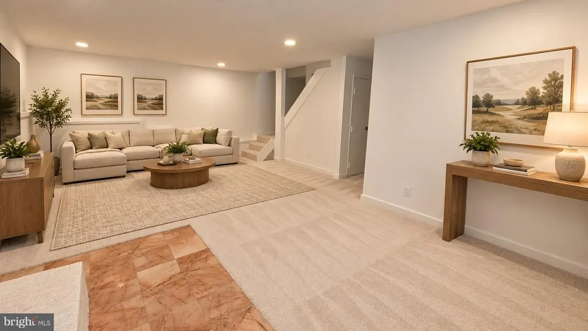
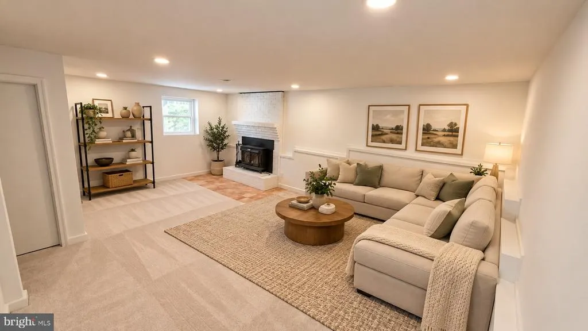
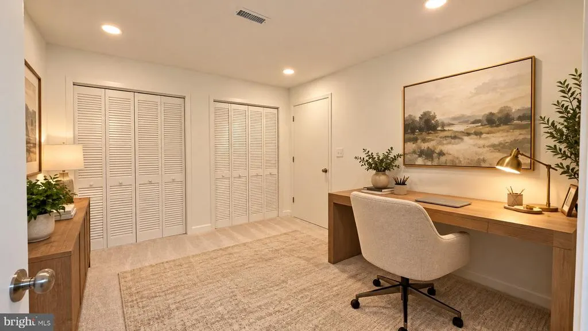
BEAUTIFULLY REMODELED & MOVE-IN READY! Discover this charming, beautifully updated home offering the perfect combination of comfort, style, and functionality. Featuring 3 bedrooms, 2 full bathrooms, and a versatile bonus room in the basement, this home showcases brand-new flooring, fresh interior paint, and updated lighting throughout. The stunning kitchen features new cabinetry, countertops, backsplash, hardware, and appliances. Both bathrooms have been completely renovated with modern tile, flooring, vanities, sinks, and fixtures. Step outside to enjoy the generous lot, refreshed landscaping, an expansive deck ideal for entertaining, and a spacious storage shed for added convenience. CONVENIENT STAFFORD LOCATION! Ideally situated near I-95, Route 1, Garrisonville Road, and Marine Corps Base Quantico, with convenient access to shopping, dining, Stafford Marketplace, parks, and recreational facilities. Regional commuter lots and VRE rail service provide additional transportation options. A BEAUTIFULLY UPDATED HOME WITH SPACE, STYLE, AND AN EXCELLENT LOCATION. SCHEDULE YOUR PRIVATE SHOWING TODAY!
| Elementary School | Middle School | High School |
|---|---|---|
| Garrisonville Elementary School | A.G. Wright Middle School | North Stafford High School |
| Price History | |
|---|---|
| 10/31/2026 | Listed $498,800 |
General Features
| Living Area | 1920 |
|---|---|
| Sewer | Public Sewer |
| Heating | Central,Forced Air,Heat Pump(s) |
| Cooling | Central A/C |
| Possession | 0-30 Days CD,Immediate,Negotiable |
| Roof | Asphalt |
| Appliances | Built-In Microwave,Dishwasher,Disposal,Dryer,Exhaust Fan,Oven - Single,Refrigerator,Stainless Steel Appliances,Stove,Washer,Water Heater |
| Zoning | R1 |
| Patio/Porch Features | Deck(s),Patio(s) |
| Architectural Style | Raised Ranch/Rambler,Ranch/Rambler |
| Construction Materials | Aluminum Siding,Block,Combination,Concrete |
| School District | STAFFORD COUNTY PUBLIC SCHOOLS |
| Year Built | 1984 |
| View | Garden/Lawn,Street,Trees/Woods |
| Levels | 2 |
| Tax Year | 2026 |
| Ownership | Fee Simple |
| Cool Fuel | Electric |
| Section | 2 |
| Accessibility | None |
| County | STAFFORD |
| New Construction | No |
| Property Type | Residential |
| HOA | No |
| Subdivision Name | SUBURBAN ESTATES |
| Garage Y/N | No |
| Water Access Y/N | No |
| Other Structures | Above Grade,Below Grade |
| Transportation | Commuter Rail Station 1 to 5 miles |
| Total Rooms | 3 |
| Full Baths | 2 |
| Status | ACTIVE |
| Directions | Google map |
| City | STAFFORD |
| Disclosures | Agent has Financial Interest,Agent Related to Owner |
| Senior Community Y/N | No |
| Lot Size Units | Square Feet |
| Lot Size Square Feet | 16395.00 |
| Tax Assessed Value | 378700.0 |
| Tax Annual Amount | 3717.0 |
| Home Warranty Y/N | No |
| Property Condition | Excellent |
| Structure Type | Detached |
| Condo/Coop Association fee Y/N | No |
| Bathrooms Full Main Level | 1 |
| Bathrooms Count Main Level | 1.00 |
| Price Per Sq Ft Total AG | 519.58 |
| Acceptable Financing | Cash,Conventional,FHA,VA,Other |
| Additional Parcels Y/N | No |
| Historic Y/N | No |
| Lease Considered Y/N | No |
| Vacation Rental Y/N | No |
| Total SQFT | 1920 |
| Location Type | Corner Lot/Unit |
| Standard Status | Active |
| Year Built Source | Assessor |
| Legal Subdivision | MEADOWLARK |
| Tax Lot | 86 |
| Association Recreation Fee | No |
Interior Features
| Interior Amenities | Attic,Bathroom - Tub Shower,Carpet,Combination Dining/Living,Combination Kitchen/Dining,Dining Area,Floor Plan - Open,Kitchen - Galley,Kitchen - Island,Upgraded Countertops,Other |
|---|---|
| Heating Fuel | Central,Electric |
| Basement | Full |
| Flooring | Carpet,Ceramic Tile,Luxury Vinyl Plank,Partially Carpeted |
| Total Fireplaces | 1 |
| Fireplace Features | Free Standing,Metal,Wood |
| Hot Water | Electric |
| Total Stories | 2 |
| Basement (Y/N) | Yes |
| Heating Y/N | Yes |
| Fireplace Y/N | Yes |
| Above Grade Finished Area | 960 |
| Central Air Y/N | Yes |
| Total Bedrooms | 3 |
| Below Grade Finished Area | 960 |
| Main Level Bedrooms | 3 |
| Below Grade Finished Area Unit Type | Square Feet |
| LivingAreaSource | Estimated |
| Laundry Type | Basement,Has Laundry |
| Below Grade Unfin Area Units | Square Feet |
| Below Grade Finished Area Source | Estimated |
| Bathrooms Full Lower Level 1 | 1 |
| Bathrooms Full All Lower Levels | 1 |
| Bathrooms Count Lower Level 1 | 1.00 |
| Bathrooms Count All Lower Levels | 1 |
| Above Grade Finished Area Source | Assessor |
| Above Grade Finished Area Unit Type | Square Feet |
| Total Baths | 2 |
Exterior Features
| Exterior Amenities | Chimney Cap(s),Exterior Lighting,Gutter System,Secure Storage,Other |
|---|---|
| Pool | No Pool |
| Parking Features | Asphalt Driveway,Circular Driveway,Concrete Driveway |
| Lot Features | Corner,Front Yard,Landscaping,Open,Rear Yard,Trees/Wooded |
| Water Source | Public |
| Type of Parking | Driveway,On Street |
| Foundation Details | Block |
| Spa | No |
| Water View Y/N | No |
| Lot Size Acres | 0.38 |
| Lot Size Source | Assessor |
| Waterfront Y/N | No |
| Horse Y/N | No |
| Land Assessed Value | 110000.00 |
| Navigable Water Y/N | No |
| Water Oriented Y/N | No |
Amenities
- Foreclosure
- Views
- Short Sale
- New Construction
- Adult 55+
- Lease To Own
- No HOA Fees
- Furnished
- Primary On Main
- Air Conditioning
- Seller Finance
- Green
- Fixer Upper
- Horse
- Golf
- Fireplace
- Deck
- Garage
- Basement
- Pool
Property vs Single Family Average in 22556
Price
Taxes
Year Built
Visits
 © BRIGHT, All Rights Reserved
