
Views - Primary on Main
Address
15 Adrian Way, Fredericksburg, VA
Price
$ 1,250,000
Property Attributes
- MLS#VAST2054842
- TypeSingle Family
- Listing Status ACTIVE
- CountySTAFFORD
- CityFredericksburg
- NeighborhoodThe Estates At Deacon Hill
- Zip22405
- StyleColonial
- Year Built2006
- Taxes$ 9506
- Price$ 1,250,000
- Bedrooms6
- Full Bathrooms5
- Half Bathrooms1
- Sqr Footage8494
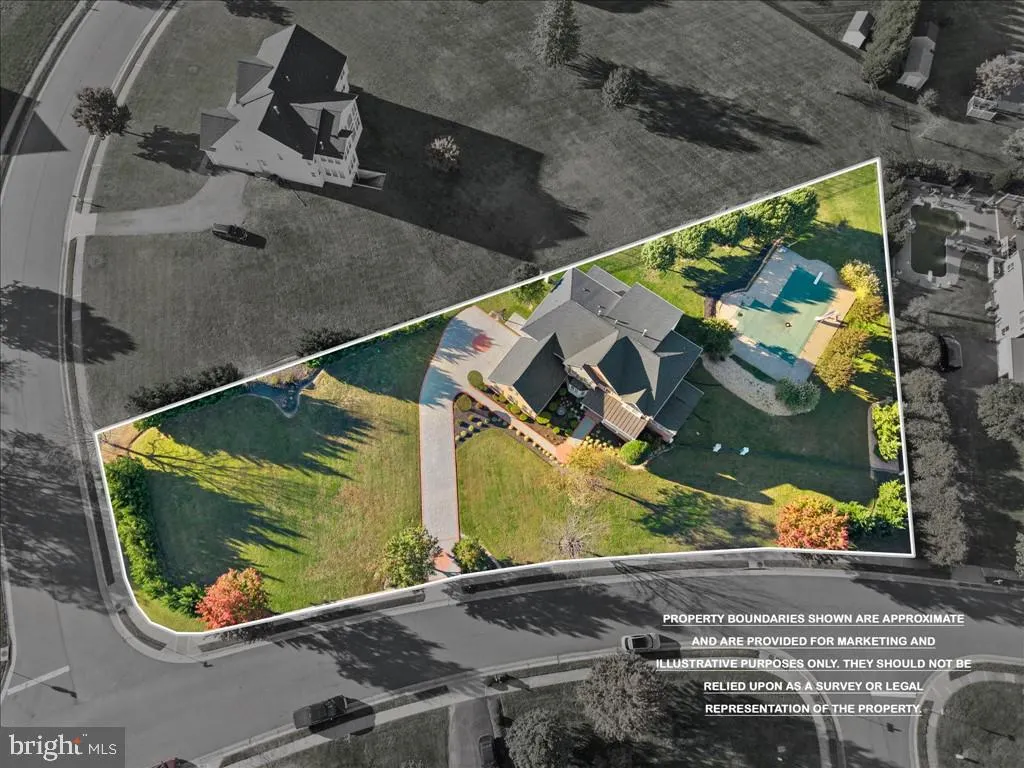
- Lot Size1.05 Acres
Data Source:
Bright MLS
Property Description
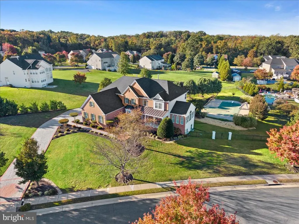
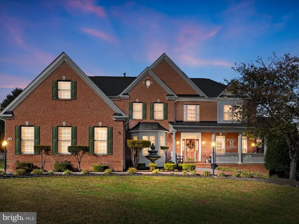
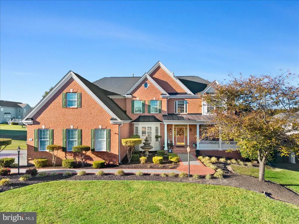
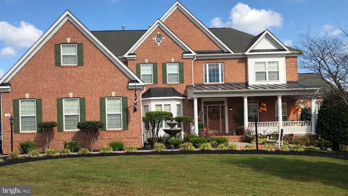
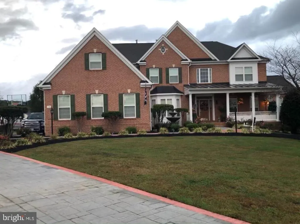
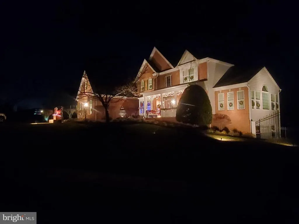
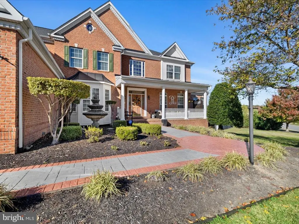
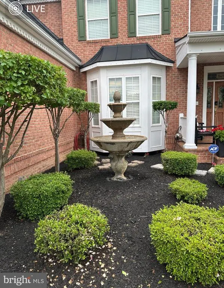
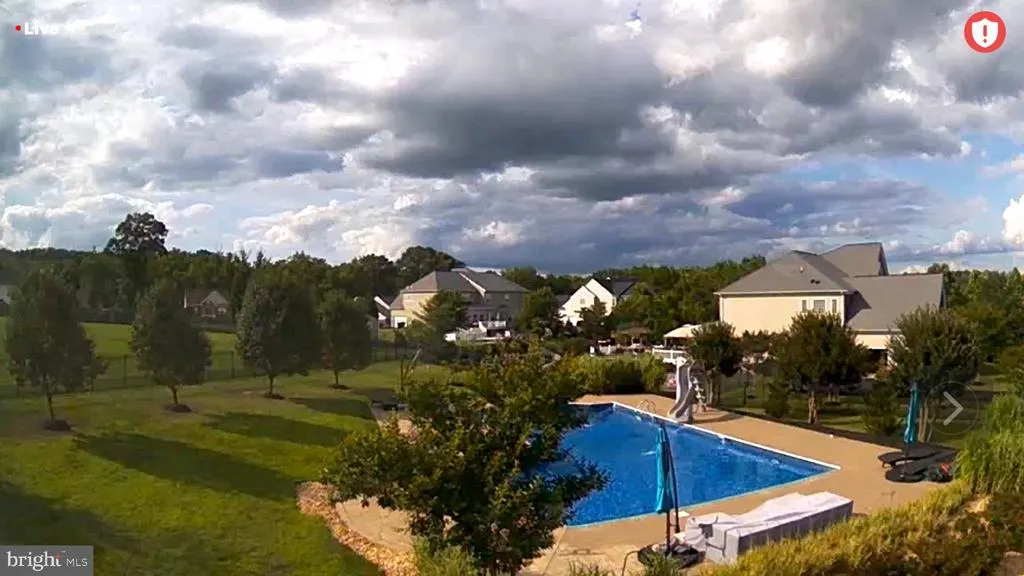
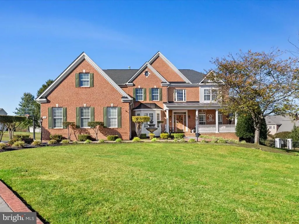
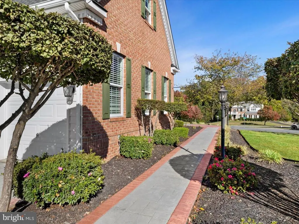
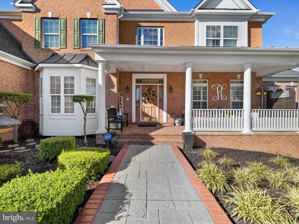
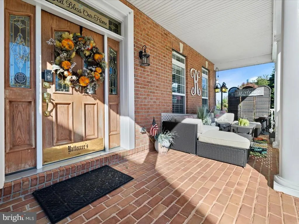
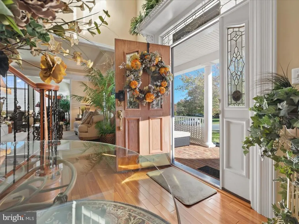
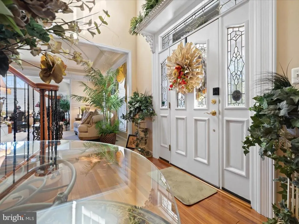
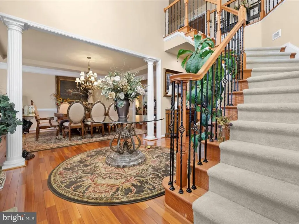
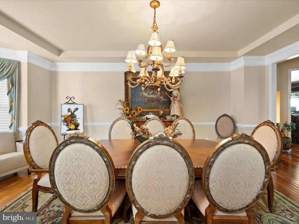
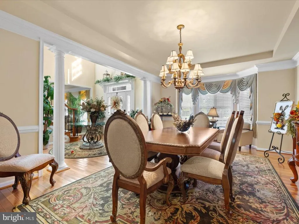
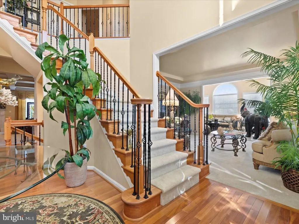
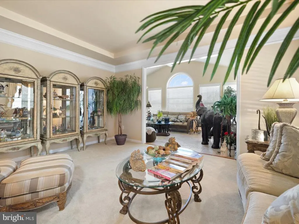
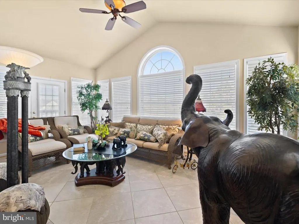
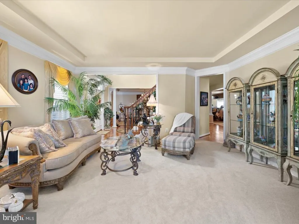
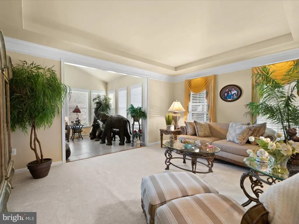
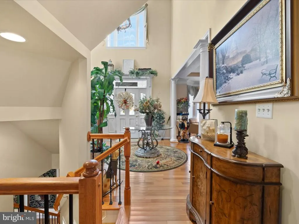
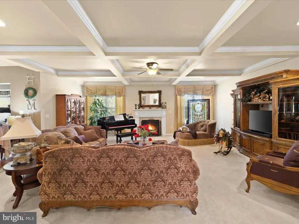
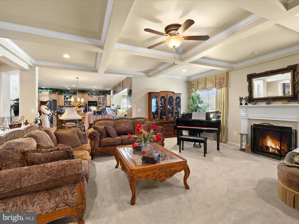
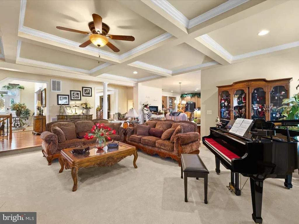
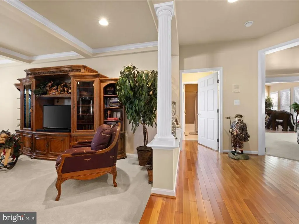
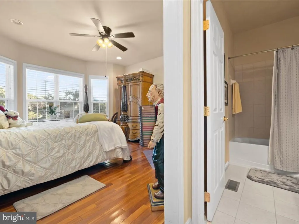
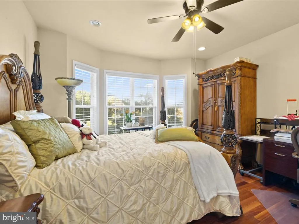
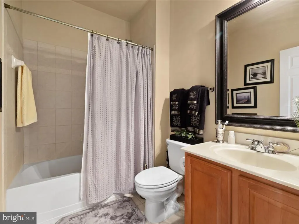
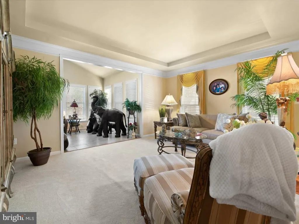
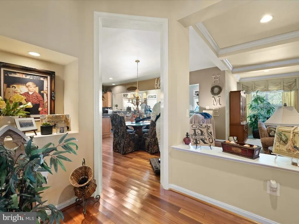
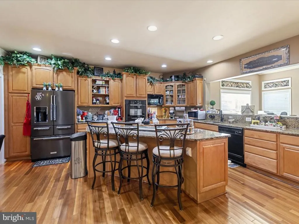
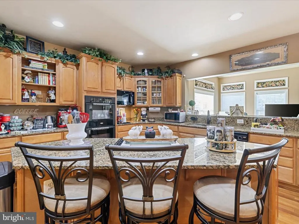
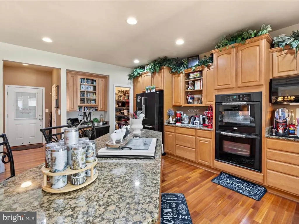
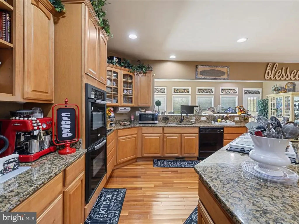
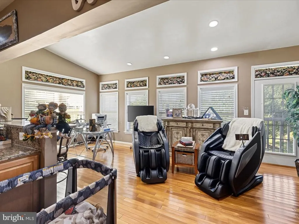
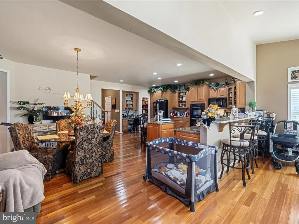
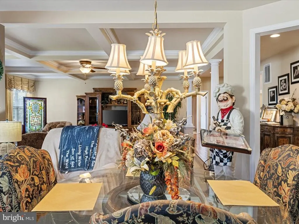
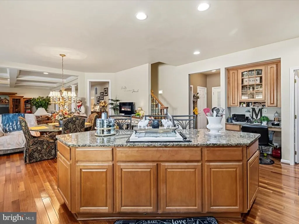
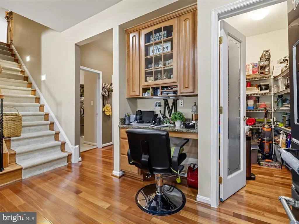
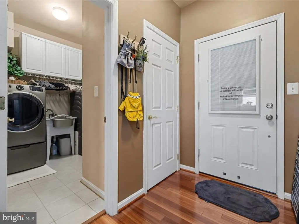
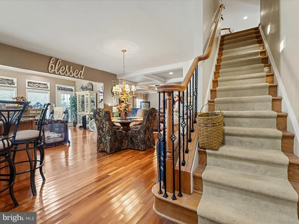
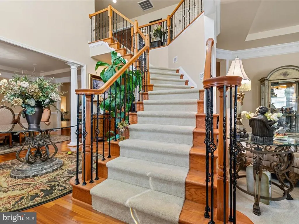
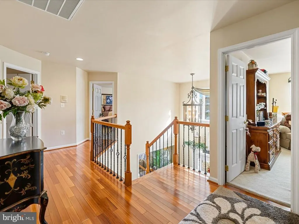
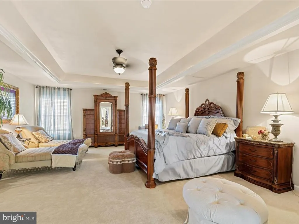
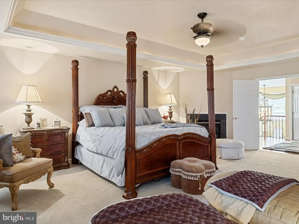
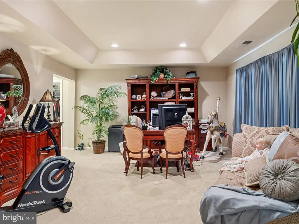
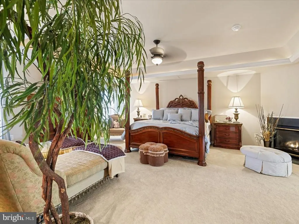
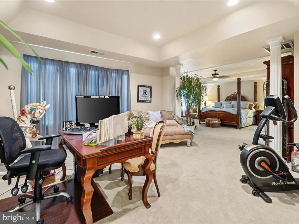
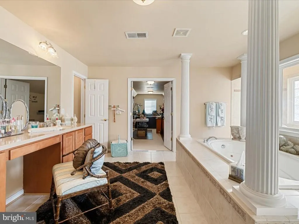
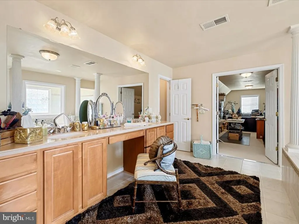
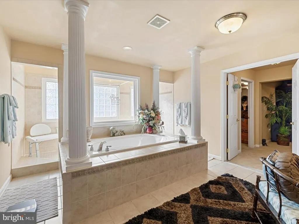
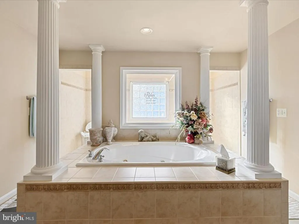
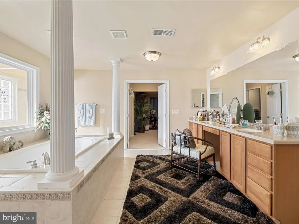
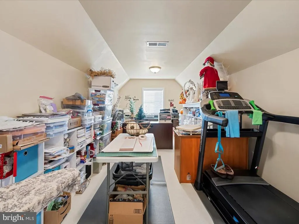
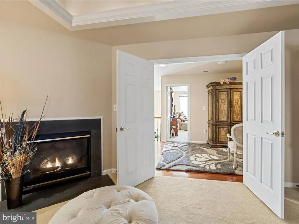
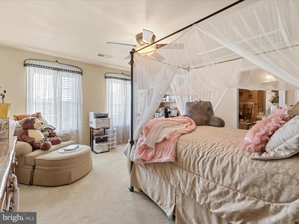
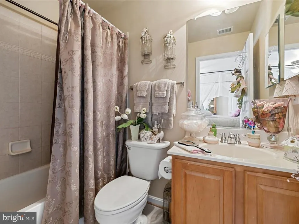
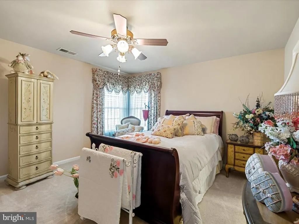
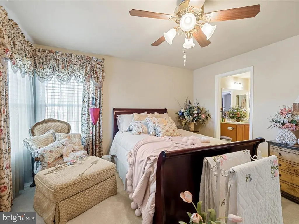
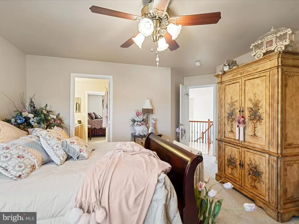
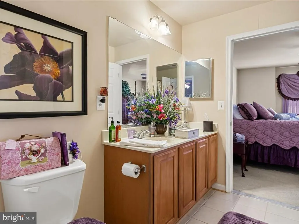
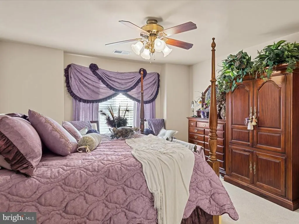
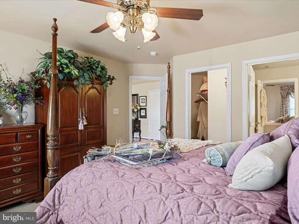
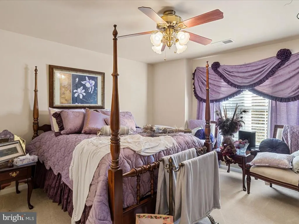
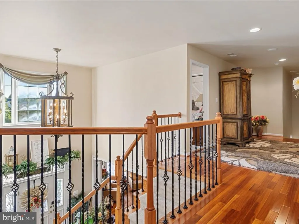
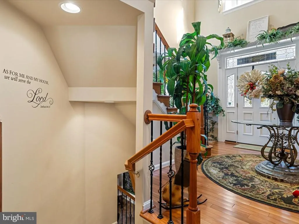
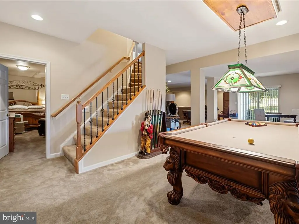
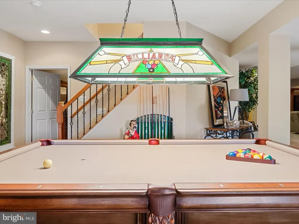
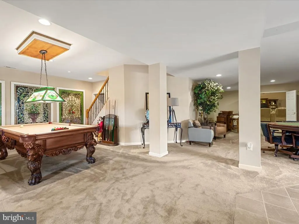
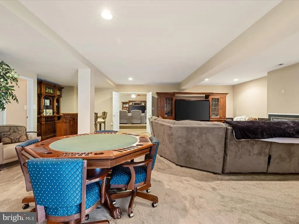
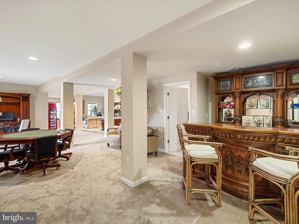
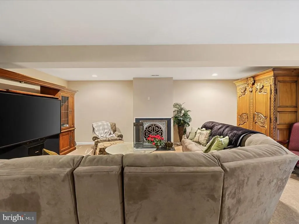
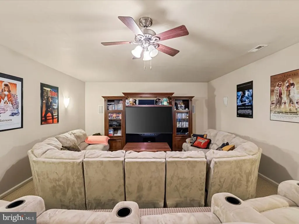
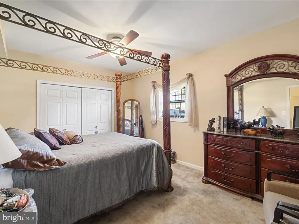
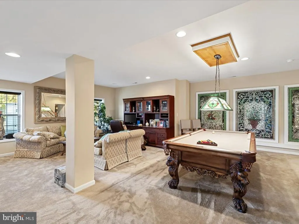
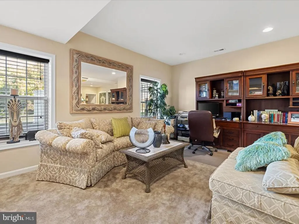
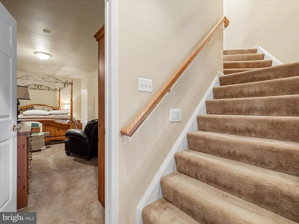
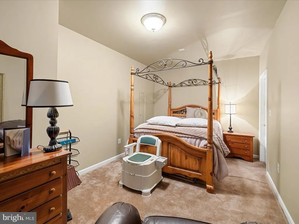
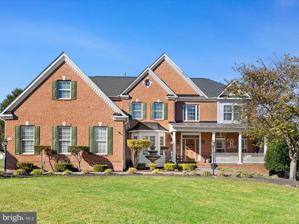
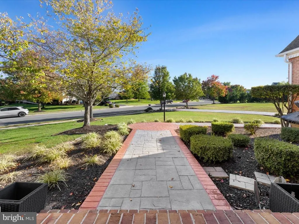
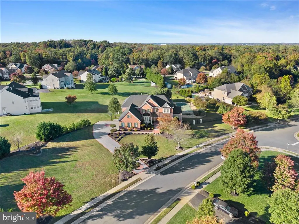
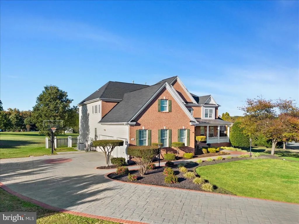
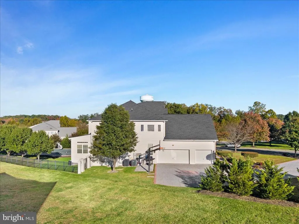
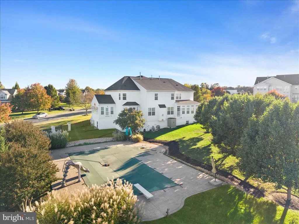
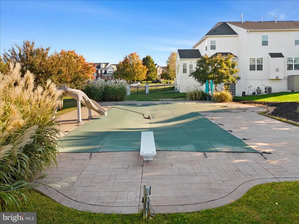
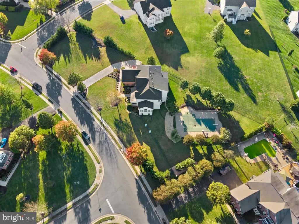
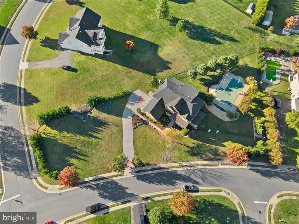
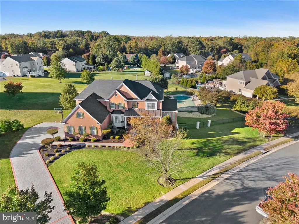
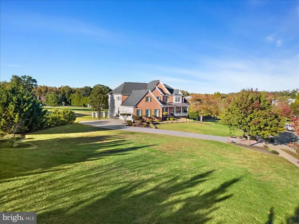
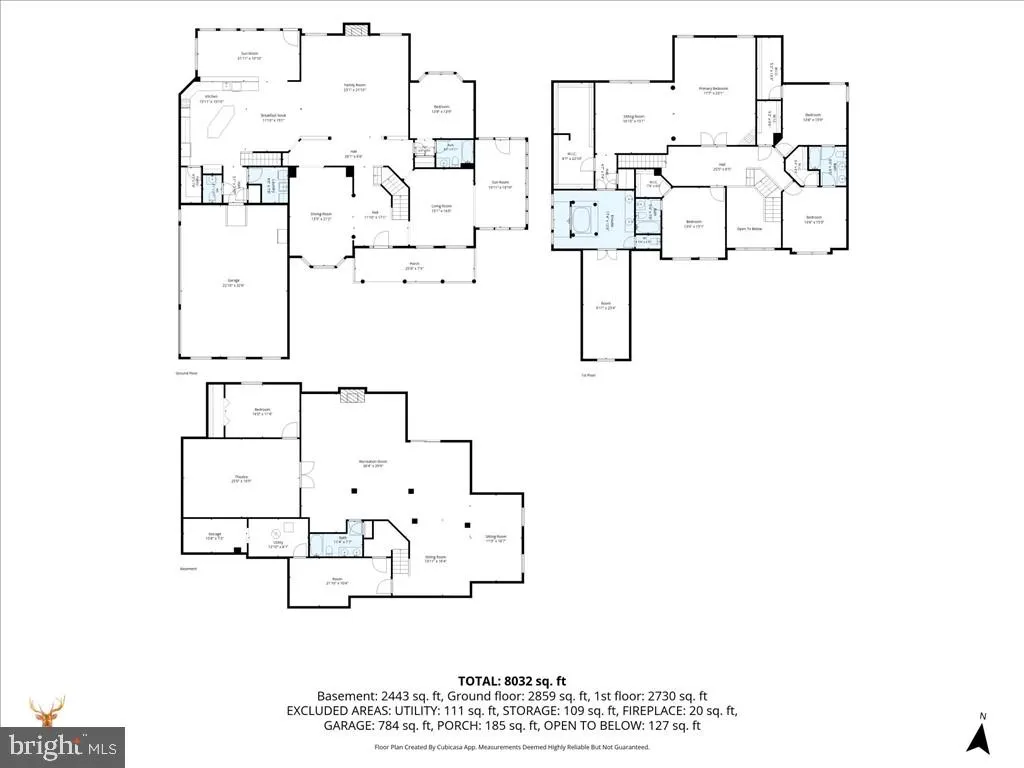
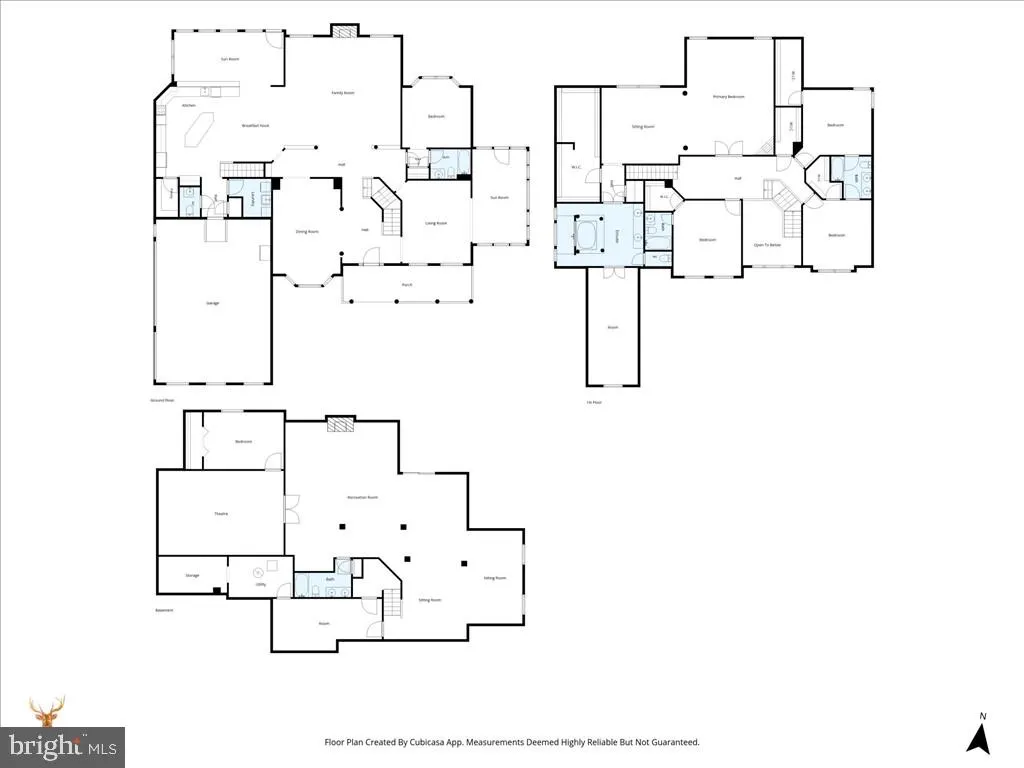
A symphony is never just a collection of instruments it's how they play together. The same is true of a great home, and nowhere more than at 15 Adrian Way. Here, a stately brick colonial, three finished levels, and a private backyard resort come together into something far greater than any list of features could convey. Picture the arrival: a stamped-concrete driveway, manicured lawns, mature trees, a fountain tucked into the flower bed by the front door, and a columned front porch in Deacon Hill Estates and that's only the beginning. Step through the double doors into a soaring two-story foyer, where a curved staircase rises past gleaming hardwood floors, detailed wainscoting, and crown molding. The main level is a triumph of space: a formal living room made for gathering, a formal dining room made for holidays, and a chef's kitchen that anchors it all warm wood cabinetry, granite counters, stainless steel appliances, double wall ovens, a gas cooktop, a butler's pantry, and an island big enough to seat the whole family. The great room invites you to settle in by its fireplace. And the masterstroke may be the morning room: a vaulted ceiling, skylights, and walls of windows, so breakfast comes with a view of your own resort. A study, a mudroom, and a laundry room complete the level. Every room on this floor was designed to be lived in, not just looked at formal when you want it, comfortable when you don't. Upstairs, the primary suite is a retreat unto itself a tray ceiling, a sitting area made for morning coffee, and a spa-like bath with a soaking tub, a separate shower, dual vanities, and a private water closet. Four additional bedrooms give everyone room to breathe two of them share a Jack-and-Jill bath and a dedicated exercise room with mirrored walls brings the gym home. This floor alone is larger than many entire houses. And then, the basement: some 2,600 finished square feet a lower level larger than most entire homes, and practically a house within the house. A dedicated theater room with tiered recliner seating and a ceiling full of stars. A recreation room vast enough for a pool table, arcade games, and a bar all at once. A full bath, a sixth bedroom built to code, and a bonus room guests, in-laws, or a private apartment, the choice is yours. Movie nights, game days, and holidays all have a home down here. Walk straight out to the patio and take your pick. The finale is outside: an oversized inground pool with BOTH a diving board and a slide, brick paver decking, and a fully fenced backyard wrapped in mature trees and it's already wired for a hot tub, so adding one is easy. The pool deck is wide enough for a row of loungers and a crowd, with room left over for the grill. Birthday parties, morning laps, sunset swims this is not a backyard, it's a summer-long vacation. Add it all up: six bedrooms, 4.5 baths, and some 8,270 finished square feet of a home where every level, every room, every view plays its part. Look, you won't find a more complete home this size, this finish, this setting anywhere in the Fredericksburg area. Each space plays its part beautifully. Together, they're a symphony. Schedule your private tour today! Facts: 6BR/4.5BA | 8,270 total finished sq ft (5,660 above grade + finished walk-out basement) | Fireplace in great room | Dedicated theater room | Chef's kitchen w/ double ovens & butler's pantry | Morning room w/ vaulted ceiling & skylights | Pool w/ diving board & slide, wired for hot tub | Built 2006 | Deacon Hill Estates
| Elementary School | Middle School | High School |
|---|---|---|
| Grafton Village Elementary School | Dixon-Smith Middle School | Stafford High School |
| Price History | |
|---|---|
| 10/23/2026 | Listed $1,250,000 |
General Features
| Living Area | 8494 |
|---|---|
| Sewer | Public Sewer |
| Heating | Forced Air,Zoned |
| Cooling | Ceiling Fan(s),Central A/C,Energy Star Cooling System |
| Utilities | Cable TV Available,Multiple Phone Lines |
| Possession | Negotiable,Settlement |
| Roof | Composite |
| Appliances | Washer/Dryer Hookups Only,Central Vacuum,Cooktop,Cooktop - Down Draft,Dishwasher,Disposal,Exhaust Fan,Icemaker,Microwave,Oven - Double,Six Burner Stove |
| Zoning | A2 |
| HOA Fee | 167.00 |
| Garage Spaces | 3.00 |
| Association Fee Includes | Management,Reserve Funds,Road Maintenance,Snow Removal |
| Patio/Porch Features | Porch(es) |
| Architectural Style | Colonial |
| Pool Features | In Ground |
| Security Features | Security System |
| Construction Materials | Combination,Brick |
| School District | STAFFORD COUNTY PUBLIC SCHOOLS |
| Year Built | 2006 |
| Levels | 3 |
| Tax Year | 2026 |
| Ownership | Fee Simple |
| Cool Fuel | Electric |
| Accessibility | Other |
| Assoc Fee Paid Per | Quarterly |
| County | STAFFORD |
| New Construction | No |
| Property Type | Residential |
| Association Amenities | Other |
| HOA | Yes |
| Subdivision Name | THE ESTATES AT DEACON HILL |
| Garage Y/N | Yes |
| Water Access Y/N | No |
| Other Structures | Above Grade,Below Grade |
| Full Baths | 5 |
| Status | ACTIVE |
| Directions | GPS |
| City | FREDERICKSBURG |
| Disclosures | Owner RE Licensee,Prop Disclaimer |
| Association Name | DEACON HILL ESTATES |
| Senior Community Y/N | No |
| Lot Size Units | Square Feet |
| Lot Size Square Feet | 45629.00 |
| Tax Assessed Value | 968500.0 |
| Tax Annual Amount | 9506.0 |
| Home Warranty Y/N | No |
| Property Condition | Very Good |
| Structure Type | Detached |
| Condo/Coop Association fee Y/N | No |
| Bathrooms Full Main Level | 1 |
| Bathrooms Count Main Level | 2.00 |
| Price Per Sq Ft Total AG | 220.85 |
| Acceptable Financing | Cash,Conventional,Assumption,FHA,VA |
| Historic Y/N | No |
| Lease Considered Y/N | No |
| Vacation Rental Y/N | No |
| Virtual Tour | https://iframe.videodelivery.net/85f90c932735e07c52a61cb093e2bb5f |
| Total SQFT | 8718 |
| Location Type | Corner Lot/Unit |
| Builder Name | CARUSO |
| Standard Status | Active |
| Year Built Source | Assessor |
| Legal Subdivision | DEACON ROAD ESTATES |
| Tax Lot | 42 |
Interior Features
| Interior Amenities | Attic,Breakfast Area,Butlers Pantry,Kitchen - Gourmet,Kitchen - Island,Other,Dining Area,Built-Ins,Chair Railings,Crown Moldings,Curved Staircase,Double/Dual Staircase,Upgraded Countertops,Primary Ba |
|---|---|
| Heating Fuel | Natural Gas |
| Basement | Rear Entrance,Fully Finished,Walkout Level,Windows,Interior Access,Improved,Heated,Full,Connecting Stairway |
| Total Fireplaces | 3 |
| Fireplace Features | Mantel(s) |
| Hot Water | Natural Gas |
| Basement (Y/N) | Yes |
| Heating Y/N | Yes |
| Fireplace Y/N | Yes |
| Above Grade Finished Area | 5660 |
| Half Baths | 1 |
| Central Air Y/N | Yes |
| Total Bedrooms | 6 |
| Below Grade Finished Area | 2834 |
| Room Type | Living Room,Dining Room,Bedroom 2,Bedroom 3,Bedroom 4,Bedroom 5,Kitchen,Game Room,Foyer,Breakfast Room,Bedroom 1,Sun/Florida Room,Great Room,Laundry,Solarium,Storage Room,Media Room,Bedroom 6,Bathroo |
| Main Level Bedrooms | 1 |
| Below Grade Finished Area Unit Type | Square Feet |
| LivingAreaSource | Estimated |
| Below Grade Unfin Area Units | Square Feet |
| Below Grade Unfin SQFT | 224 |
| Below Grade Unfin SQFT Source | Assessor |
| Below Grade Finished Area Source | Estimated |
| Bedrooms Count All Lower Levels | 1 |
| Bedrooms Count All Upper Levels | 4 |
| Bedrooms Count Lower Level 1 | 1 |
| Bedrooms Count Upper Level 1 | 4 |
| Bathrooms Half Main Level | 1 |
| Bathrooms Full Upper Level 1 | 3 |
| Bathrooms Full Lower Level 1 | 1 |
| Bathrooms Full All Upper Levels | 3 |
| Bathrooms Full All Lower Levels | 1 |
| Bathrooms Count Upper Level 1 | 3.00 |
| Bathrooms Count Lower Level 1 | 1.00 |
| Bathrooms Count All Upper Levels | 3 |
| Bathrooms Count All Lower Levels | 1 |
| Above Grade Finished Area Source | Assessor |
| Above Grade Finished Area Unit Type | Square Feet |
| Total Baths | 6 |
Exterior Features
| Exterior Amenities | Sidewalks,Underground Lawn Sprinkler |
|---|---|
| Pool | Yes - Personal |
| Fencing | Rear,Other |
| Lot Features | Landscaping |
| Water Source | Public |
| Inclusions | Parking Included In ListPrice |
| Total Parking Spaces | 3 |
| Garage Features | Garage Door Opener,Garage - Side Entry |
| Type of Parking | Off Street,Other,Attached Garage |
| Foundation Details | Slab |
| Water View Y/N | No |
| Lot Size Acres | 1.05 |
| Road Surface Type | Paved |
| Lot Size Source | Assessor |
| Waterfront Y/N | No |
| Builder Model | MONTOCELLO |
| Road Responsibility | Public |
| Land Assessed Value | 205000.00 |
| Navigable Water Y/N | No |
| Water Oriented Y/N | No |
| # of Attached Garage Spaces | 3 |
Room Details
| Room | Dimensions | Level | Flooring | Details |
|---|---|---|---|---|
| Bathroom 1 | Upper 1 | Bathroom - Soaking Tub,Bathroom - Walk-In Shower | ||
| Bathroom 2 | Upper 1 | |||
| Bathroom 3 | Upper 1 | |||
| Bathroom 3 | Main | |||
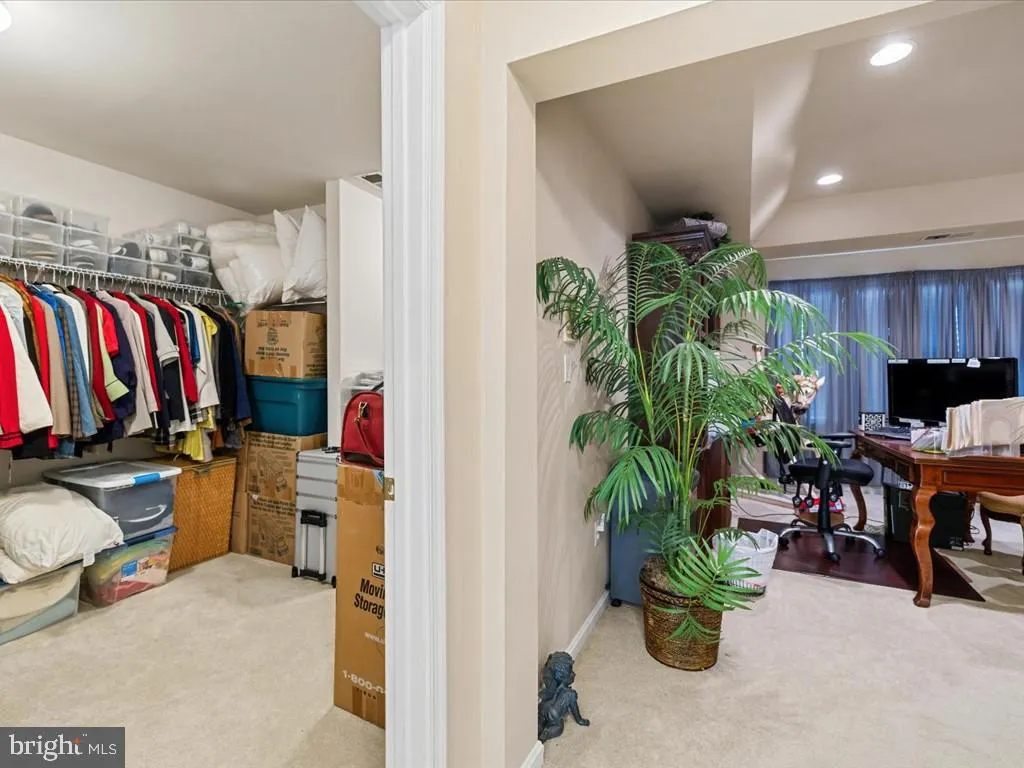
| Bedroom 1 | Upper 1 | Attached Bathroom,Cathedral/Vaulted Ceiling,Ceiling Fan(s),Crown Molding,Chair Rail,Fireplace - Gas,Flooring - Carpet,Lighting - Recessed,Primary Bedroom - Sitting Area,Primary Bedroom - Dressing Area,Walk-In Closet(s) | ||
| Bedroom 2 | Upper 1 | Attached Bathroom,Ceiling Fan(s),Flooring - Carpet,Walk-In Closet(s) | ||
| Bedroom 3 | Upper 1 | Attached Bathroom,Ceiling Fan(s),Flooring - Carpet,Walk-In Closet(s) | ||
| Bedroom 4 | Upper 1 | Attached Bathroom,Ceiling Fan(s),Flooring - Carpet,Lighting - Recessed,Walk-In Closet(s) | ||
| Bedroom 5 | Main | Flooring - HardWood | ||
| Bedroom 6 | Lower 1 | Flooring - Carpet | ||
| Bonus Room | Lower 1 | |||
| Breakfast Room | Main | |||
| Dining Room | Main | Flooring - HardWood,Crown Molding,Chair Rail,Formal Dining Room | ||
| Foyer | Main | Flooring - HardWood | ||
| Full Bath | Lower 1 | |||
| Game Room | Lower 1 | Fireplace - Gas | ||
| Great Room | Main | Ceiling Fan(s) | ||
| Kitchen | Main | Countertop(s) - Granite,Double Sink,Flooring - HardWood,Island,Kitchen - Gas Cooking,Lighting - Recessed,Pantry | ||
| Laundry | Main | Flooring - Ceramic Tile | ||
| Living Room | Main | Flooring - Carpet | ||
| Media Room | Lower 1 | |||
| Solarium | Main | Flooring - Ceramic Tile | ||
| Storage Room | Lower 1 | |||
| Sun/Florida Room | Main | Flooring - HardWood |
Amenities
- Foreclosure
- Views
- Short Sale
- New Construction
- Adult 55+
- Lease To Own
- No HOA Fees
- Furnished
- Primary On Main
- Air Conditioning
- Seller Finance
- Green
- Fixer Upper
- Horse
- Golf
- Fireplace
- Deck
- Garage
- Basement
- Pool
Property vs Single Family Average in 22405
Price
Taxes
Year Built
Visits
 © BRIGHT, All Rights Reserved
