
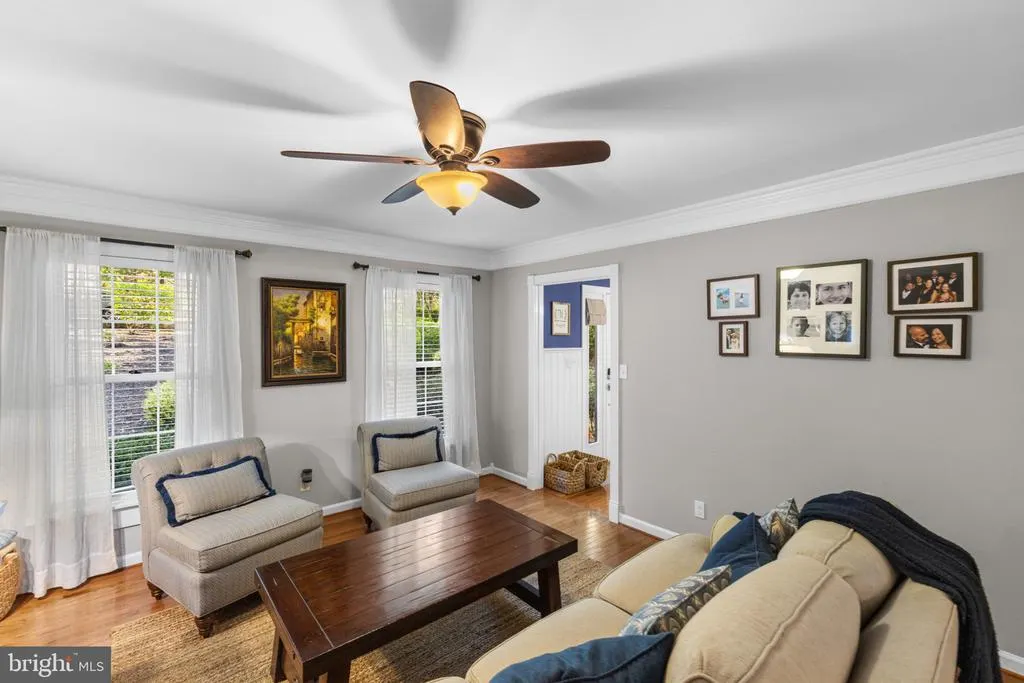
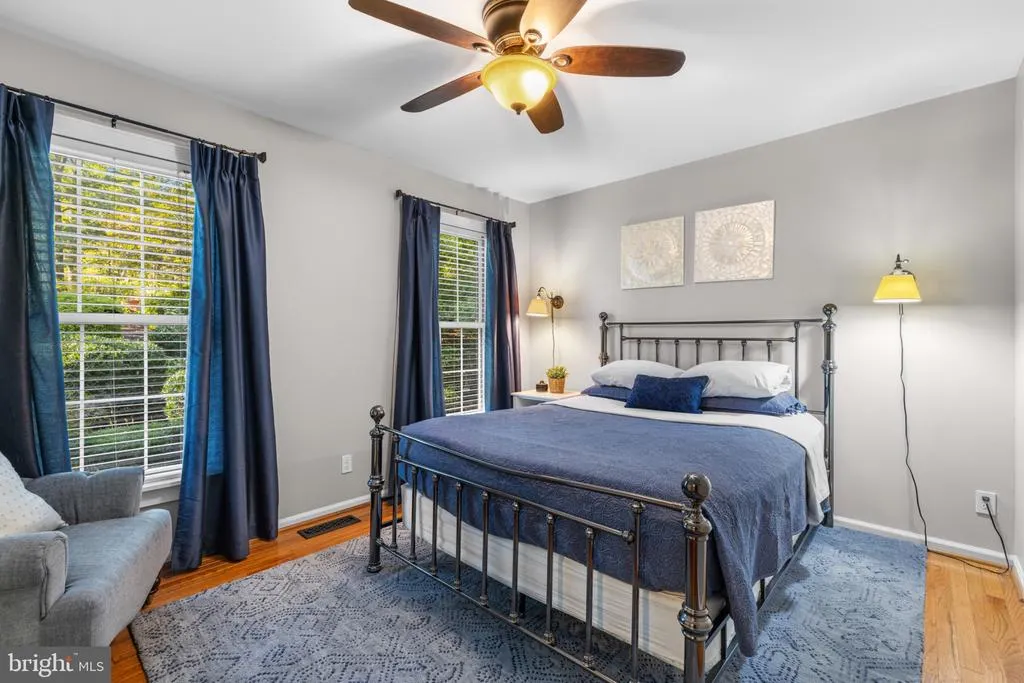
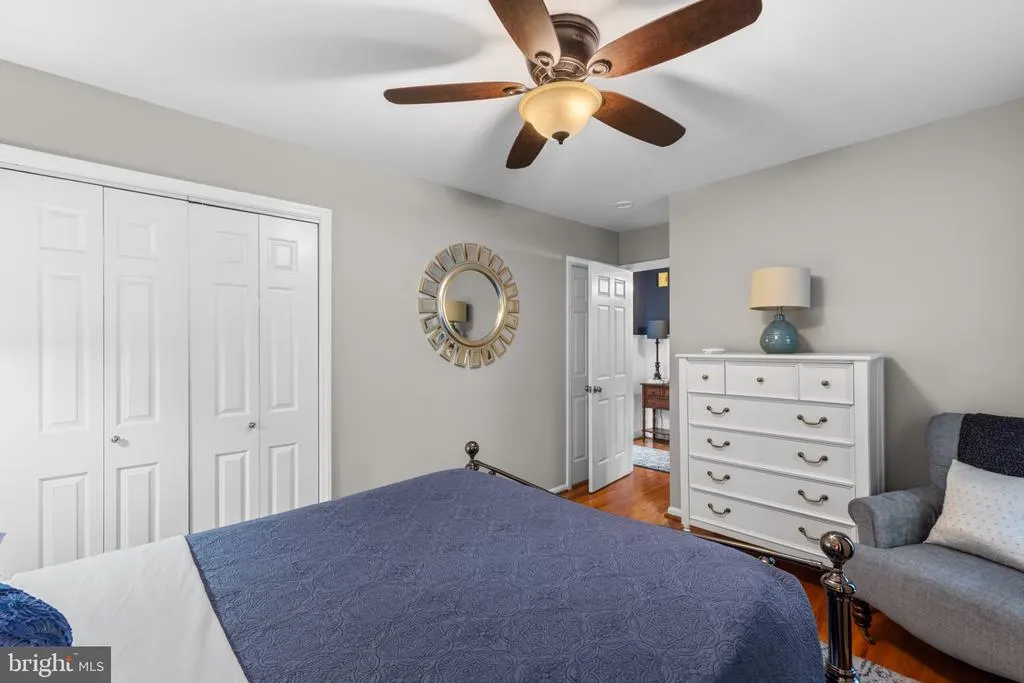
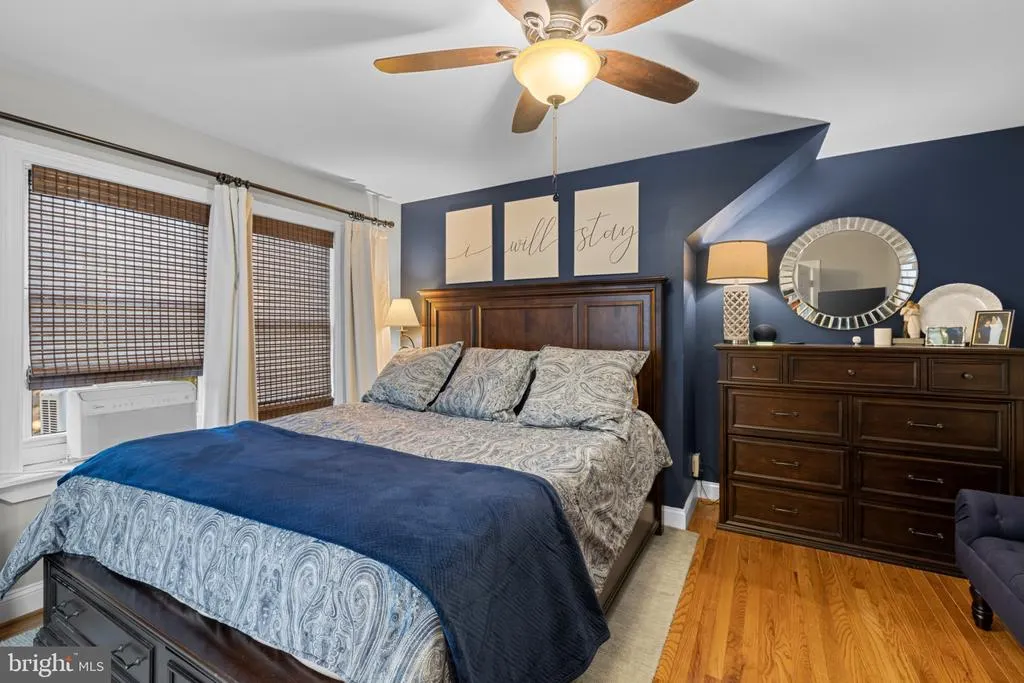
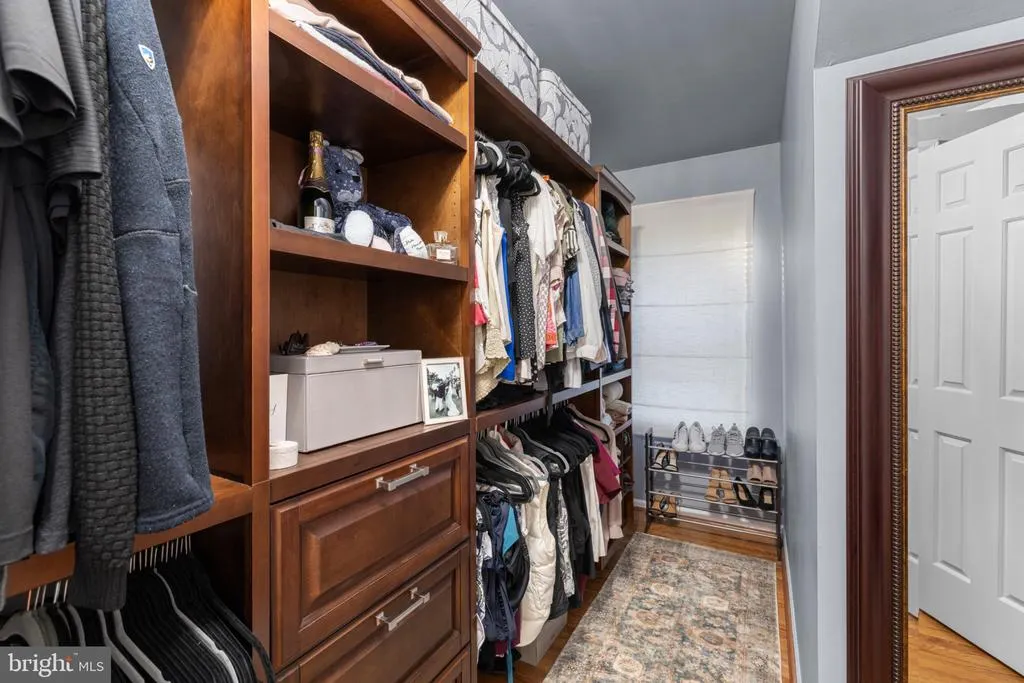
Views - Primary on Main



Address
8 Eagle Court, Fredericksburg, VA
Price
$ 799,999
Property Attributes
- MLS#VAST2054526
- TypeSingle Family
- Listing Status ACTIVE
- CountySTAFFORD
- CityFredericksburg
- NeighborhoodBel Plains Estates
- Zip22405
- StyleCape Cod
- Year Built1986
- Taxes$ 4332
- Price$ 799,999
- Bedrooms4
- Full Bathrooms4
- Half Bathrooms0
- Sqr Footage3459
- Lot Size1.84 Acres
Data Source:
Bright MLS
Property Description
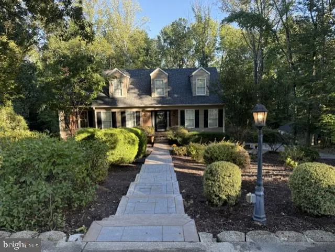
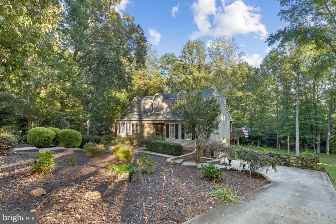
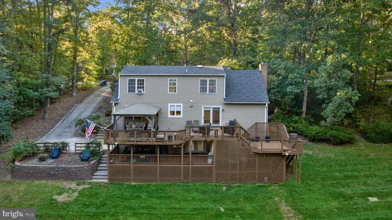
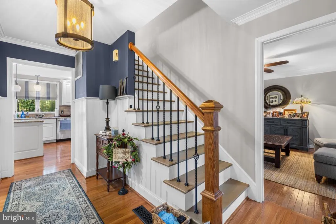
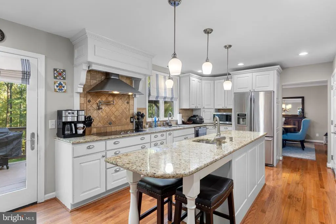
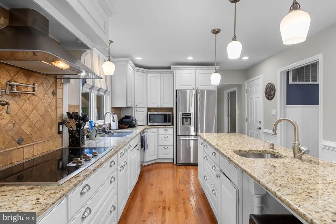
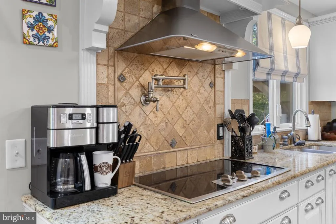
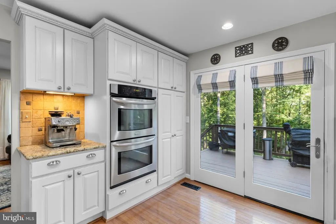
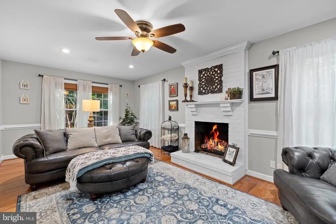
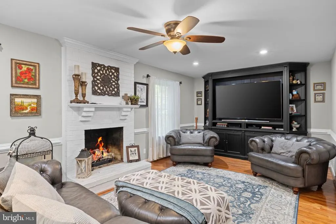
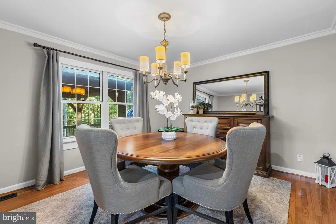
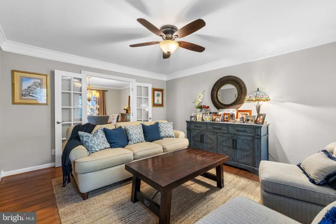
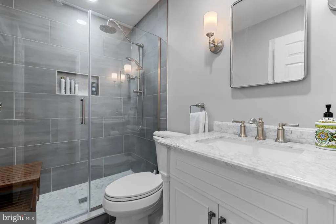
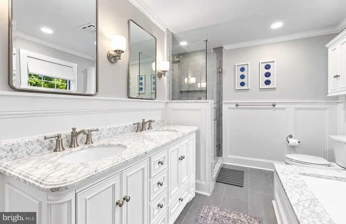
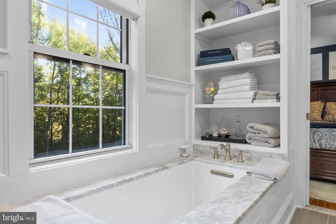
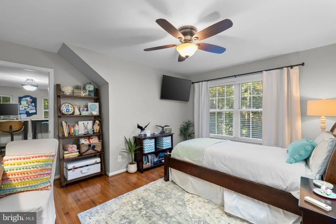
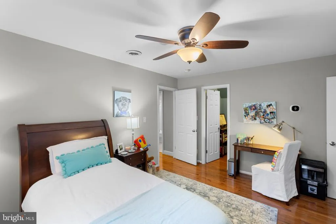
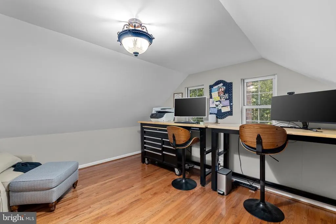
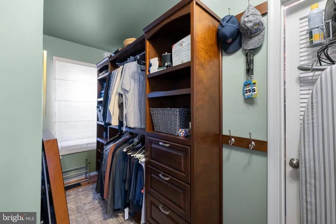
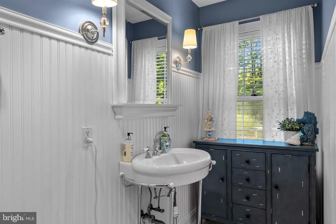
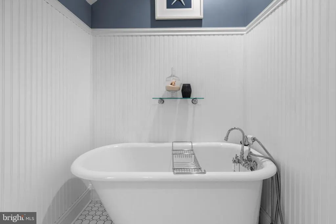
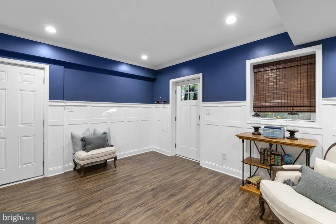
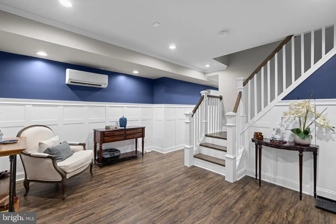
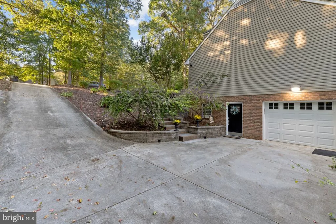
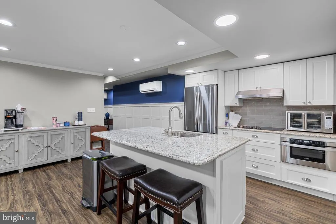
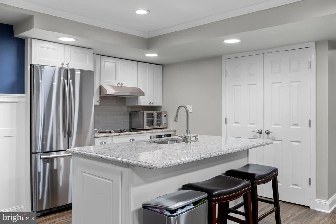
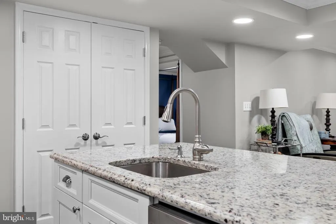
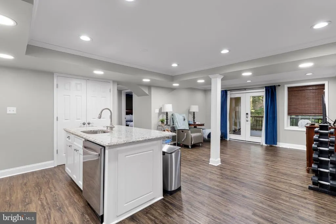
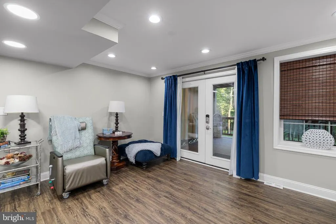
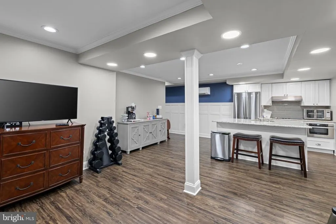
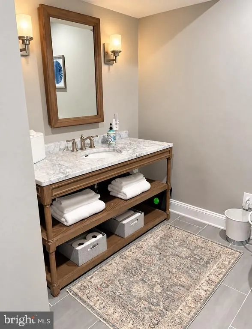
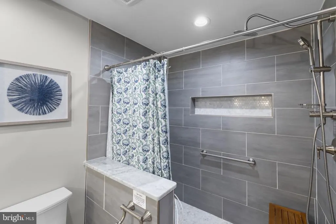
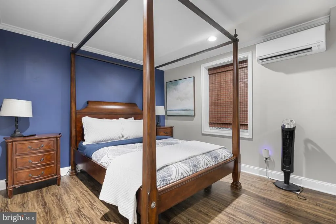
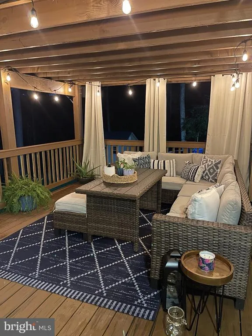
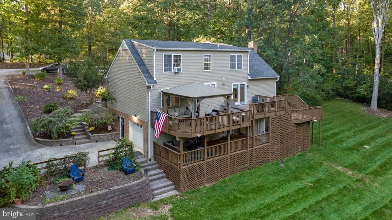
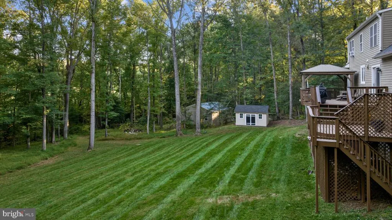
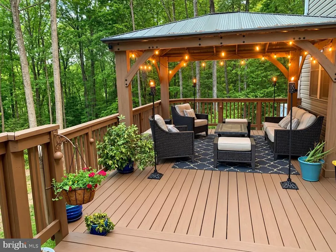
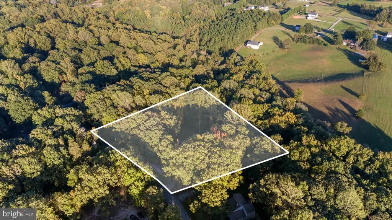
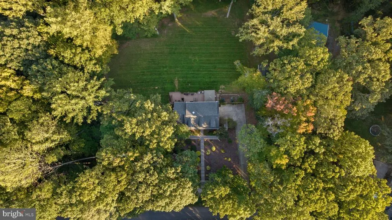
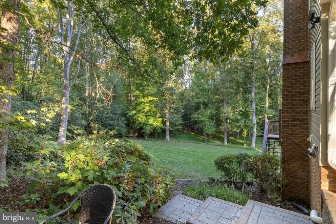
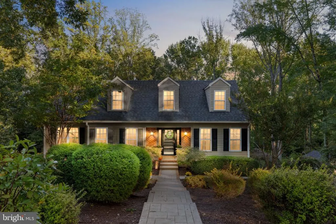
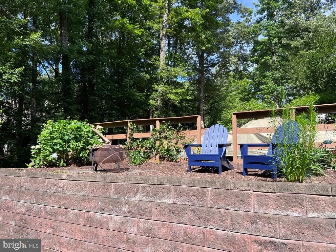
Discover the perfect blend of tranquility and convenience at this stunning Cape Cod residence with no HOA. Tucked away in a peaceful setting that backs directly to lush woods on almost 2 acres, this home offers the privacy you crave while remaining just moments from the heart of town. Inside, the home has been meticulously maintained and upgraded. At the center of the home lies a true gourmet kitchen, complete with a convenient pot fillera chefs dream for daily cooking and entertaining. The main level flows effortlessly with beautiful hardwood flooring installed in 2018. Recent, high-quality renovations include a primary bathroom update (2023) and a main level bathroom was renovated (2024), ensuring move-in-ready comfort. This home is designed for the modern lifestyle. Whether you need space for multigenerational living, a home office, or extra income, the fully finished basement buildout offers endless potential. Previously rented for $1,850/month, this space is perfectly suited for an Airbnb, apartment, or private guest suite. From the 2021 deck addition to the practical inclusion of a generator hookup and an outdoor electrical outlet, every detail has been thoughtfully considered. Experience a lifestyle of peace, potential, and modern refinement. VA Assumable at 2.25% to the right buyer.
| Elementary School | Middle School | High School |
|---|---|---|
| Grafton Village Elementary School | Dixon-Smith Middle School | Stafford High School |
| Price History | |
|---|---|
| 10/6/2026 | Listed $799,999 |
General Features
| Living Area | 3459 |
|---|---|
| Sewer | Septic Exists |
| Heating | Heat Pump(s) |
| Cooling | Central A/C,Ceiling Fan(s),Zoned |
| Utilities | Propane,Under Ground |
| Possession | Settlement |
| Appliances | Dishwasher,Cooktop,Microwave,Refrigerator,Washer,Dryer,Water Heater,Oven - Double,Oven - Wall |
| Zoning | A2 |
| Garage Spaces | 1.00 |
| Patio/Porch Features | Deck(s) |
| Architectural Style | Cape Cod |
| Construction Materials | Vinyl Siding,Brick |
| School District | STAFFORD COUNTY PUBLIC SCHOOLS |
| Year Built | 1986 |
| View | Pasture |
| Levels | 3 |
| Tax Year | 2026 |
| Ownership | Fee Simple |
| Cool Fuel | Electric |
| Section | 3 |
| Accessibility | None |
| County | STAFFORD |
| New Construction | No |
| Property Type | Residential |
| HOA | No |
| Subdivision Name | BEL PLAINS ESTATES |
| Garage Y/N | Yes |
| Water Access Y/N | No |
| Other Structures | Above Grade,Below Grade |
| Full Baths | 4 |
| Status | ACTIVE |
| Directions | White oak to Belle Plains,Right on Belle Plains dr,L-Clift,R-Eagle Ct |
| City | FREDERICKSBURG |
| Disclosures | Prop Disclosure,Owner RE Licensee |
| Senior Community Y/N | No |
| Lot Size Units | Square Feet |
| Lot Size Square Feet | 80228.00 |
| Tax Assessed Value | 441400.0 |
| Tax Annual Amount | 4332.0 |
| Home Warranty Y/N | No |
| Property Condition | Very Good |
| Structure Type | Detached |
| Condo/Coop Association fee Y/N | No |
| Bathrooms Full Main Level | 1 |
| Bathrooms Count Main Level | 1.00 |
| Price Per Sq Ft Total AG | 354.14 |
| Acceptable Financing | Cash,Conventional,Exchange,VA,Other |
| Vacation Rental Y/N | No |
| Total SQFT | 3459 |
| Standard Status | Active |
| Year Built Source | Assessor |
| Legal Subdivision | BEL PLAINS ESTATE |
| Tax Lot | 29 |
| Association Recreation Fee | No |
Interior Features
| Interior Amenities | Breakfast Area,Dining Area,Entry Level Bedroom,Upgraded Countertops,Primary Bath(s),Wood Floors,Floor Plan - Traditional |
|---|---|
| Heating Fuel | Electric |
| Basement | Outside Entrance,Side Entrance,Walkout Level,Other,Connecting Stairway,Fully Finished |
| Flooring | Ceramic Tile,Hardwood,Luxury Vinyl Plank |
| Total Fireplaces | 1 |
| Fireplace Features | Gas/Propane,Mantel(s) |
| Hot Water | Electric |
| Basement (Y/N) | Yes |
| Heating Y/N | Yes |
| Fireplace Y/N | Yes |
| Above Grade Finished Area | 2259 |
| Central Air Y/N | Yes |
| Total Bedrooms | 4 |
| Below Grade Finished Area | 1200 |
| Main Level Bedrooms | 1 |
| Below Grade Finished Area Unit Type | Square Feet |
| LivingAreaSource | Estimated |
| Laundry Type | Lower Floor,Main Floor |
| Below Grade Unfin Area Units | Square Feet |
| Below Grade Finished Area Source | Estimated |
| Bedrooms Count All Lower Levels | 1 |
| Bedrooms Count All Upper Levels | 2 |
| Bedrooms Count Lower Level 1 | 1 |
| Bedrooms Count Upper Level 1 | 2 |
| Bathrooms Full Upper Level 1 | 2 |
| Bathrooms Full Lower Level 1 | 1 |
| Bathrooms Full All Upper Levels | 2 |
| Bathrooms Full All Lower Levels | 1 |
| Bathrooms Count Upper Level 1 | 2.00 |
| Bathrooms Count Lower Level 1 | 1.00 |
| Bathrooms Count All Upper Levels | 2 |
| Bathrooms Count All Lower Levels | 1 |
| Above Grade Finished Area Source | Assessor |
| Above Grade Finished Area Unit Type | Square Feet |
| Total Baths | 4 |
Exterior Features
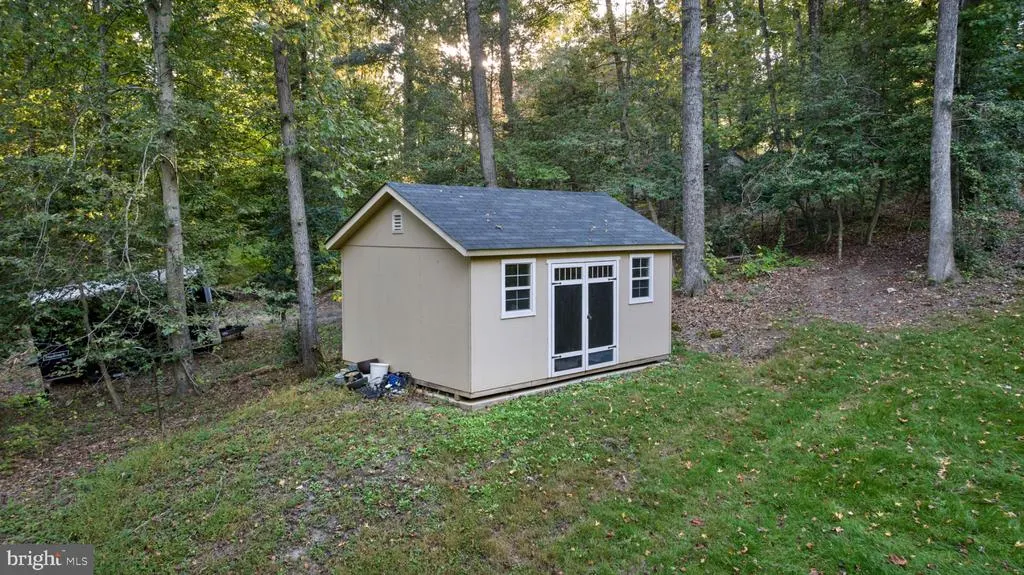
| Exterior Amenities | Sidewalks,Exterior Lighting,Flood Lights,Gutter System,Outbuilding(s) |
|---|---|
| Pool | No Pool |
| Parking Features | Concrete Driveway |
| Lot Features | Trees/Wooded,Landscaping |
| Water Source | Public |
| Inclusions | Parking Included In ListPrice,Parking Included In SalePrice |
| Total Parking Spaces | 1 |
| Garage Features | Garage Door Opener,Garage - Side Entry |
| Type of Parking | Off Street,Attached Garage |
| Foundation Details | Concrete Perimeter |
| Spa | No |
| Water View Y/N | No |
| Lot Size Acres | 1.84 |
| Lot Size Source | Assessor |
| Waterfront Y/N | No |
| Door Features | French,Storm |
| Horse Y/N | No |
| Land Assessed Value | 155000.00 |
| Navigable Water Y/N | No |
| Water Oriented Y/N | No |
| # of Attached Garage Spaces | 1 |
Amenities
- Foreclosure
- Views
- Short Sale
- New Construction
- Adult 55+
- Lease To Own
- No HOA Fees
- Furnished
- Primary On Main
- Air Conditioning
- Seller Finance
- Green
- Fixer Upper
- Horse
- Golf
- Fireplace
- Deck
- Garage
- Basement
- Pool
Property vs Single Family Average in 22405
Price
Taxes
Year Built
Visits
 © BRIGHT, All Rights Reserved
