
Open House Sun, Nov 8th 12:00 PM - 2:00 PM
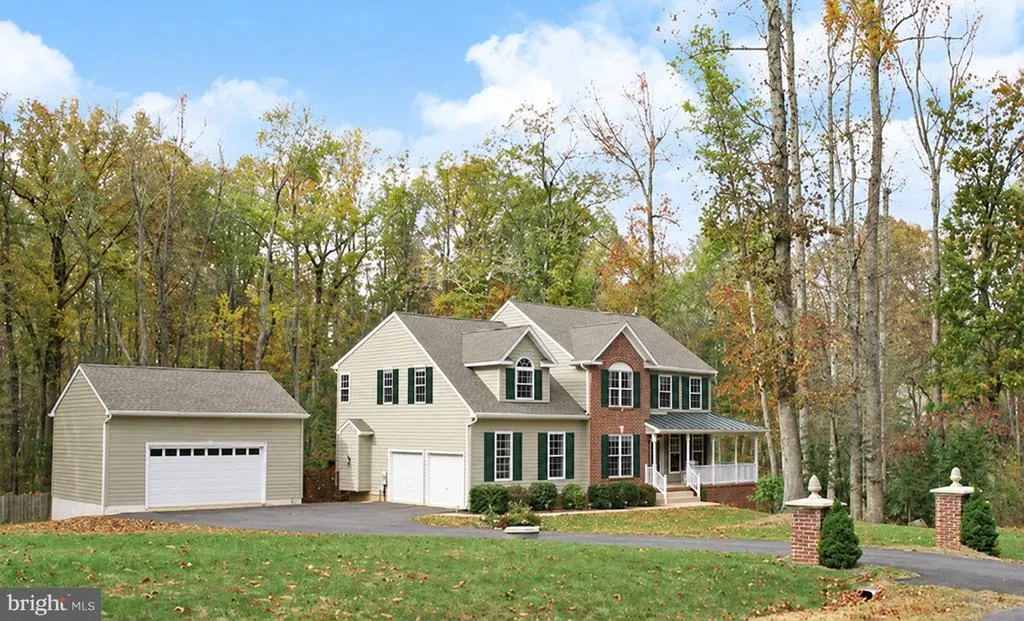
Address
195 Sequester Drive, Stafford, VA
Price
$ 799,999
Property Attributes
- MLS#VAST2054506
- TypeSingle Family
- Listing Status ACTIVE
- CountySTAFFORD
- CityStafford
- NeighborhoodGeorgetown West
- Zip22556
- StyleColonial
- Year Built2000
- Taxes$ 6769
- Price$ 799,999
- Bedrooms4
- Full Bathrooms2
- Half Bathrooms1
- Sqr Footage3874
- Lot Size3.3 Acres
Data Source:
Bright MLS
Property Description
Open House on Sunday 11/8/2026 from 12 pm to 2 pm. Room to Roam, Space to Work, and Garages Galore! Discover this wonderful 4-bedroom, 2.5-bath home situated on over 3 acres in a highly desirable, established neighborhood. Offering a blend of comfortable living, versatile spaces, and exceptional garage capacity, this property has something for everyone. The home has wood floors throughout, creating warmth and character. Just inside the main entrance, you'll find a welcoming sitting area, with a dining room to the right and a dedicated office on the leftideal for working from home or creating a quiet retreat. The kitchen has been updated over the past few years, providing a refreshed space for everyday living and entertaining. The finished basement adds valuable flexible living space, perfect for a recreation room, home gym, media room, or hobbies. Car enthusiasts, hobbyists, and anyone needing extra workspace will appreciate the attached 2-car garage plus a detached 3-car garage with heating and air conditioningoffering exceptional room for vehicles, projects, storage, or a workshop. Outside, enjoy over 3 acres with a partially fenced yard and plenty of room for gardening, outdoor activities, pets, or even chickens. Located in a well-developed neighborhood, this property combines the appeal of acreage with the convenience of an established community. With five garage spaces, a climate-controlled detached garage, a finished basement, and over 3 acres of possibilities, this property offers far more than meets the eye!
| Middle School | High School |
|---|---|
| A. G. Wright Middle School | Mountain View High School |
| Price History | |
|---|---|
| 10/16/2026 | Listed $799,999 |
General Features
| Living Area | 3874 |
|---|---|
| Sewer | Septic Exists |
| Heating | Heat Pump(s) |
| Cooling | Central A/C,Heat Pump(s),Solar Attic Fan,Zoned |
| Possession | Settlement |
| Roof | Asphalt |
| Appliances | Dishwasher,Disposal,Exhaust Fan,Icemaker,Microwave,Oven/Range - Electric,Refrigerator,Water Dispenser |
| Zoning | A1 |
| Garage Spaces | 5.00 |
| Architectural Style | Colonial |
| Construction Materials | Combination,Brick |
| School District | STAFFORD COUNTY PUBLIC SCHOOLS |
| Year Built | 2000 |
| Levels | 2 |
| Other Fees | 0.00 |
| Tax Year | 2026 |
| Ownership | Fee Simple |
| Cool Fuel | Electric |
| Section | 2 |
| Accessibility | None |
| County | STAFFORD |
| New Construction | No |
| Property Type | Residential |
| HOA | No |
| Subdivision Name | GEORGETOWN WEST |
| Garage Y/N | Yes |
| Water Access Y/N | No |
| Other Structures | Above Grade,Below Grade |
| Total Rooms | 10 |
| Full Baths | 2 |
| Status | ACTIVE |
| Directions | Use GPS |
| City | STAFFORD |
| Disclosures | None |
| Other Fees Frequency | Unknown |
| Senior Community Y/N | No |
| Lot Size Units | Square Feet |
| Lot Size Square Feet | 143547.00 |
| Tax Assessed Value | 689700.0 |
| Tax Annual Amount | 6769.0 |
| Property Condition | Good |
| Structure Type | Detached |
| Condo/Coop Association fee Y/N | No |
| Bathrooms Count Main Level | 1.00 |
| Price Per Sq Ft Total AG | 248.14 |
| Acceptable Financing | Cash,Conventional,FHA,VA,USDA |
| Historic Y/N | No |
| Lease Considered Y/N | No |
| Vacation Rental Y/N | No |
| Total SQFT | 4480 |
| Standard Status | Active |
| Year Built Source | Assessor |
| Legal Subdivision | GEORGETOWN WEST |
| Tax Lot | 18R |
| Association Recreation Fee | No |
Interior Features
| Interior Amenities | Family Room Off Kitchen,Breakfast Area,Dining Area,Kitchen - Eat-In,Primary Bath(s),Wood Floors |
|---|---|
| Heating Fuel | Propane - Leased |
| Basement | Connecting Stairway,Rear Entrance,Sump Pump,Daylight,Partial,Full,Outside Entrance,Partially Finished |
| Total Fireplaces | 1 |
| Fireplace Features | Gas/Propane,Fireplace - Glass Doors,Mantel(s) |
| Hot Water | Propane |
| Basement (Y/N) | Yes |
| Heating Y/N | Yes |
| Window Features | Double Hung,Double Pane,Vinyl Clad |
| Fireplace Y/N | Yes |
| Above Grade Finished Area | 3224 |
| Half Baths | 1 |
| Central Air Y/N | Yes |
| Total Bedrooms | 4 |
| Below Grade Finished Area | 650 |
| Below Grade Finished Area Unit Type | Square Feet |
| LivingAreaSource | Estimated |
| Laundry Type | Dryer In Unit,Washer In Unit |
| Below Grade Unfin Area Units | Square Feet |
| Below Grade Unfin SQFT | 606 |
| Below Grade Unfin SQFT Source | Assessor |
| Below Grade Finished Area Source | Estimated |
| Bedrooms Count All Upper Levels | 4 |
| Bedrooms Count Upper Level 1 | 4 |
| Bathrooms Half Main Level | 1 |
| Bathrooms Full Upper Level 1 | 2 |
| Bathrooms Full All Upper Levels | 2 |
| Bathrooms Count Upper Level 1 | 2.00 |
| Bathrooms Count All Upper Levels | 2 |
| Above Grade Unfin Area Units | Square Feet |
| Above Grade Finished Area Source | Estimated |
| Above Grade Finished Area Unit Type | Square Feet |
| Total Baths | 3 |
Exterior Features
| Exterior Amenities | Outbuilding(s),Secure Storage |
|---|---|
| Pool | No Pool |
| Fencing | Chain Link |
| Parking Features | Circular Driveway,Concrete Driveway |
| Water Source | Well |
| Total Parking Spaces | 5 |
| Garage Features | Garage Door Opener |
| Type of Parking | Attached Garage,Detached Garage |
| Foundation Details | Concrete Perimeter |
| Spa | No |
| Water View Y/N | No |
| Lot Size Acres | 3.30 |
| Road Surface Type | Paved |
| Lot Size Source | Assessor |
| Waterfront Y/N | No |
| Road Responsibility | City/County |
| Land Assessed Value | 220000.00 |
| Navigable Water Y/N | No |
| Water Oriented Y/N | No |
| # of Attached Garage Spaces | 2 |
| # of Detached Garage Spaces | 3 |
Amenities
- Foreclosure
- Views
- Short Sale
- New Construction
- Adult 55+
- Lease To Own
- No HOA Fees
- Furnished
- Primary On Main
- Air Conditioning
- Seller Finance
- Green
- Fixer Upper
- Horse
- Golf
- Fireplace
- Deck
- Garage
- Basement
- Pool
Property vs Single Family Average in 22556
Price
Taxes
Year Built
Visits
 © BRIGHT, All Rights Reserved
