
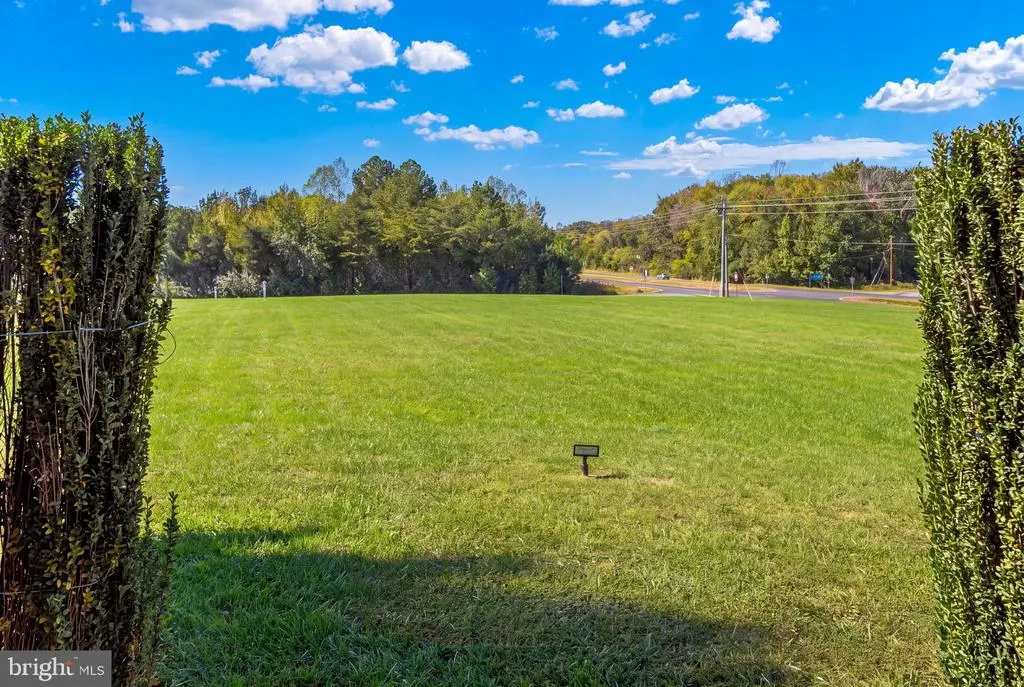
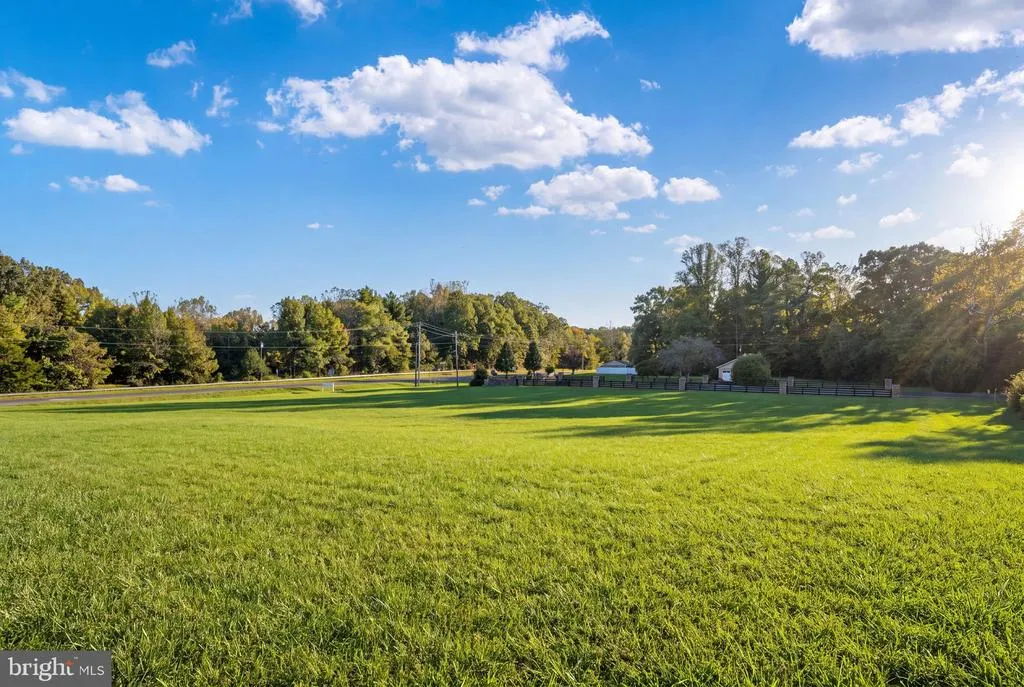
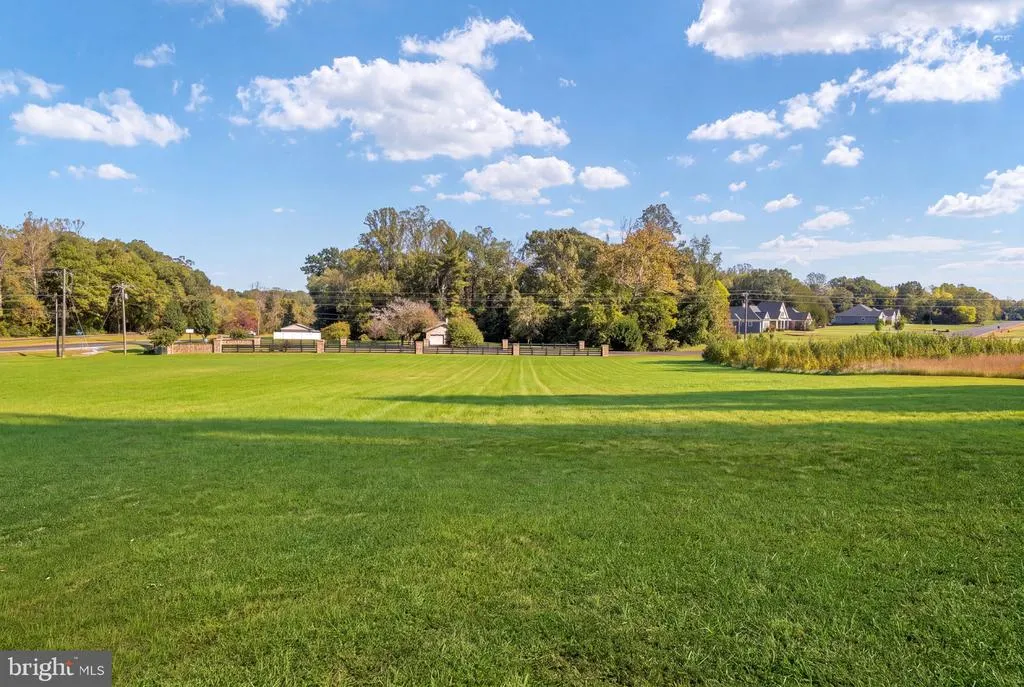
Views - Primary on Main
Address
5 River Bend Drive, Fredericksburg, VA
Price
$ 799,000
Property Attributes
- MLS#VAST2054332
- TypeSingle Family
- Listing Status ACTIVE
- CountySTAFFORD
- CityFredericksburg
- NeighborhoodRiver Meadow
- Zip22405
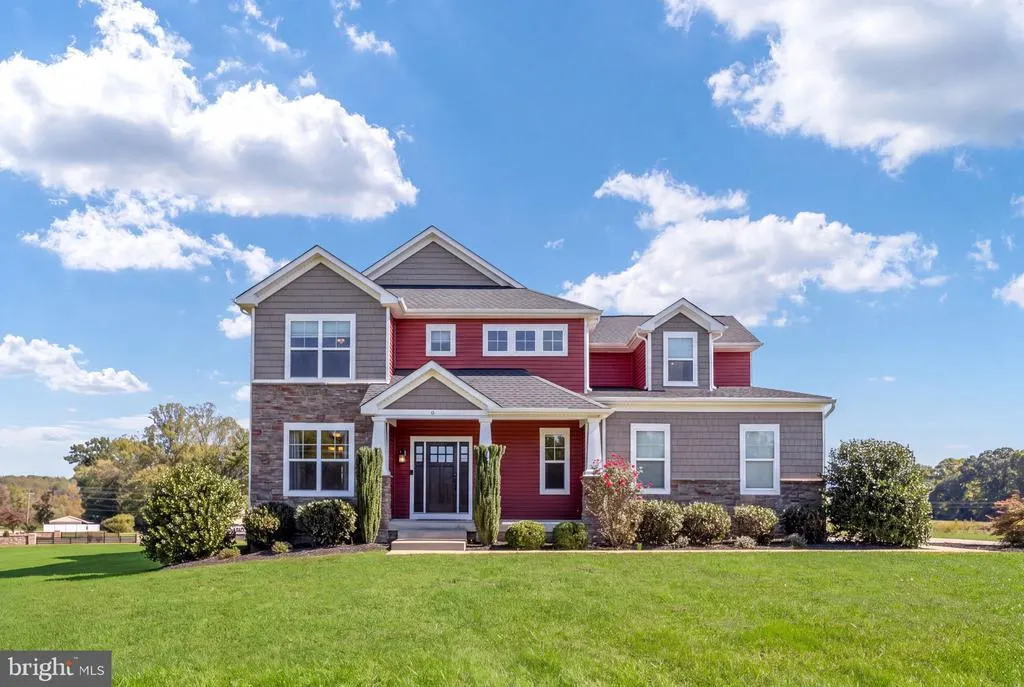
- StyleColonial
- Year Built2016
- Taxes$ 7003
- Price$ 799,000
- Bedrooms5
- Full Bathrooms4
- Half Bathrooms1
- Sqr Footage4064
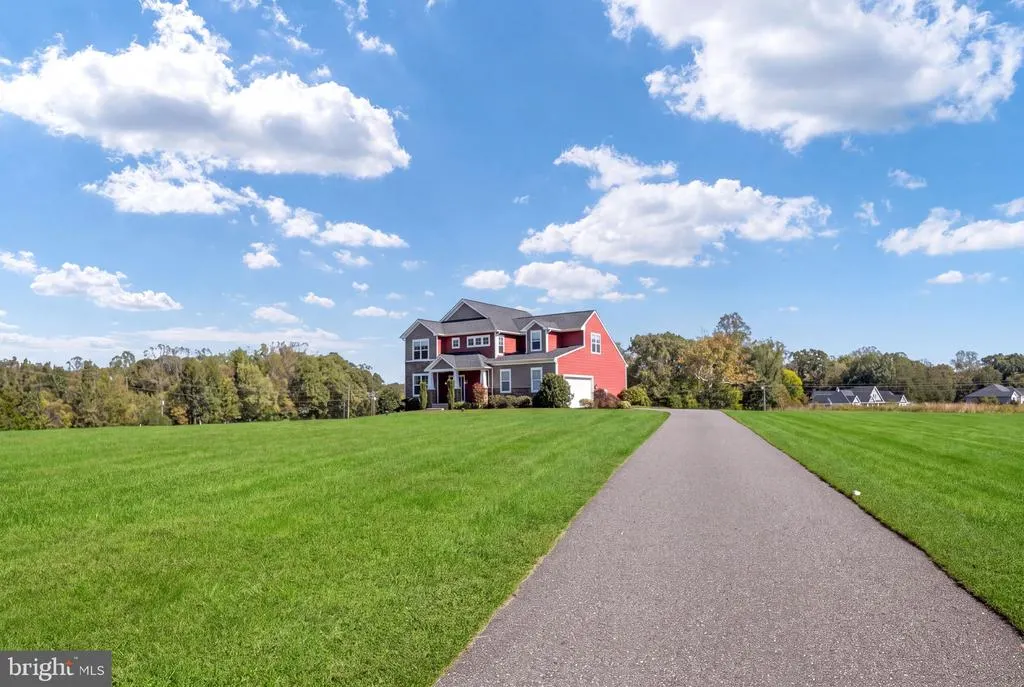
- Lot Size3.1 Acres
Data Source:
Bright MLS
Property Description
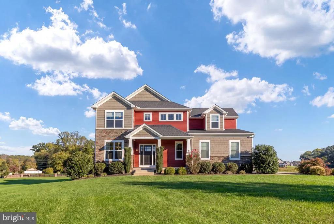
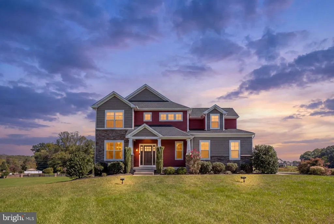
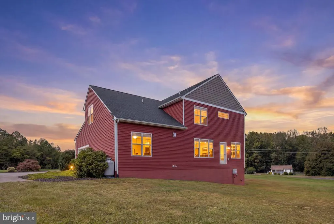
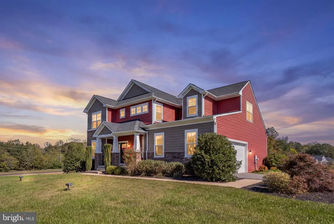
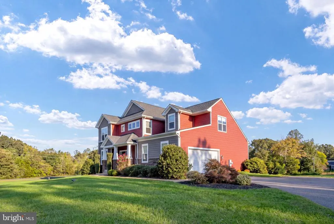
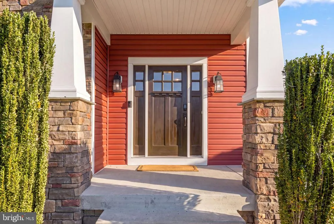
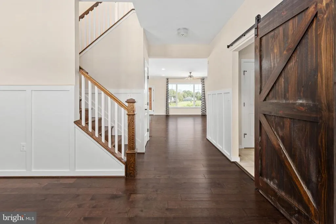
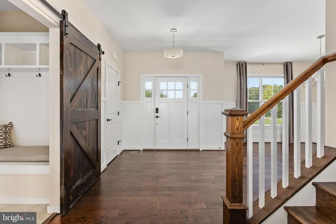
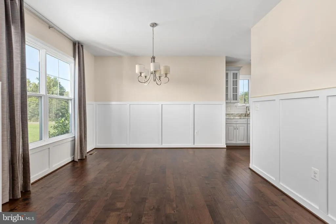
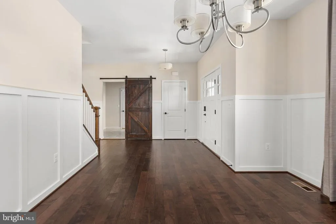
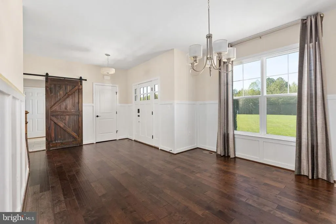
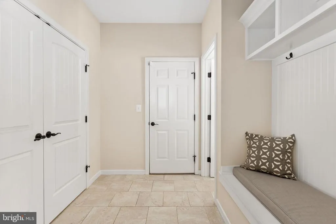
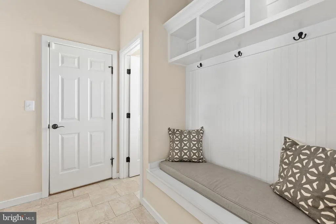
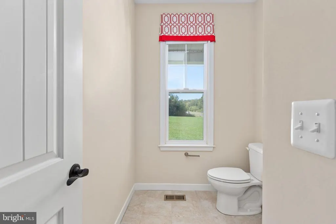
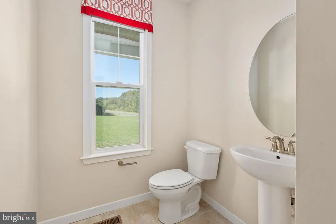
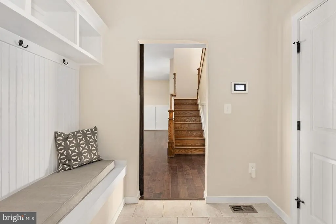
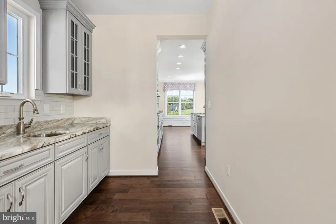
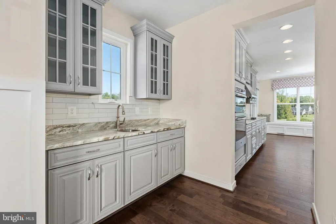
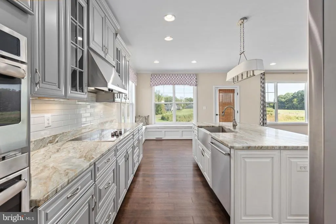
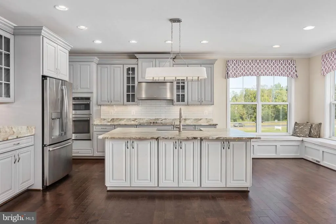
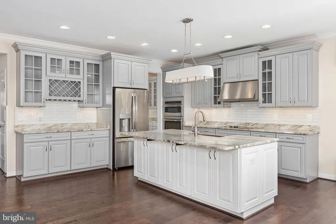
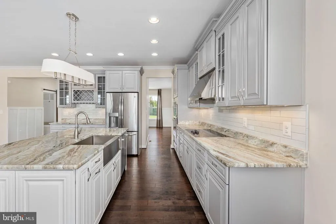
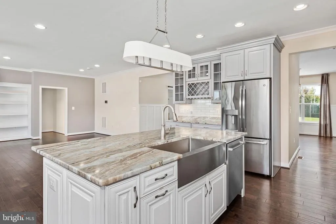
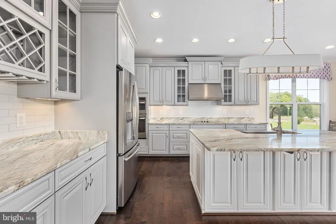
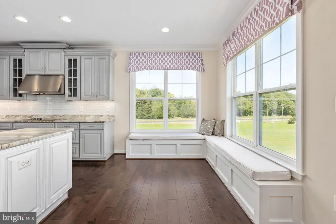
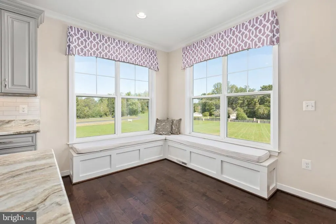
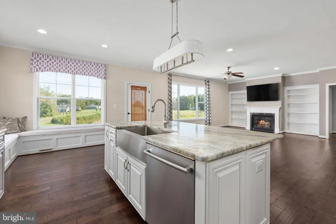
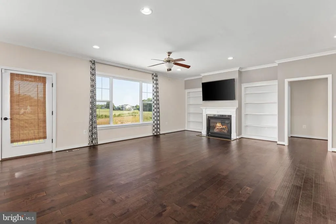
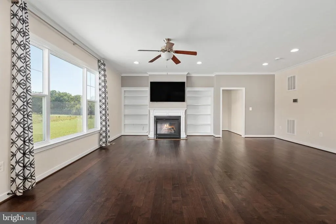
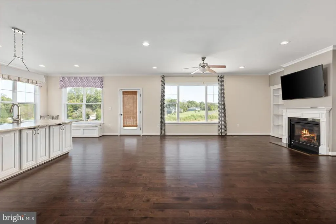
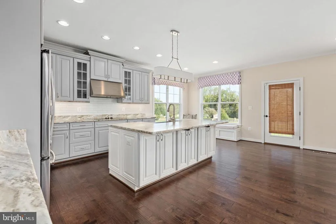
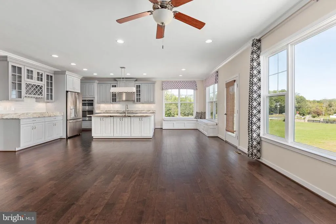
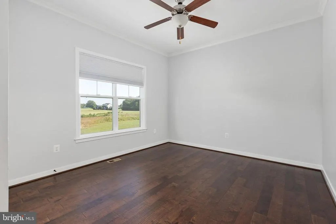
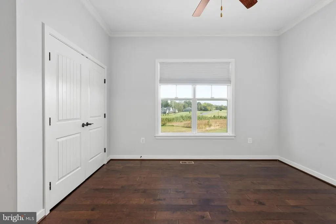
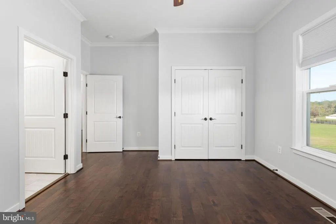
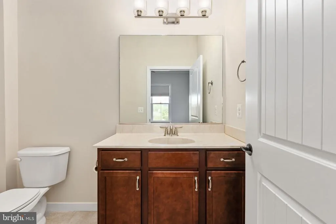
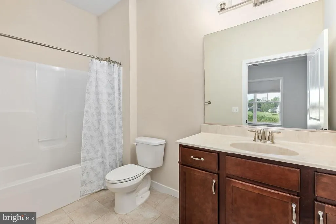
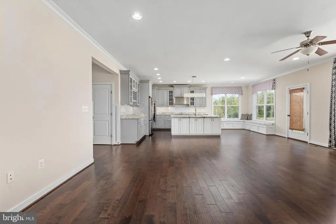
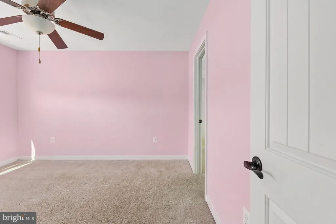
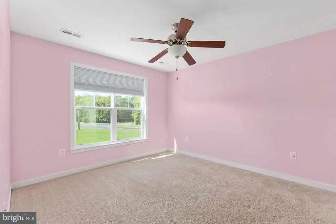
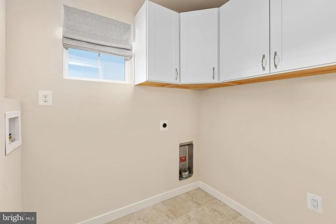
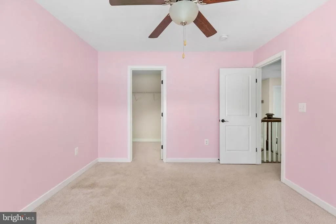
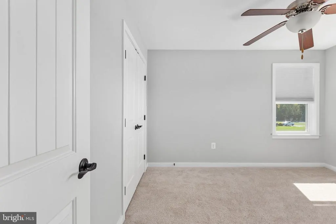
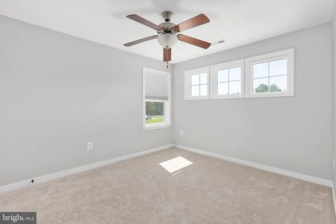
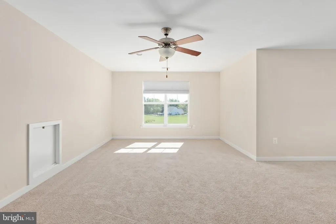
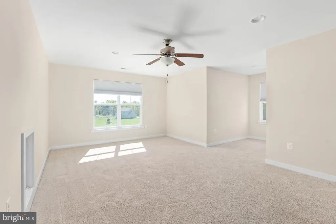
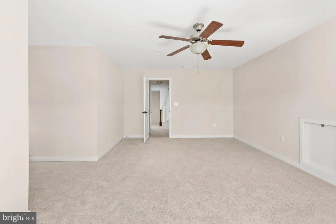
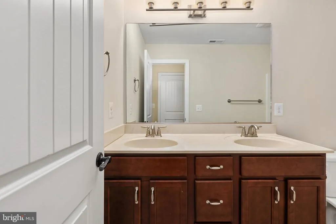
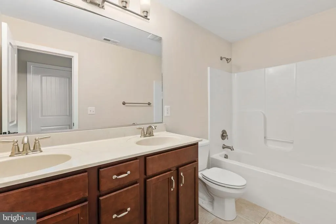
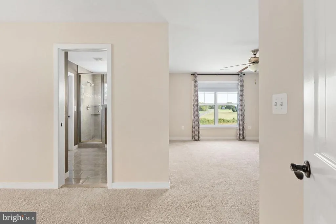
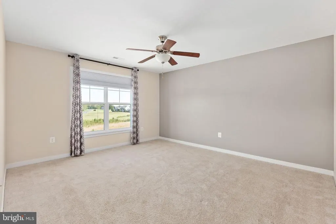
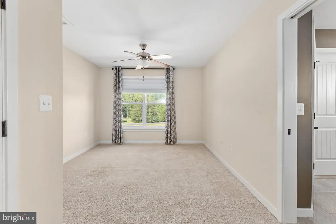
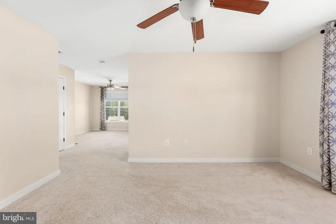
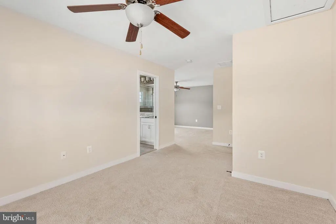
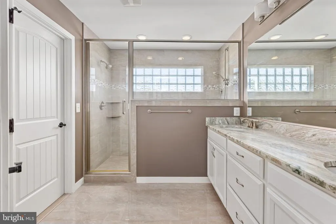
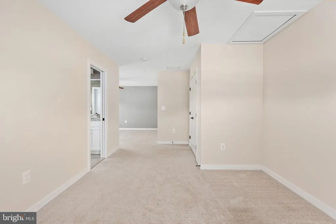
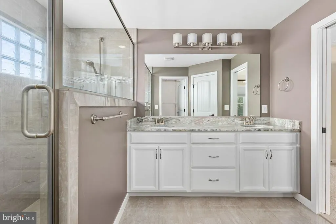
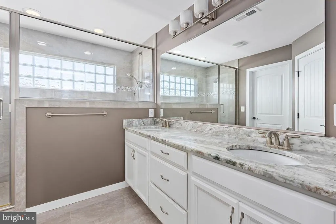
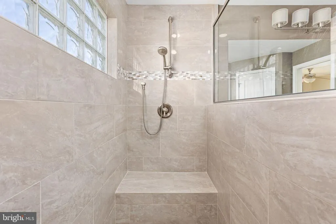
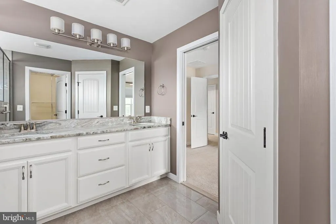
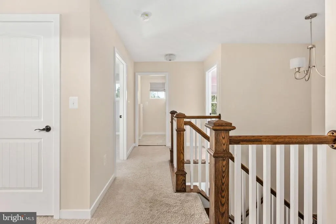
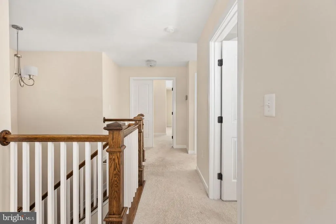
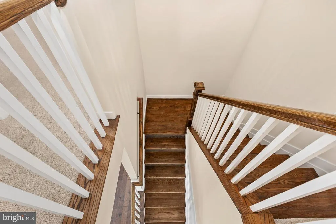
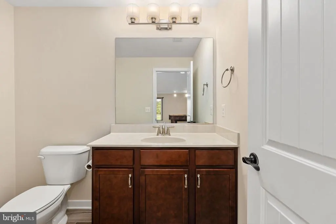
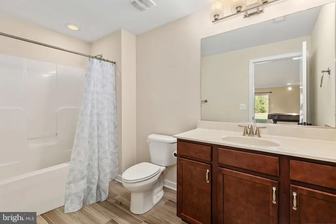
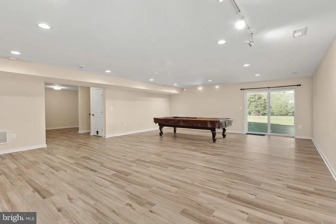
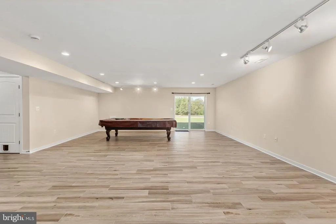
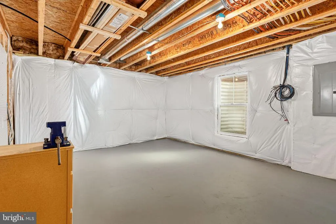
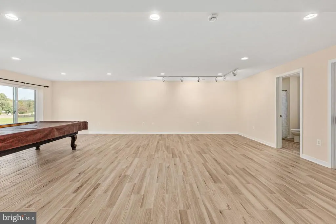
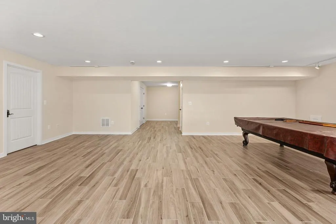
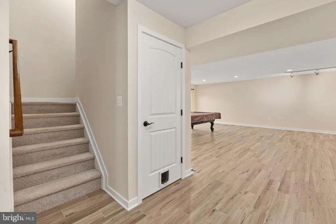
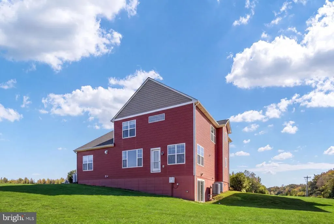
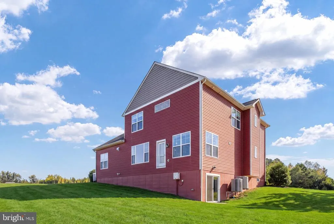
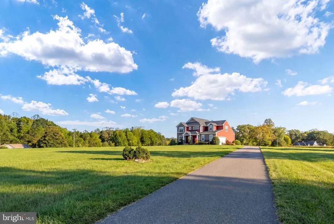
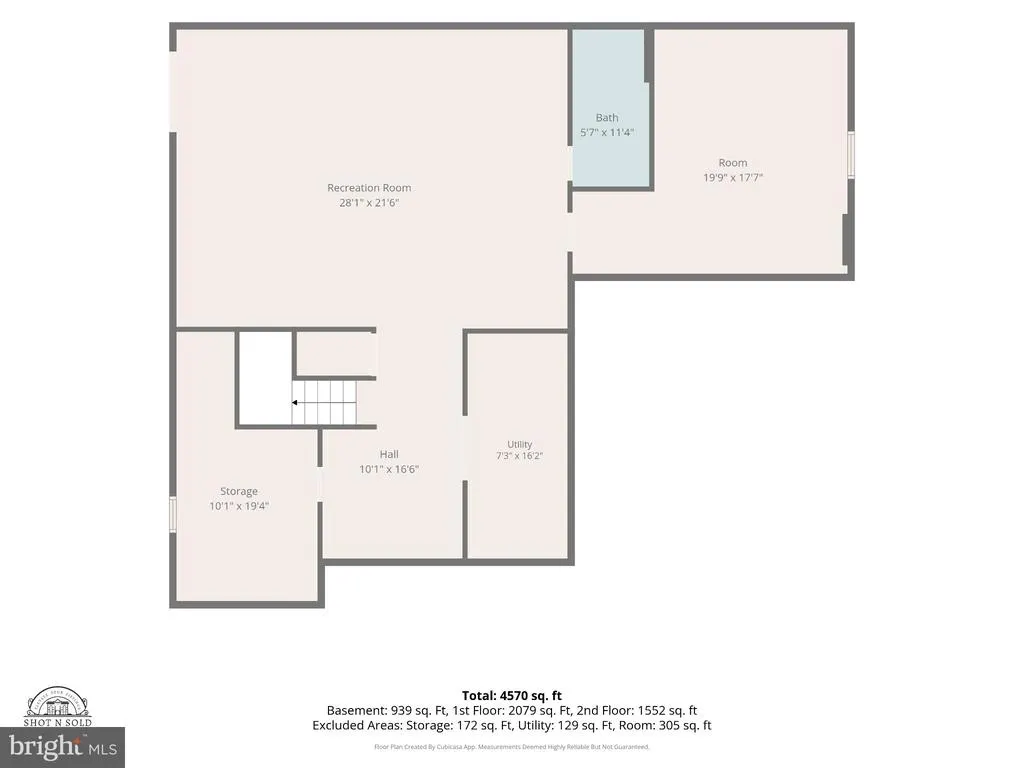
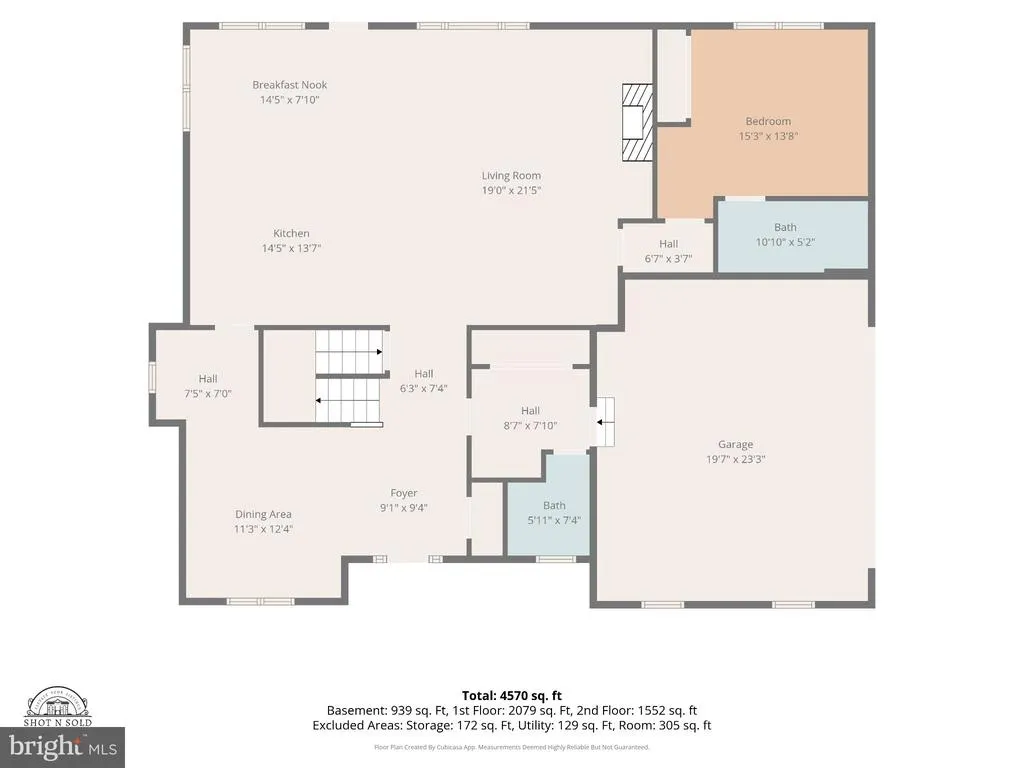
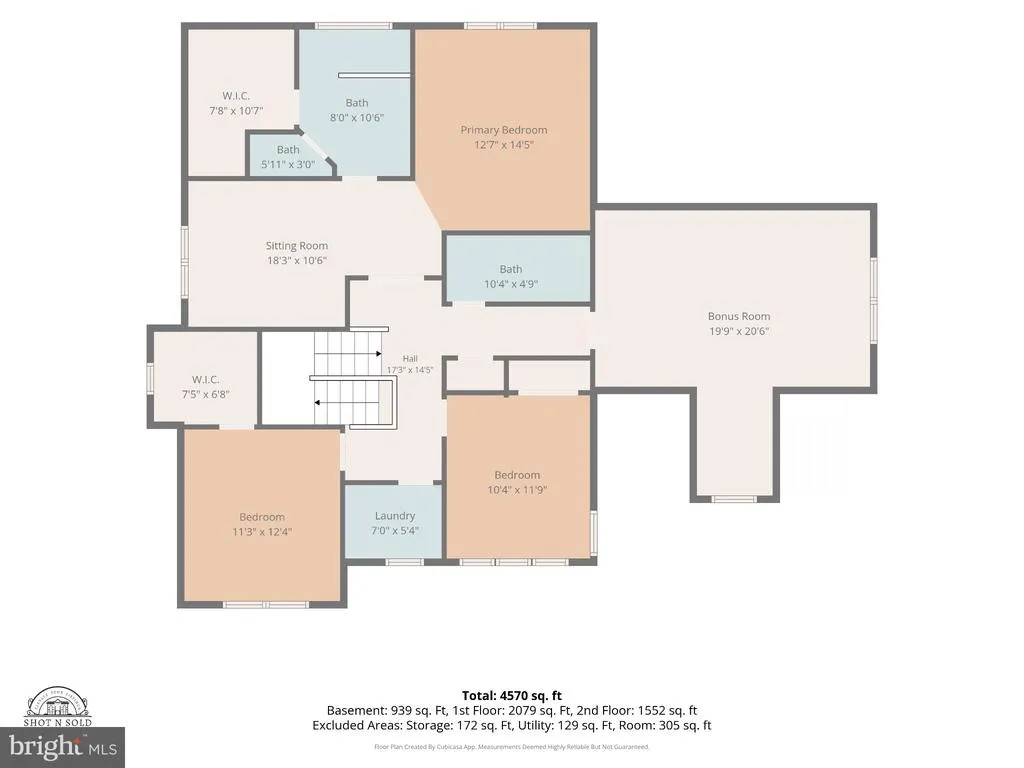
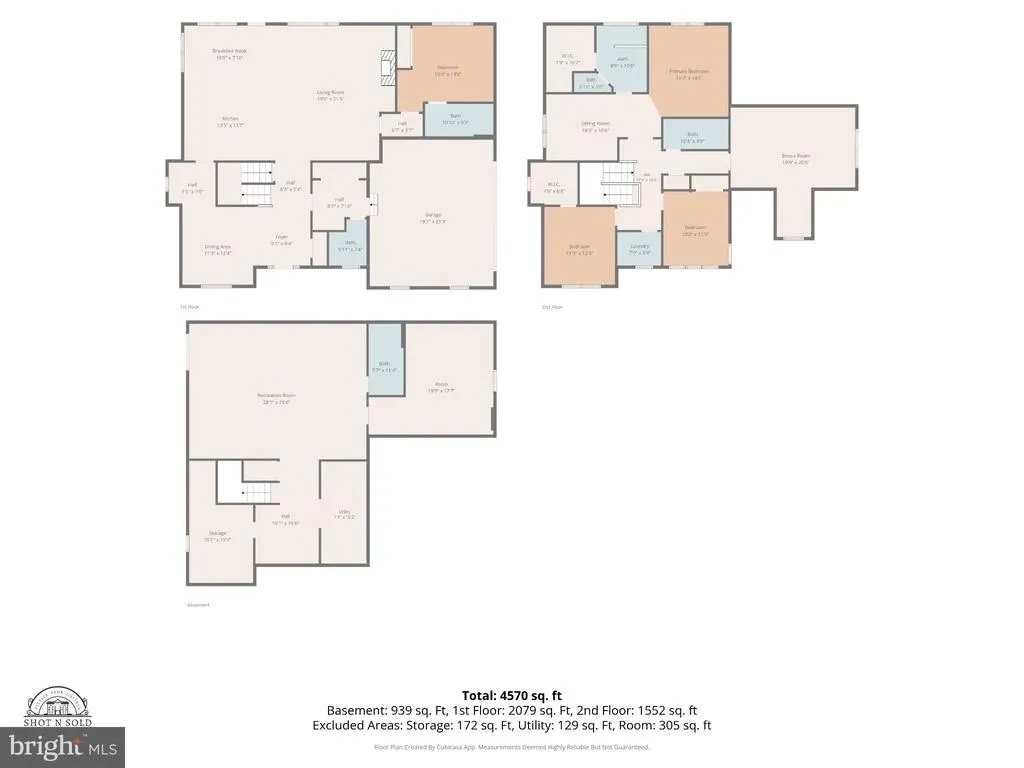
**Luxury, space, privacy, and location5 River Bend truly has it all!** Perfectly situated on a gorgeous 3-acre lot in sought-after South Stafford, this stunning Westbrook model offers the peaceful setting you've been dreaming of without sacrificing convenience. Just 7 minutes from Downtown Fredericksburg, the VRE, commuter lots, shopping, and dining, with an ideal location for those commuting to Quantico or Dahlgren. And the best part? **NO HOA!** With over 4,600 square feet, 4 bedrooms (optional 5th), 4.5 bathrooms, and an incredible amount of storage, this home offers the perfect combination of luxury, comfort, and functionality. From the moment you step inside, you'll appreciate the thoughtful floor plan, spacious rooms, and beautiful finishes throughout. The main level is designed for both everyday living and effortless entertaining. A separate formal dining room provides the perfect setting for special occasions, while the open-concept living spaces create a natural gathering place. The gourmet kitchen is an absolute showstopper, featuring stunning high-end granite countertops, abundant cabinetry, an oversized island, a beautiful butler's pantry, and a charming breakfast area with built-in banquette seating. The kitchen opens seamlessly to the expansive family room, where custom built-ins flank a propane fireplace, creating a warm and inviting focal point. A spacious main-level bedroom with its own private ensuite offers wonderful flexibility for guests or multigenerational living. Just off the two-car side-load garage, you'll find a dedicated mudroom with a convenient half bathbecause a home this beautiful should be just as practical! Upstairs, three additional bedrooms, and a bonus room, provide plenty of room to spread out, including the impressive primary suite. This private retreat features a separate sitting room, a beautifully appointed ensuite with a gorgeous tiled walk-in shower, double-sink vanity, and a walk-in closet. The upper level also offers a separate laundry room, and massive bonus or optional bedroom. The finished walkout lower level adds even more versatility! With a massive open area ready for your dream recreation room, a full bathroom, two separate storage or workshop rooms, and additional space ideal for a home gym, the possibilities are endless. There's even an option for the pool table to convey! Outside, the gorgeous 3-acre property provides the space that is becoming increasingly difficult to find this close to town. Whether you envision an incredible outdoor entertaining area, gardens, a future pool, or simply room to enjoy the natural surroundings, this property offers the opportunity to create your own private oasis. **Additional peace of mind comes with a brand-new roof installed in 2025!** With its generous living spaces, beautiful finishes, flexible floor plan, incredible storage, and exceptional South Stafford location, 5 River Bend delivers the best of both worlds**a little country living, a whole lot of luxury, and all the conveniences of Fredericksburg just minutes away.**
| Elementary School | Middle School | High School |
|---|---|---|
| Ferry Farm Elementary School | Dixon-Smith Middle School | Stafford High School |
| Price History | |
|---|---|
| 9/30/2026 | Listed $799,000 |
General Features
| Living Area | 4064 |
|---|---|
| Sewer | On Site Septic |
| Heating | Heat Pump(s) |
| Cooling | Ceiling Fan(s),Central A/C |
| Possession | Negotiable |
| Roof | Architectural Shingle |
| Appliances | Built-In Microwave,Cooktop - Down Draft,Dishwasher,Icemaker,Microwave,Oven - Wall,Range Hood,Refrigerator,Stainless Steel Appliances,Washer/Dryer Hookups Only,Water Dispenser,Water Heater |
| Zoning | A1 |
| Garage Spaces | 2.00 |
| Patio/Porch Features | Porch(es) |
| Architectural Style | Colonial |
| Security Features | Main Entrance Lock,Smoke Detector |
| Construction Materials | Vinyl Siding,Stone |
| School District | STAFFORD COUNTY PUBLIC SCHOOLS |
| Year Built | 2016 |
| View | Pasture |
| Levels | 2 |
| Tax Year | 2026 |
| Ownership | Fee Simple |
| Cool Fuel | Electric |
| Accessibility | None |
| County | STAFFORD |
| New Construction | No |
| Property Type | Residential |
| HOA | No |
| Subdivision Name | RIVER MEADOW |
| Garage Y/N | Yes |
| Water Access Y/N | No |
| Other Structures | Above Grade,Below Grade |
| Transportation | Commuter Rail Station 1 to 5 miles,Commuter Lots less than 5 miles |
| Full Baths | 4 |
| Status | ACTIVE |
| Directions | Kings Highway to River Bend |
| City | FREDERICKSBURG |
| Senior Community Y/N | No |
| Lot Size Units | Square Feet |
| Lot Size Square Feet | 135036.00 |
| Tax Assessed Value | 713500.0 |
| Tax Annual Amount | 7003.0 |
| Property Condition | Excellent,Very Good |
| Structure Type | Detached |
| Condo/Coop Association fee Y/N | No |
| Bathrooms Full Main Level | 1 |
| Bathrooms Count Main Level | 2.00 |
| Price Per Sq Ft Total AG | 257.08 |
| Additional Parcels Y/N | No |
| Lease Considered Y/N | No |
| Vacation Rental Y/N | No |
| Virtual Tour | https://listings.cynthiajamesphotography.com/videos/01a12035-9238-7095-b4df-71803283f2b6 |
| Total SQFT | 4682 |
| Standard Status | Active |
| Year Built Source | Assessor |
| Tax Lot | 4 |
| Association Recreation Fee | No |
Interior Features
| Interior Amenities | Attic,Breakfast Area,Built-Ins,Carpet,Ceiling Fan(s),Combination Kitchen/Dining,Combination Kitchen/Living,Crown Moldings,Dining Area,Entry Level Bedroom,Family Room Off Kitchen,Floor Plan - Traditio |
|---|---|
| Heating Fuel | Electric |
| Basement | Full,Fully Finished |
| Flooring | Carpet,Ceramic Tile,Hardwood |
| Total Fireplaces | 1 |
| Fireplace Features | Mantel(s),Gas/Propane |
| Hot Water | Electric |
| Basement (Y/N) | Yes |
| Heating Y/N | Yes |
| Window Features | Double Pane,Vinyl Clad |
| Fireplace Y/N | Yes |
| Above Grade Finished Area | 3108 |
| Half Baths | 1 |
| Central Air Y/N | Yes |
| Total Bedrooms | 5 |
| Below Grade Finished Area | 956 |
| Room Type | Living Room,Dining Room,Primary Bedroom,Sitting Room,Bedroom 4,Bedroom 5,Kitchen,Basement,Foyer,Breakfast Room,Bedroom 1,Mud Room,Recreation Room,Storage Room,Bathroom 1,Bathroom 3,Hobby Room,Primary |
| Main Level Bedrooms | 1 |
| Below Grade Finished Area Unit Type | Square Feet |
| LivingAreaSource | Assessor |
| Laundry Type | Hookup,Upper Floor |
| Below Grade Unfin Area Units | Square Feet |
| Below Grade Unfin SQFT | 618 |
| Below Grade Unfin SQFT Source | Assessor |
| Below Grade Finished Area Source | Assessor |
| Bedrooms Count All Upper Levels | 4 |
| Bedrooms Count Upper Level 1 | 4 |
| Bathrooms Half Main Level | 1 |
| Bathrooms Full Upper Level 1 | 2 |
| Bathrooms Full Lower Level 1 | 1 |
| Bathrooms Full All Upper Levels | 2 |
| Bathrooms Full All Lower Levels | 1 |
| Bathrooms Count Upper Level 1 | 2.00 |
| Bathrooms Count Lower Level 1 | 1.00 |
| Bathrooms Count All Upper Levels | 2 |
| Bathrooms Count All Lower Levels | 1 |
| Above Grade Finished Area Source | Assessor |
| Above Grade Finished Area Unit Type | Square Feet |
| Total Baths | 5 |
Exterior Features
| Exterior Amenities | Exterior Lighting,Sidewalks |
|---|---|
| Pool | No Pool |
| Parking Features | Asphalt Driveway,Paved Driveway |
| Lot Features | Cleared,Landscaping,Level |
| Water Source | Well |
| Total Parking Spaces | 10 |
| Garage Features | Garage - Side Entry,Garage Door Opener,Inside Access |
| Type of Parking | Attached Garage,Driveway |
| Foundation Details | Concrete Perimeter |
| Water View Y/N | No |
| Lot Size Acres | 3.10 |
| Lot Size Source | Assessor |
| Waterfront Y/N | No |
| Land Assessed Value | 150000.00 |
| Navigable Water Y/N | No |
| Water Oriented Y/N | No |
| # of Attached Garage Spaces | 2 |
Room Details
| Room | Dimensions | Level | Flooring | Details |
|---|---|---|---|---|
| Basement | Lower 1 | Basement - Finished,Flooring - Ceramic Tile | ||
| Bathroom 1 | Main | Bathroom - Tub Shower,Flooring - Ceramic Tile | ||
| Bathroom 3 | Upper 1 | Bathroom - Tub Shower,Flooring - Ceramic Tile | ||
| Bathroom 3 | Upper 1 | Walk-In Closet(s),Flooring - Carpet | ||
| Bedroom 1 | Main | Flooring - HardWood,Attached Bathroom | ||
| Bedroom 4 | Upper 1 | Flooring - Carpet | ||
| Bedroom 5 | Lower 1 | Flooring - Ceramic Tile | ||
| Bedroom 5 | Upper 1 | Flooring - Carpet | ||
| Breakfast Room | Main | Breakfast Bar,Breakfast Nook,Breakfast Room,Built-Ins,Dining Area,Flooring - HardWood,Kitchen - Eat-in,Lighting - Ceiling,Lighting - Recessed | ||
| Dining Room | Main | Built-Ins,Flooring - HardWood | ||
| Foyer | Main | Flooring - HardWood | ||
| Hobby Room | Lower 1 | Basement - Unfinished | ||
| Kitchen | Main | Breakfast Bar,Breakfast Room,Countertop(s) - Granite,Dining Area,Flooring - HardWood,Island,Kitchen - Eat-in,Kitchen - Electric Cooking,Lighting - Ceiling,Lighting - Pendants,Lighting - Recessed,Pantry | ||
| Living Room | Main | Built-Ins,Fireplace - Gas,Flooring - HardWood,Lighting - Ceiling,Lighting - Recessed | ||
| Mud Room | Main | Attached Bathroom | ||
| Primary Bathroom | Upper 1 | Bathroom - Walk-In Shower,Countertop(s) - Granite,Double Sink,Flooring - Ceramic Tile,Walk-In Closet(s) | ||
| Primary Bedroom | Upper 1 | Flooring - Carpet,Primary Bedroom - Sitting Area,Walk-In Closet(s),Attached Bathroom | ||
| Recreation Room | Lower 1 | Basement - Finished,Bathroom - Tub Shower,Flooring - Ceramic Tile | ||
| Sitting Room | Upper 1 | |||
| Storage Room | Lower 1 | Basement - Unfinished |
Amenities
- Foreclosure
- Views
- Short Sale
- New Construction
- Adult 55+
- Lease To Own
- No HOA Fees
- Furnished
- Primary On Main
- Air Conditioning
- Seller Finance
- Green
- Fixer Upper
- Horse
- Golf
- Fireplace
- Deck
- Garage
- Basement
- Pool
Property vs Single Family Average in 22405
Price
Taxes
Year Built
Visits
 © BRIGHT, All Rights Reserved
