
Views - Golf Course - Primary on Main
Address
60 River Falls Road, Fredericksburg, VA
Price
$ 849,800
Property Attributes
- MLS#VAST2054232
- TypeSingle Family
- Listing Status ACTIVE
- CountySTAFFORD
- CityFredericksburg
- NeighborhoodRappahannock Ridge Estates
- Zip22406
- StyleColonial
- Year Built1999
- Taxes$ 6518
- Price$ 849,800
- Bedrooms5
- Full Bathrooms3
- Half Bathrooms1
- Sqr Footage3776
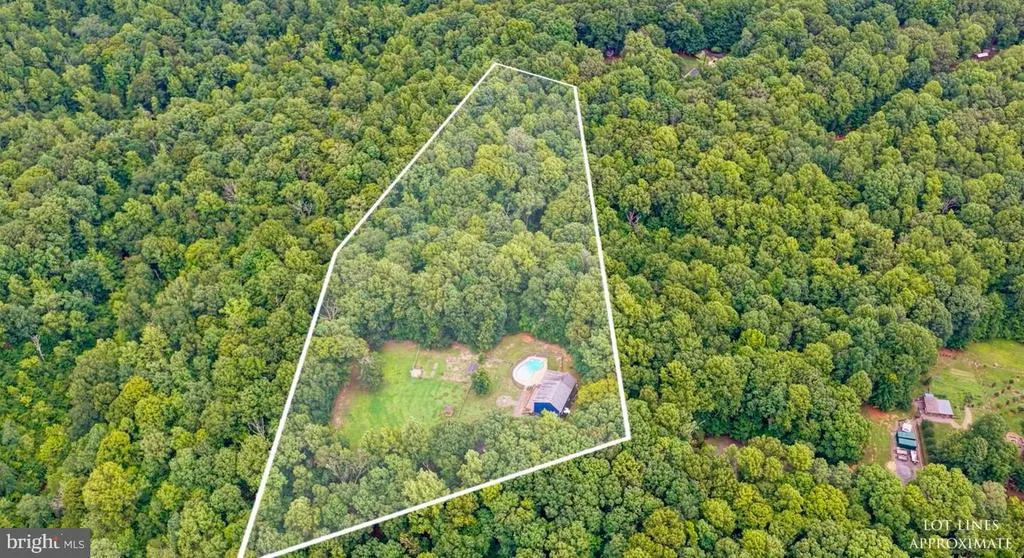
- Lot Size10.17 Acres
Data Source:
Bright MLS
Property Description
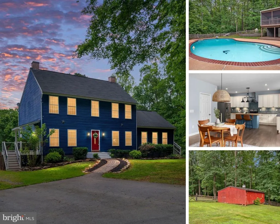
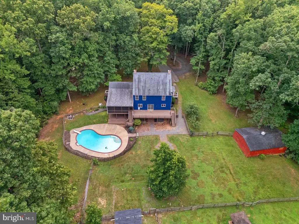
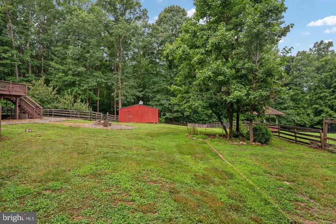
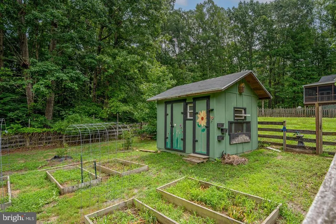
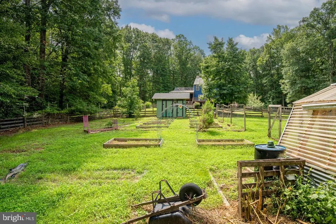
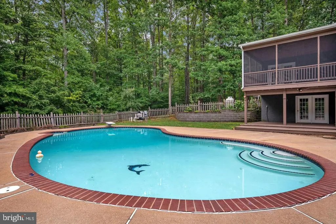
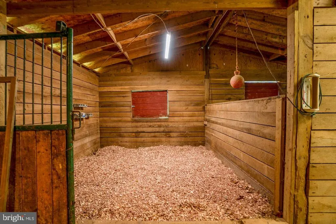
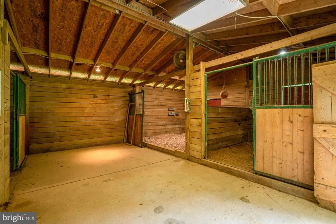
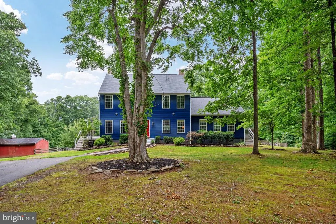
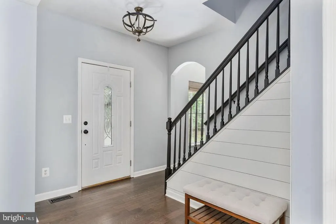
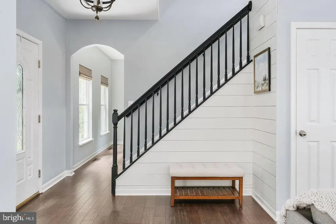
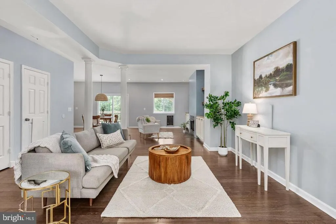
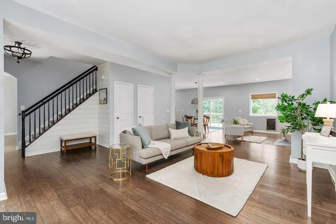
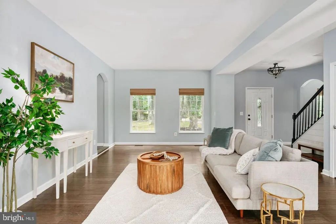
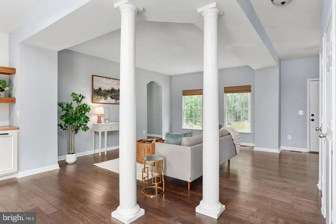
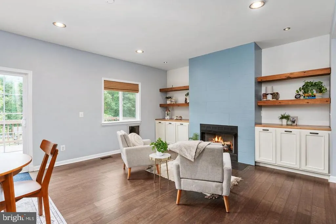
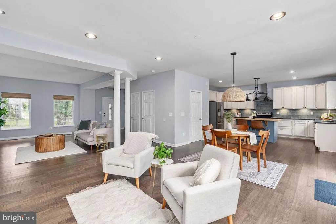
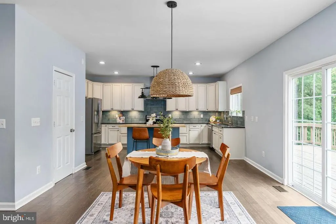
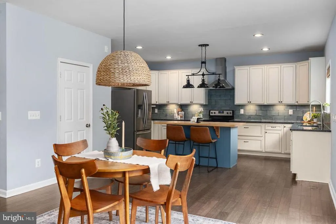
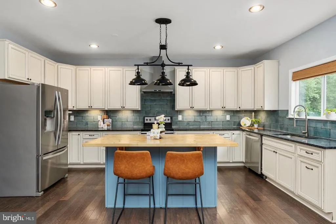
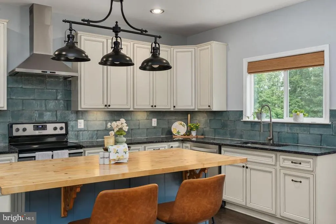
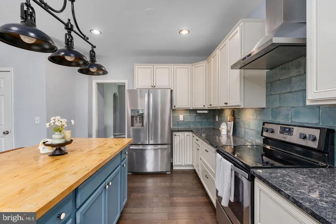
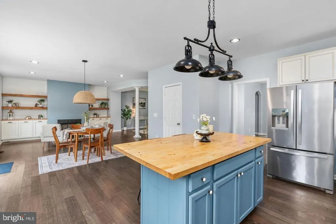
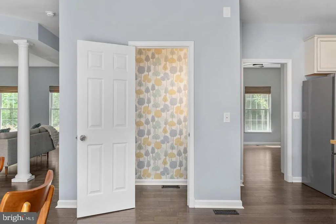
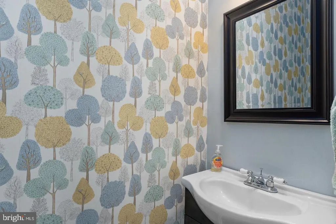
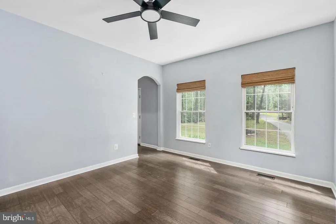
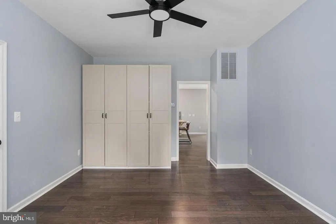
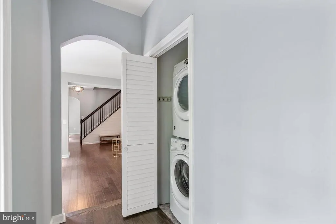
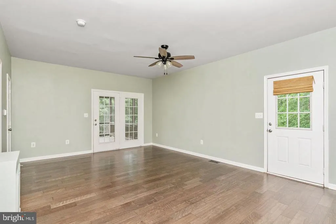
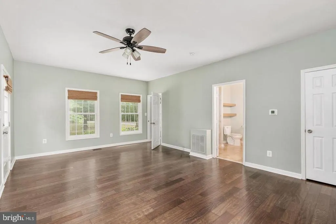
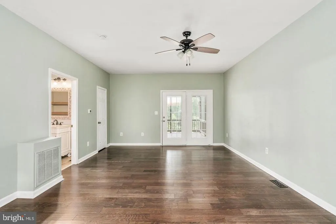
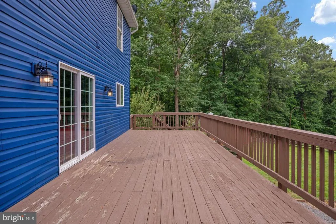
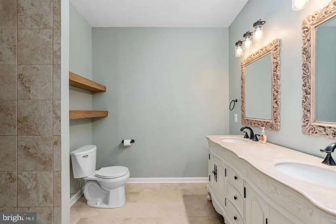
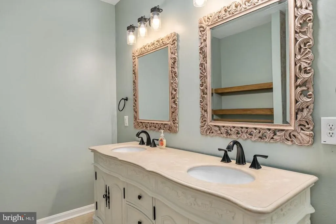
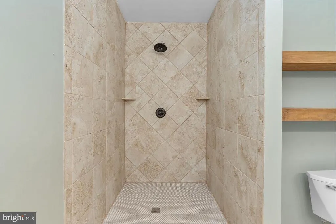
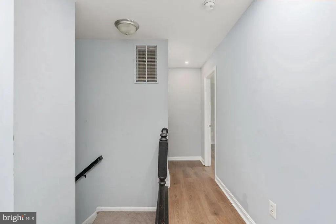
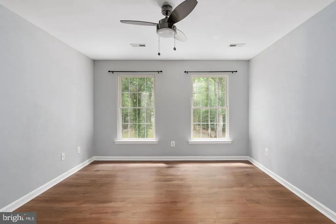
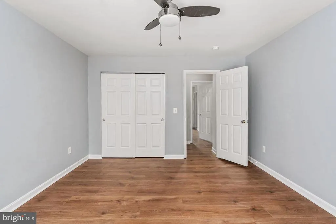
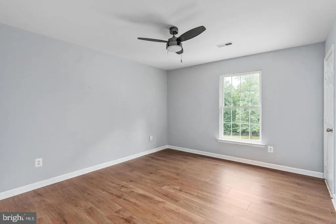
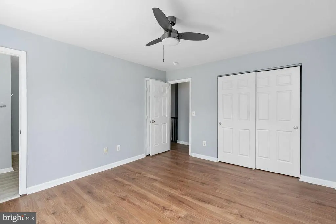
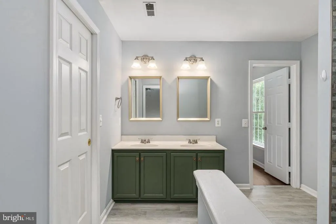
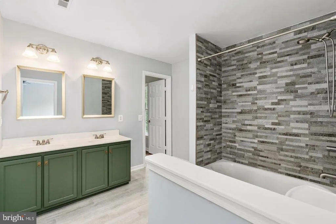
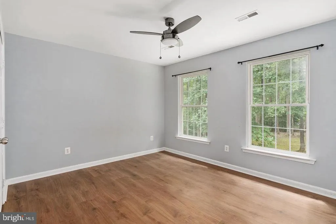
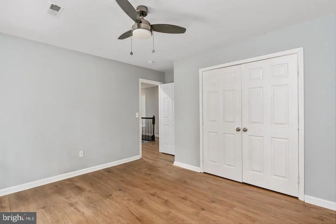
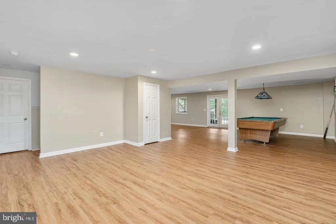
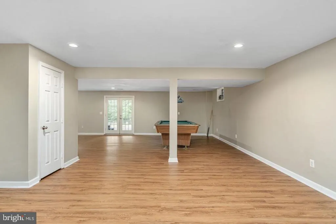
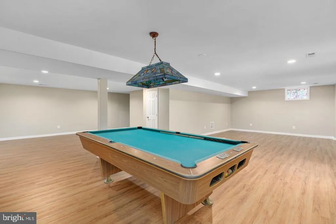
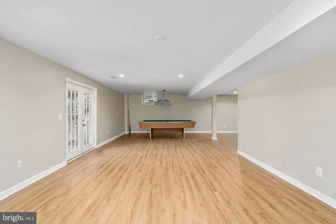
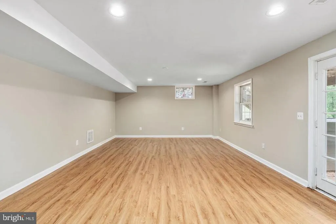
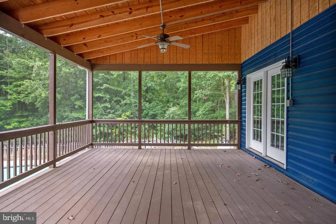
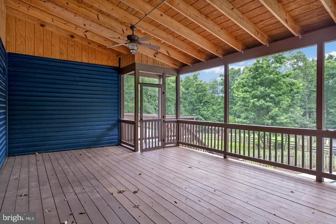
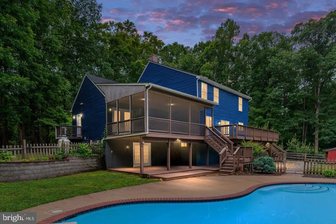
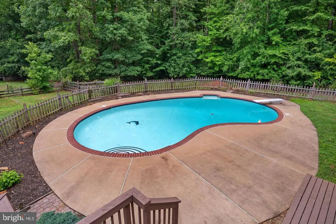
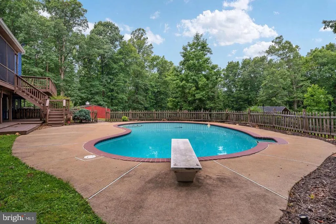
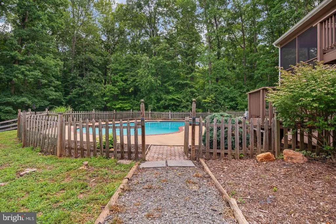
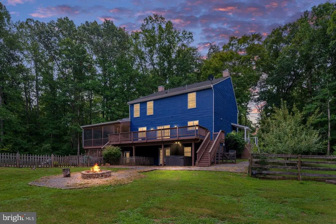
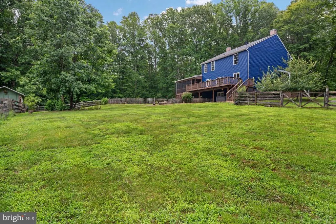
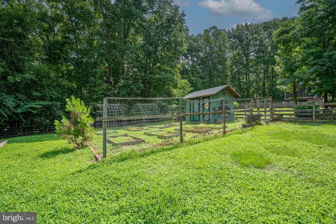
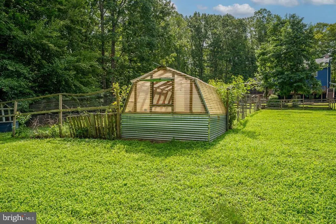
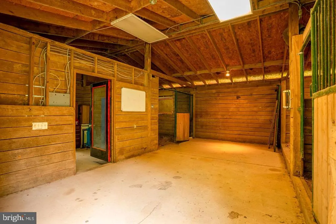
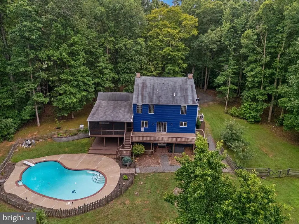
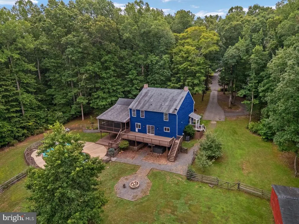
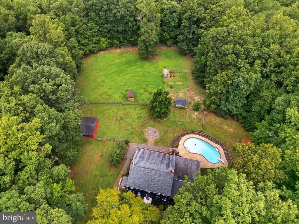
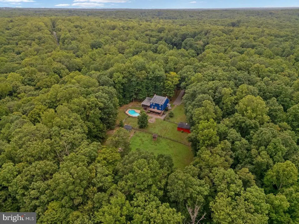
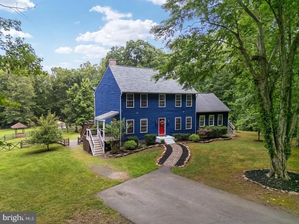
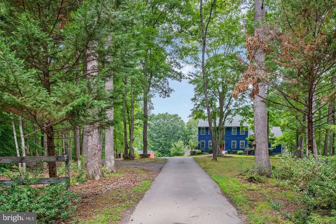
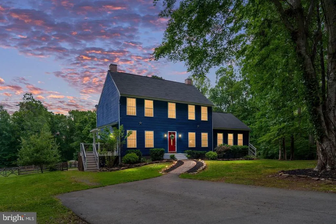
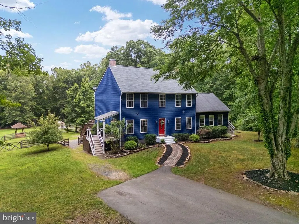
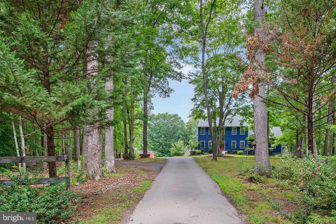
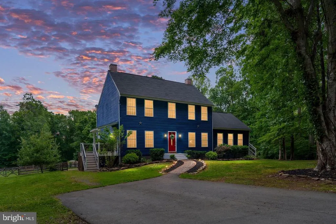
A greenhouse, raised garden beds, a spacious chicken coop, and 10.17 acres60 River Falls Road brings together the space to grow, the amenities to enjoy, and a home designed for gathering. Whether you envision tending a garden, collecting fresh eggs, or simply enjoying more privacy and outdoor space, this Stafford County property offers a wonderful place to make those plans your own. The existing greenhouse features rainwater collection, while raised garden beds give you a dedicated place to grow flowers, herbs, and vegetables. A three-stall barn with a tack room and two fenced pastures add flexibility for a small hobby-farm setup, subject to applicable restrictions. Open areas and mature trees create a varied setting with room to explore beyond the backyard. The outdoor spaces are just as inviting when the days work is done. Enjoy the in-ground pool, gather around the fire pit, host dinner on the expansive deck, or settle into the screened porch overlooking the backyard. A walking path beyond the pool leads to a creek, adding another feature to enjoy throughout the seasons. At the end of a paved private driveway, the blue home with its welcoming red front door offers generous gathering spaces and the convenience of a main-level primary suite. Exposed beams, a fireplace, custom built-in shelving, and an open living and dining area give the interior character and an easy flow for everyday living and entertaining. The kitchen features white cabinetry, stainless steel appliances, a butcher block island, and a blue tile backsplash, with views overlooking the backyard. A mudroom with built-in storage and main-level laundry help keep outdoor projects and daily routines organized. The main-level primary suite includes a large walk-in closet and an ensuite bath with double vanities and an oversized walk-in shower. Direct access to the screened porch makes morning coffee or a quiet evening outside especially convenient. Upstairs, additional bedrooms offer flexibility for guests, home offices, and everyday living, with generous closet space and updated luxury vinyl plank flooring installed in 2024. The walkout basement includes a recreation room with a conveying pool table, updated LVP flooring, and access to the patio, hot tub, and backyard. An unfinished area with bathroom rough-ins provides options for future improvements. Located in the Hartwood area, the property offers access to shopping, dining, Curtis Park, The Gauntlet golf course, I-95, and Downtown Fredericksburg. From garden mornings to evenings on the porch, 60 River Falls Road offers space to pursue your interests and enjoy being home!
| Elementary School | Middle School | High School |
|---|---|---|
| Hartwood Elementary School | Gayle Middle School | Mountain View High School |
| Price History | |
|---|---|
| 9/24/2026 | Listed $849,800 |
General Features
| Living Area | 3776 |
|---|---|
| Sewer | On Site Septic |
| Heating | Forced Air |
| Cooling | Central A/C,Ceiling Fan(s) |
| Possession | Settlement |
| Appliances | Washer,Dryer,Dishwasher,Exhaust Fan,Refrigerator,Icemaker,Stove |
| Zoning | A1 |
| HOA Fee | 360.00 |
| Patio/Porch Features | Deck(s),Enclosed,Patio(s) |
| Architectural Style | Colonial |
| Pool Features | In Ground,Concrete |
| Construction Materials | Vinyl Siding |
| School District | STAFFORD COUNTY PUBLIC SCHOOLS |
| Year Built | 1999 |
| Levels | 3 |
| Tax Year | 2025 |
| Ownership | Fee Simple |
| Cool Fuel | Electric |
| Accessibility | None |
| Assoc Fee Paid Per | Semi-Annually |
| County | STAFFORD |
| New Construction | No |
| Property Type | Residential |
| HOA | Yes |
| Subdivision Name | RAPPAHANNOCK RIDGE ESTATES |
| Garage Y/N | No |
| Water Access Y/N | No |
| Other Structures | Above Grade,Below Grade |
| Full Baths | 3 |
| Status | ACTIVE |
| Directions | Take exit 133B-A onto Bus US-17 North toward Falmouth,Warrenton,Keep right onto US-17 North toward Warrenton,Turn right onto Warrenton Rd,Turn left onto Richards Ferry Rd,Turn right onto Gold Mine Rd |
| City | FREDERICKSBURG |
| Disclosures | Prop Disclosure |
| Senior Community Y/N | No |
| Lot Size Units | Square Feet |
| Lot Size Square Feet | 443005.00 |
| Tax Assessed Value | 695900.0 |
| Tax Annual Amount | 6518.0 |
| Property Condition | Excellent |
| Structure Type | Detached |
| Condo/Coop Association fee Y/N | No |
| Bathrooms Full Main Level | 1 |
| Bathrooms Count Main Level | 2.00 |
| Price Per Sq Ft Total AG | 285.55 |
| Vacation Rental Y/N | No |
| Virtual Tour | https://listings.cynthiajamesphotography.com/videos/019f415c-02fb-7188-bde3-af426f9ef225 |
| Total SQFT | 4728 |
| Standard Status | Active |
| Year Built Source | Assessor |
| Legal Subdivision | RAPPAHANNOCK RIDGE EST |
| Tax Lot | 22 |
Interior Features
| Interior Amenities | Ceiling Fan(s),Bathroom - Tub Shower,Bathroom - Walk-In Shower,Built-Ins,Combination Dining/Living,Combination Kitchen/Dining,Combination Kitchen/Living,Dining Area,Entry Level Bedroom,Family Room Of |
|---|---|
| Heating Fuel | Electric |
| Basement | Walkout Level,Partially Finished |
| Flooring | Luxury Vinyl Tile,Luxury Vinyl Plank |
| Total Fireplaces | 1 |
| Fireplace Features | Gas/Propane,Mantel(s) |
| Hot Water | Electric |
| Basement (Y/N) | Yes |
| Heating Y/N | Yes |
| Fireplace Y/N | Yes |
| Above Grade Finished Area | 2976 |
| Half Baths | 1 |
| Central Air Y/N | Yes |
| Total Bedrooms | 5 |
| Below Grade Finished Area | 800 |
| Room Type | Dining Room,Primary Bedroom,Sitting Room,Bedroom 2,Bedroom 3,Bedroom 4,Kitchen,Family Room,Laundry,Recreation Room,Bathroom 2,Bathroom 3,Primary Bathroom,Half Bath |
| Main Level Bedrooms | 1 |
| Below Grade Finished Area Unit Type | Square Feet |
| LivingAreaSource | Estimated |
| Laundry Type | Has Laundry |
| Below Grade Unfin Area Units | Square Feet |
| Below Grade Unfin SQFT | 952 |
| Below Grade Unfin SQFT Source | Estimated |
| Below Grade Finished Area Source | Estimated |
| Bedrooms Count All Upper Levels | 4 |
| Bedrooms Count Upper Level 1 | 4 |
| Bathrooms Half Main Level | 1 |
| Bathrooms Full Upper Level 1 | 2 |
| Bathrooms Full All Upper Levels | 2 |
| Bathrooms Count Upper Level 1 | 2.00 |
| Bathrooms Count Lower Level 1 | 0.00 |
| Bathrooms Count All Upper Levels | 2 |
| Above Grade Unfin Area Units | Square Feet |
| Above Grade Unfin SQFT Source | Estimated |
| Above Grade Finished Area Source | Assessor |
| Above Grade Finished Area Unit Type | Square Feet |
| Total Baths | 4 |
Exterior Features
| Exterior Amenities | Hot Tub,Outbuilding(s) |
|---|---|
| Pool | Yes - Personal |
| Fencing | Board |
| Water Source | Private,Well |
| Type of Parking | Driveway |
| Foundation Details | Slab |
| Water View Y/N | No |
| Lot Size Acres | 10.17 |
| Lot Size Source | Assessor |
| Waterfront Y/N | No |
| Door Features | Sliding Glass |
| Horse Y/N | Yes |
| Horse Amenities | Paddock,Stable(s) |
| Land Assessed Value | 185000.00 |
| Navigable Water Y/N | No |
| Water Oriented Y/N | No |
Room Details
| Room | Dimensions | Level | Flooring | Details |
|---|---|---|---|---|
| Bathroom 2 | Upper 1 | Double Sink,Jack and Jill Bathroom,Bathroom - Tub Shower | ||
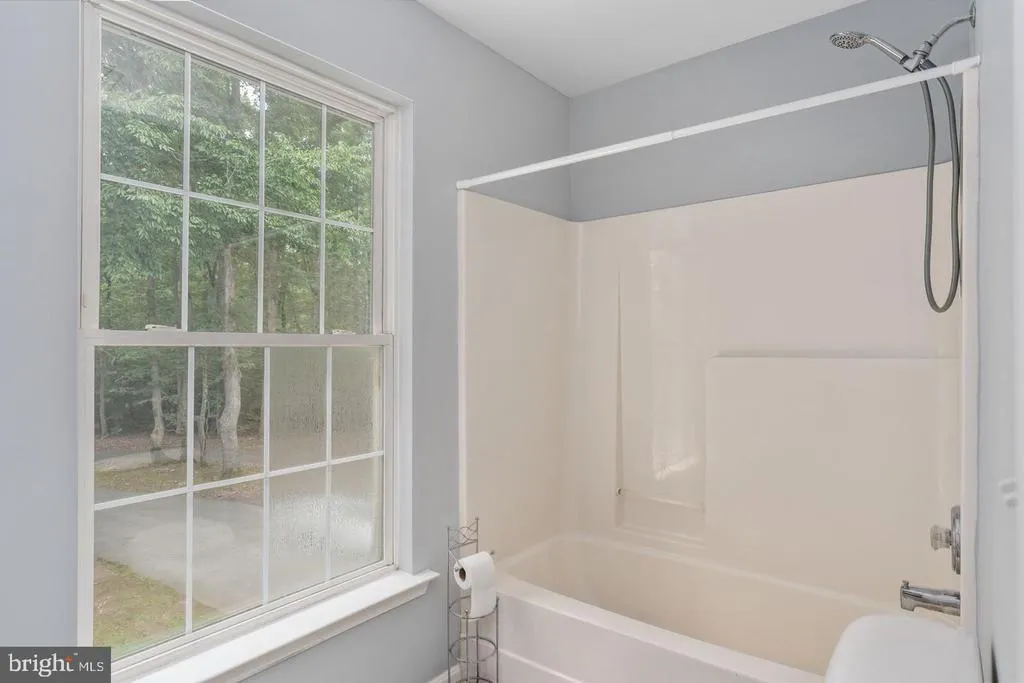
| Bathroom 3 | Upper 1 | Bathroom - Tub Shower,Flooring - Luxury Vinyl Plank | ||
| Bedroom 2 | Upper 1 | Flooring - Luxury Vinyl Plank,Ceiling Fan(s) | ||
| Bedroom 3 | Upper 1 | Flooring - Luxury Vinyl Plank,Attached Bathroom,Ceiling Fan(s) | ||
| Bedroom 4 | Upper 1 | Flooring - Luxury Vinyl Plank,Ceiling Fan(s) | ||
| Dining Room | Main | Ceiling Fan(s),Flooring - Luxury Vinyl Plank | ||
| Family Room | Main | Fireplace - Gas,Built-Ins,Flooring - Luxury Vinyl Plank,Lighting - Recessed | ||
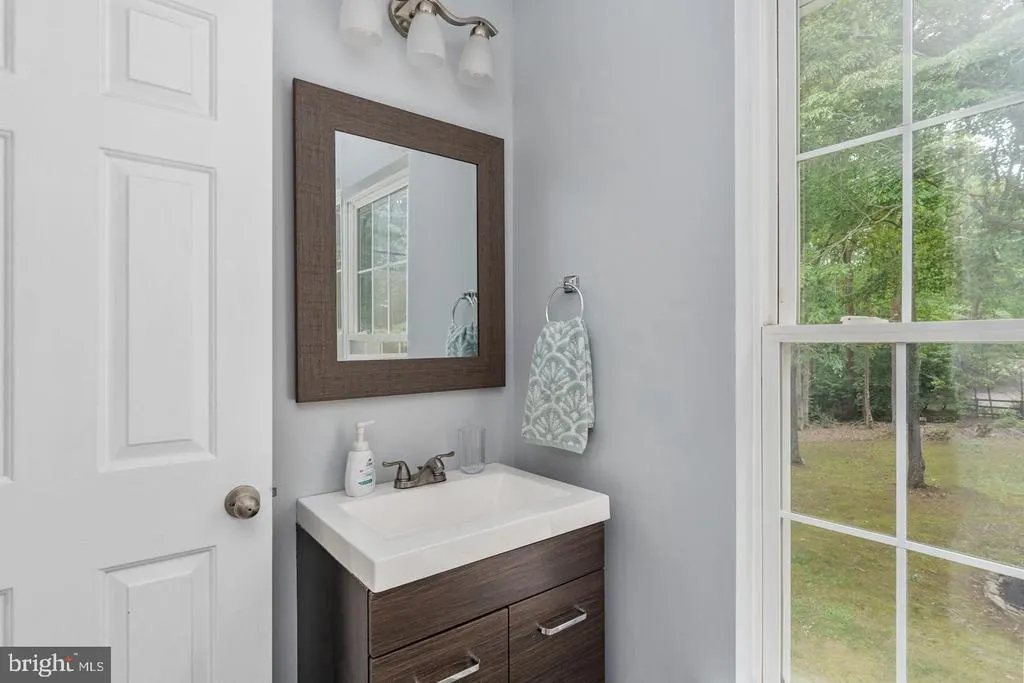
| Half Bath | Main | Flooring - Luxury Vinyl Plank | ||
| Kitchen | Main | Dining Area,Island,Flooring - Luxury Vinyl Plank,Lighting - Recessed,Lighting - Pendants,Kitchen - Electric Cooking | ||
| Laundry | Main | |||
| Primary Bathroom | Main | Double Sink,Bathroom - Walk-In Shower | ||
| Primary Bedroom | Main | Attached Bathroom,Walk-In Closet(s),Flooring - Luxury Vinyl Plank,Ceiling Fan(s) | ||
| Recreation Room | Lower 1 | Flooring - Luxury Vinyl Plank,Lighting - Pendants,Lighting - Recessed | ||
| Sitting Room | Main | Flooring - Luxury Vinyl Plank |
Amenities
- Foreclosure
- Views
- Short Sale
- New Construction
- Adult 55+
- Lease To Own
- No HOA Fees
- Furnished
- Primary On Main
- Air Conditioning
- Seller Finance
- Green
- Fixer Upper
- Horse
- Golf
- Fireplace
- Deck
- Garage
- Basement
- Pool
Property vs Single Family Average in 22406
Price
Taxes
Year Built
Visits
 © BRIGHT, All Rights Reserved
