
Price Reduction - Water Views - Primary on Main
Address
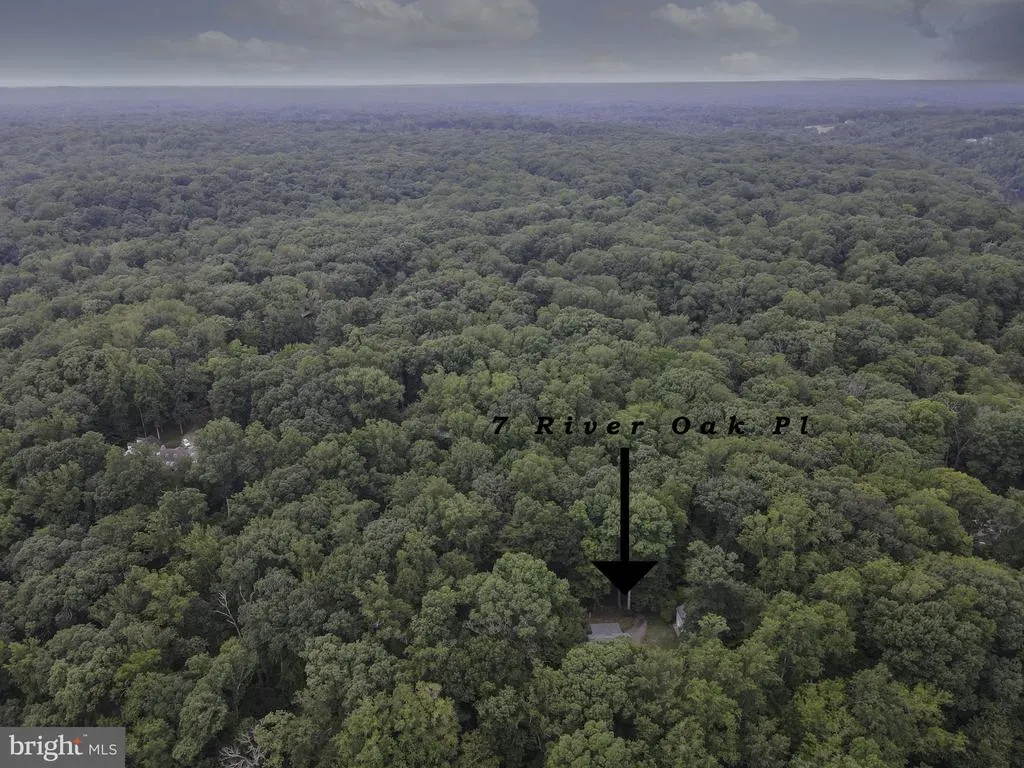
7 River Oak Place, Fredericksburg, VA
Price
$ 549,900
Property Attributes
- MLS#VASP2045782
- TypeSingle Family
- Listing Status ACTIVE
- CountySPOTSYLVANIA
- CityFredericksburg
- NeighborhoodRiver Bluffs
- Zip22407
- StyleMid-Century Modern,Contemporary
- Year Built1988
- Taxes$ 3701
- Price$ 549,900
- Bedrooms3
- Full Bathrooms3
- Half Bathrooms0
- Sqr Footage3968
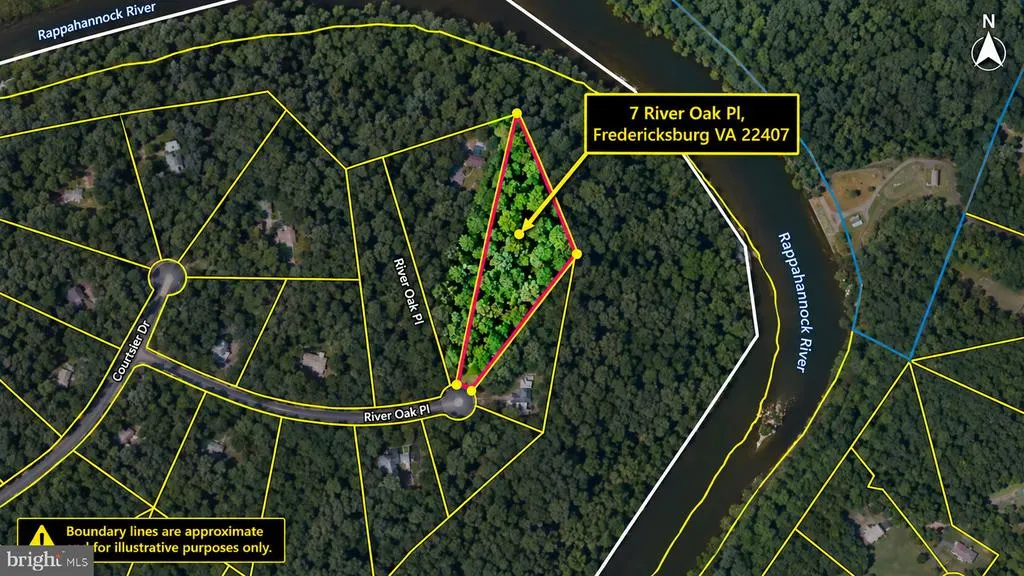
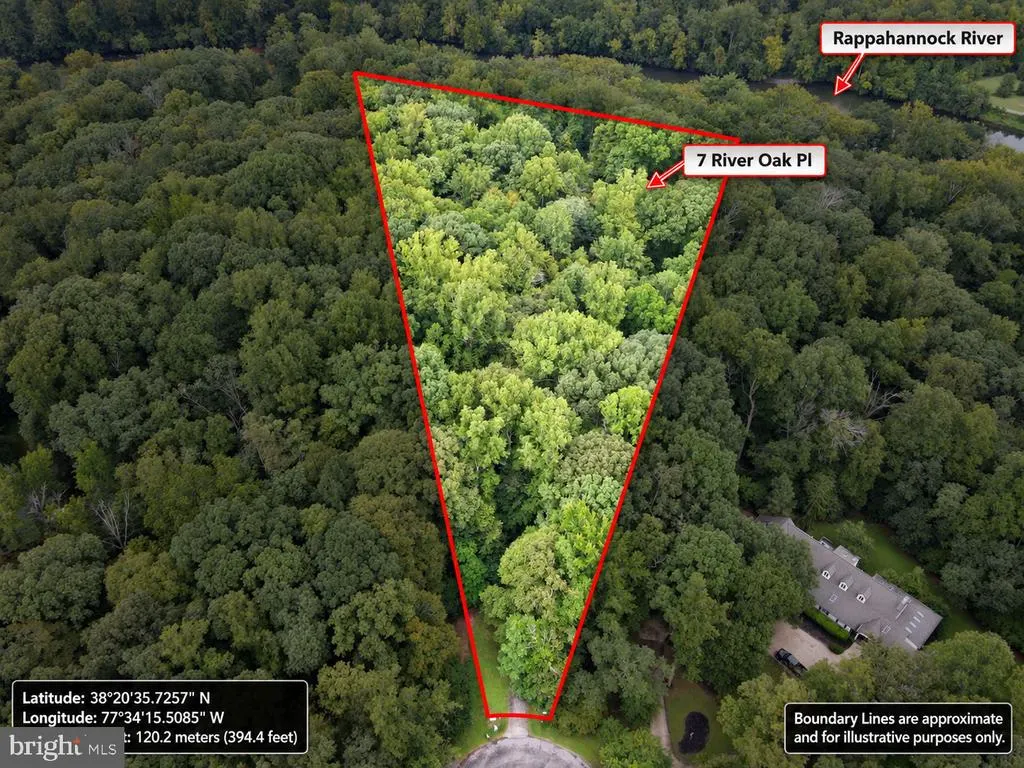
- Lot Size4.06 Acres
Data Source:
Bright MLS
Property Description
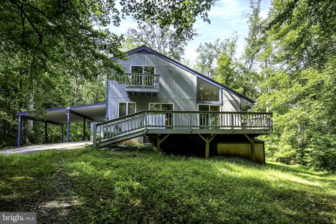
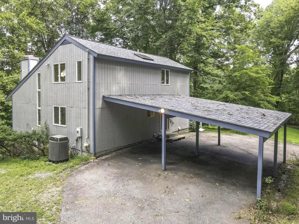
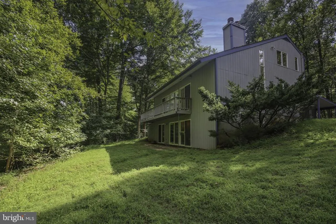
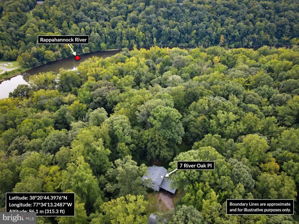
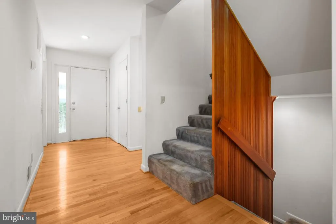
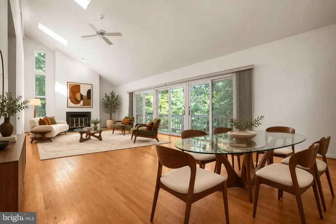
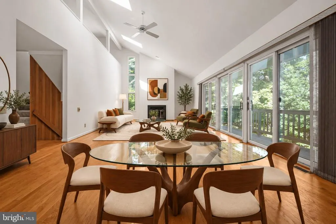
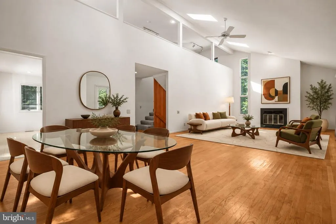
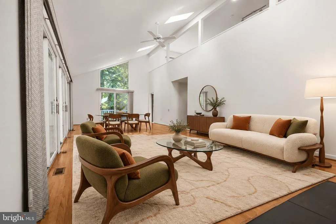
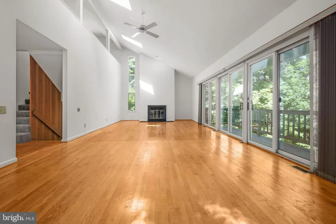
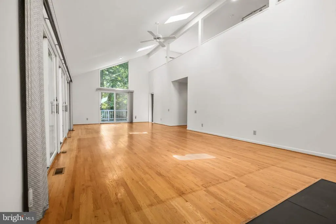
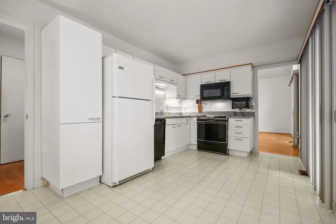
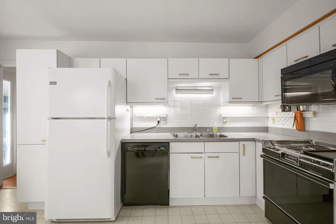
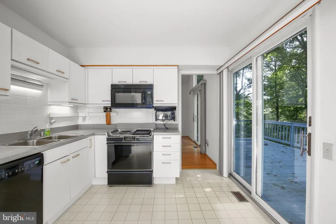
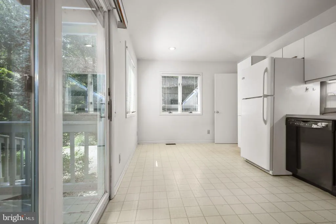
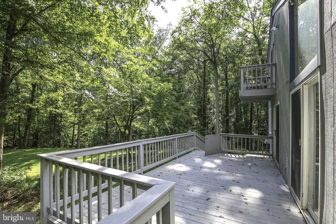
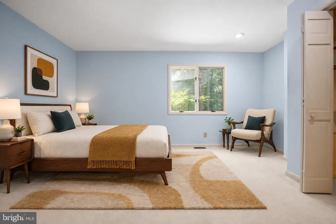
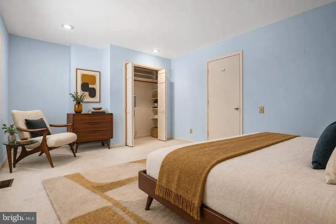
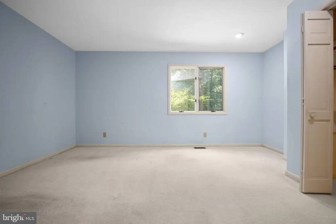
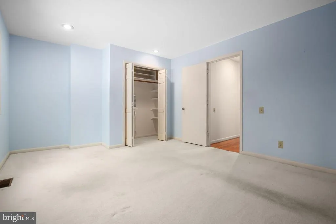
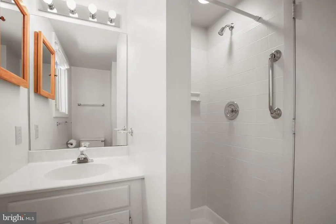
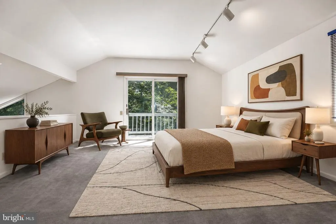
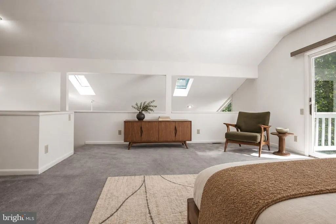
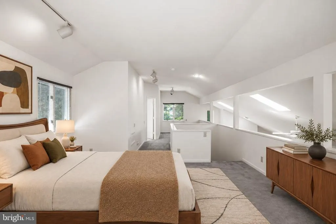
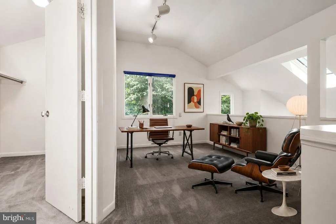
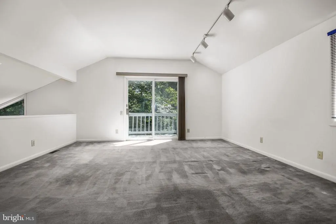
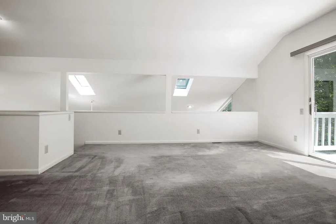
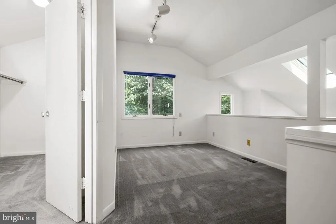
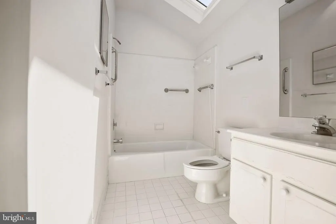
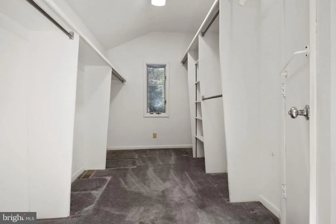
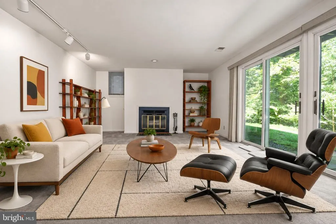
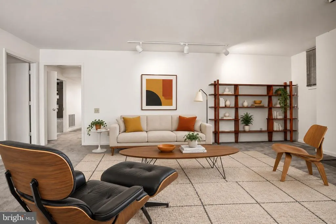
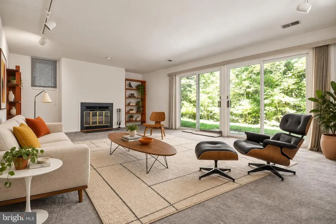
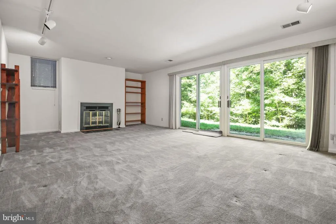
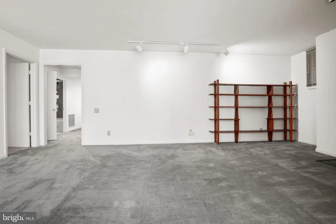
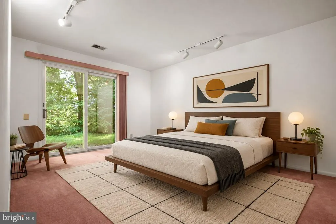
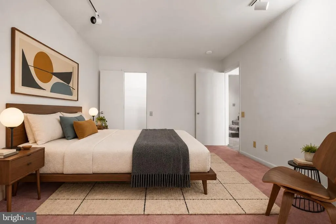
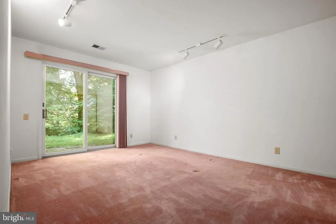
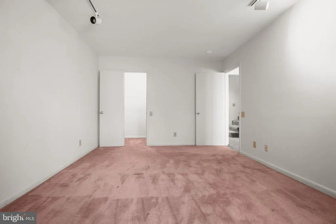
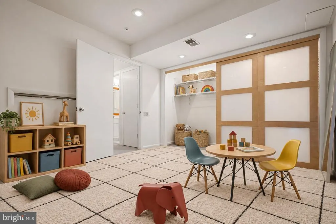
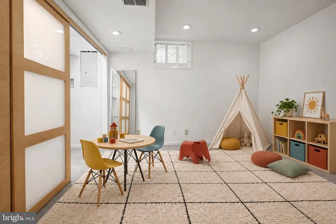
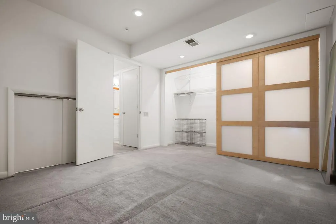
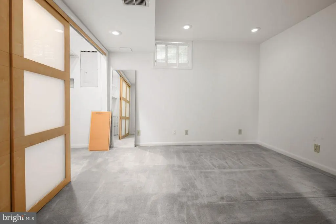
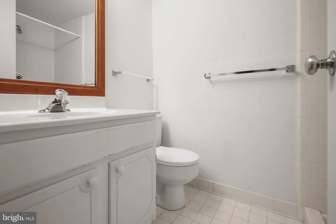
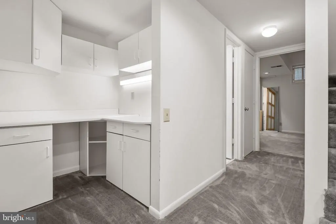
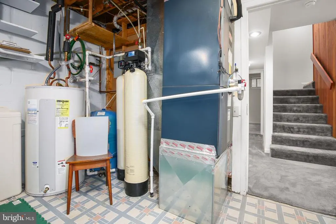
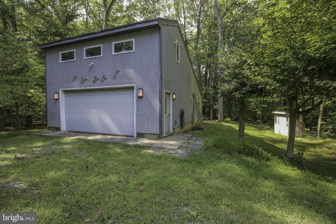
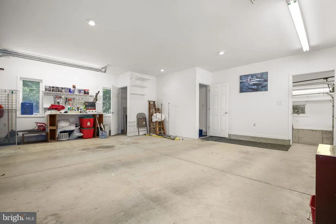
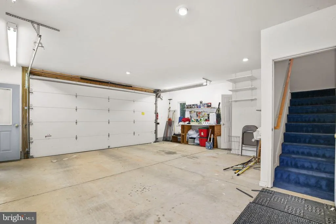
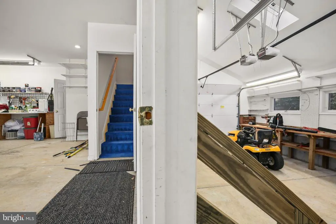
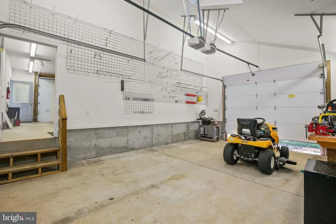
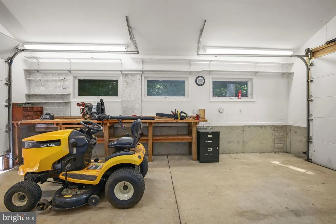
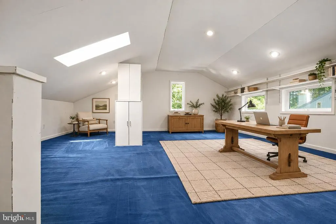
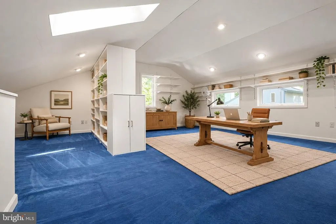
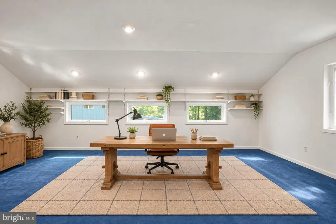
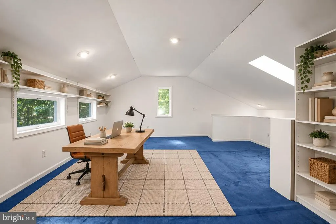
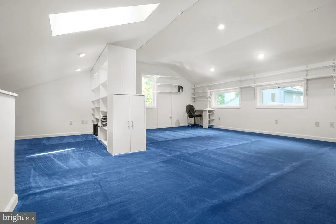
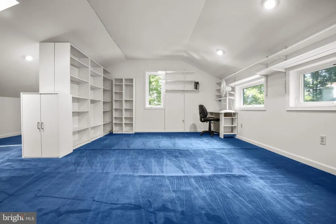
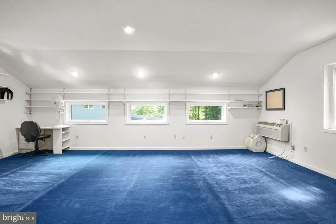
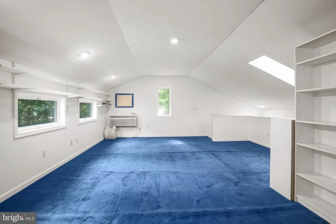
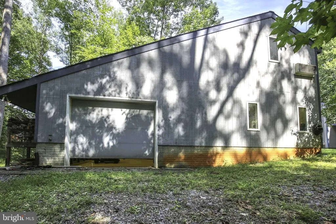
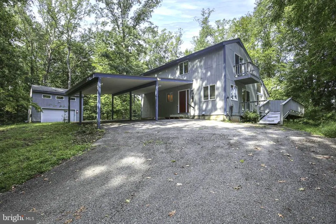
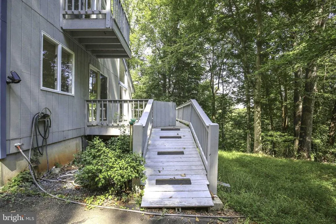
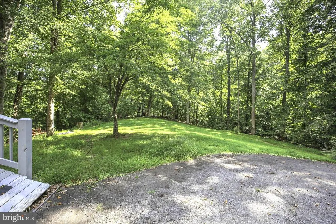
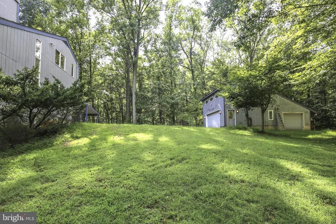
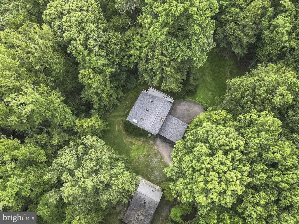
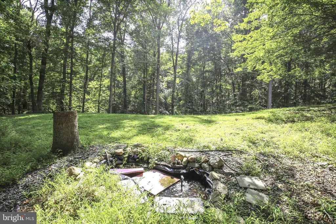
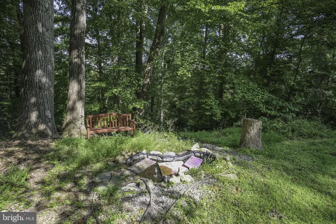
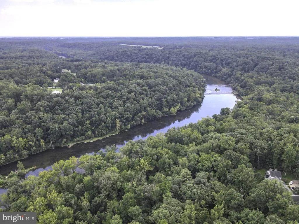
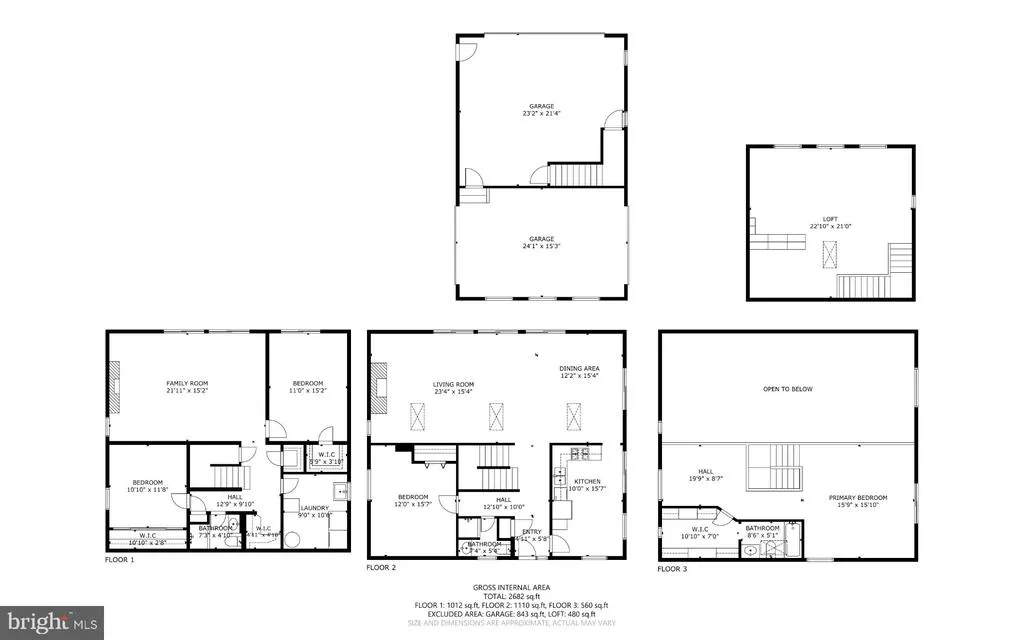
A one-of-a-kind contemporary retreat on 4.06 wooded acres in River Bluffs! Built in 1988, this distinctive home offers a private setting, soaring ceilings and an abundance of natural light from expansive windows, multiple skylights and sliding glass doors. The main level features hardwood floors throughout the open living and dining area, a wood-burning fireplace and a bedroom with adjoining full bath, offering the option of main-level living. Multiple sliders extend the living space outdoors to the wraparound deck and peaceful wooded surroundings. Upstairs, the spacious open loft overlooks the dramatic living area below. Originally designed by the builder as a bedroom with a home office, walk-in dressing room and full bathroom, this level also features a skylight and Juliet balcony. Virtual staging illustrates the intended uses, and the original architectural blueprints are available in the listing documents. The finished lower level offers additional living space with a recreation room and second wood-burning fireplace, one bedroom, a separate flex room, a full bath, laundry/utility area and ample storage. The flex room is shown virtually staged as a playroom and offers options for hobbies or other uses. Two sliding glass doors provide walkout access to the slate patio and wooded backyard. Outside, the property offers plenty of room to spread out, with wooded acreage, a koi pond, wraparound decking and a large carport. A standout feature is the detached three-car garage/workshop, complete with drive-through garage doors, automatic openers and office/storage space. Its conditioned upper level features built-ins and flexible space for an office, studio or hobbiesan exceptional setup for projects, vehicles or equipment. Recent improvements include a new roof and three new skylights in September 2025. The home also features a radon mitigation system, private well and septic. The kitchen and baths offer an opportunity for future updates, while the home's contemporary architecture, light-filled interior and peaceful natural setting provide an incredible foundation. Property is being sold as-is. Select photos have been virtually staged to illustrate possible furniture arrangements and room uses.
| Elementary School | Middle School | High School |
|---|---|---|
| Chancellor Elementary School | Chancellor Middle School | Riverbend High School |
| Price History | |
|---|---|
| 9/5/2026 | Listed $600,000 |
| 10/2/2026 | 6$569,900 |
| 10/20/2026 | 4$549,900 |
General Features
| Living Area | 3968 |
|---|---|
| Sewer | On Site Septic,Septic < # of BR |
| Heating | Heat Pump(s) |
| Cooling | Central A/C |
| Possession | 0-30 Days CD,Settlement |
| Roof | Asphalt |
| Appliances | Refrigerator,Built-In Microwave,Stove,Icemaker |
| Zoning | RU |
| HOA Fee | 250.00 |
| Garage Spaces | 3.00 |
| Patio/Porch Features | Balconies- Multiple,Deck(s),Wrap Around,Patio(s) |
| Architectural Style | Mid-Century Modern,Contemporary |
| Construction Materials | Wood Siding,Stick Built |
| School District | SPOTSYLVANIA COUNTY PUBLIC SCHOOLS |
| Year Built | 1988 |
| View | River,Scenic Vista,Trees/Woods,Water |
| Levels | 3 |
| Tax Year | 2026 |
| Ownership | Fee Simple |
| Cool Fuel | Electric |
| Section | 3 |
| Accessibility | None |
| Assoc Fee Paid Per | Annually |
| County | SPOTSYLVANIA |
| New Construction | No |
| Property Type | Residential |
| Association Amenities | Tennis Courts,Tot Lots/Playground,Water/Lake Privileges,Common Grounds |
| HOA | Yes |
| Subdivision Name | RIVER BLUFFS |
| Garage Y/N | Yes |
| Water Access Y/N | Yes |
| Other Structures | Above Grade,Below Grade |
| Total Rooms | 16 |
| Full Baths | 3 |
| Status | ACTIVE |
| Directions | From River Rd: Turn right onto River Bluffs Dr. Turn left onto Goldvein Dr. Turn right onto River Oak Pl. Destination will be on the left - mailbox is at the cul de sac and the house is not visible f |
| City | FREDERICKSBURG |
| Body of Water | Rappahannock River |
| Disclosures | Prop Disclosure |
| Association Name | RIVER BLUFFS OWNERS ASSOCIATION |
| Senior Community Y/N | No |
| Lot Size Units | Square Feet |
| Lot Size Square Feet | 176854.00 |
| Tax Assessed Value | 502000.0 |
| Tax Annual Amount | 3701.0 |
| Property Condition | Average |
| Structure Type | Detached |
| Condo/Coop Association fee Y/N | No |
| Bathrooms Full Main Level | 1 |
| Bathrooms Count Main Level | 1.00 |
| Price Per Sq Ft Total AG | 222.81 |
| Acceptable Financing | Cash,Conventional,FHA,VA,Other |
| Historic Y/N | No |
| Vacation Rental Y/N | No |
| Virtual Tour | https://my.matterport.com/show/?m=WtQqKsd9cP7&brand=0&mls=1& |
| Total SQFT | 4196 |
| Location Type | River |
| Standard Status | Active |
| Year Built Source | Assessor |
| Legal Subdivision | RIVER BLUFFS |
| Tax Lot | 74 |
| Association Recreation Fee | No |
Interior Features
| Interior Amenities | Combination Dining/Living,Entry Level Bedroom,Dining Area,Bathroom - Tub Shower,Carpet,Ceiling Fan(s),Wood Floors,Skylight(s),Water Treat System,Bathroom - Stall Shower,Floor Plan - Open |
|---|---|
| Heating Fuel | Electric |
| Basement | Interior Access,Outside Entrance |
| Flooring | Carpet,Ceramic Tile,Wood,Vinyl |
| Total Fireplaces | 2 |
| Fireplace Features | Wood |
| Hot Water | Electric |
| Basement (Y/N) | Yes |
| Heating Y/N | Yes |
| Window Features | Skylights |
| Fireplace Y/N | Yes |
| Above Grade Finished Area | 2468 |
| Central Air Y/N | Yes |
| Total Bedrooms | 3 |
| Below Grade Finished Area | 1500 |
| Room Type | Primary Bedroom,Bedroom 2,Bedroom 3,Bedroom 4,Kitchen,Foyer,Great Room,Laundry,Office,Recreation Room,Storage Room,Utility Room,Full Bath |
| Main Level Bedrooms | 1 |
| Below Grade Finished Area Unit Type | Square Feet |
| LivingAreaSource | Estimated |
| Laundry Type | Lower Floor |
| Below Grade Unfin Area Units | Square Feet |
| Below Grade Unfin SQFT | 228 |
| Below Grade Unfin SQFT Source | Estimated |
| Below Grade Finished Area Source | Estimated |
| Bedrooms Count All Lower Levels | 1 |
| Bedrooms Count All Upper Levels | 1 |
| Bedrooms Count Lower Level 1 | 1 |
| Bedrooms Count Upper Level 1 | 1 |
| Bathrooms Full Upper Level 1 | 1 |
| Bathrooms Full Lower Level 1 | 1 |
| Bathrooms Full All Upper Levels | 1 |
| Bathrooms Full All Lower Levels | 1 |
| Bathrooms Count Upper Level 1 | 1.00 |
| Bathrooms Count Lower Level 1 | 1.00 |
| Bathrooms Count All Upper Levels | 1 |
| Bathrooms Count All Lower Levels | 1 |
| Above Grade Unfin Area Units | Square Feet |
| Above Grade Finished Area Source | Estimated |
| Above Grade Finished Area Unit Type | Square Feet |
| Total Baths | 3 |
Exterior Features
| Exterior Amenities | Outbuilding(s) |
|---|---|
| Pool | No Pool |
| Parking Features | Gravel Driveway |
| Lot Features | Backs to Trees,Cul-de-sac,No Thru Street,Secluded,Other |
| Water Source | Private,Well |
| Total Parking Spaces | 5 |
| Garage Features | Additional Storage Area,Garage - Front Entry,Garage - Rear Entry,Garage Door Opener,Oversized,Other |
| Type of Parking | Attached Carport,Detached Garage |
| Foundation Details | Permanent,Active Radon Mitigation |
| Spa | No |
| Water View Y/N | Yes |
| Lot Size Acres | 4.06 |
| Water Body Type | River |
| Lot Size Source | Assessor |
| Waterfront Y/N | No |
| Door Features | Sliding Glass |
| Water Access Features | Canoe/Kayak,Fishing Allowed |
| Horse Y/N | No |
| Land Assessed Value | 283000.00 |
| Navigable Water Y/N | Yes |
| Water Oriented Y/N | Yes |
| # of Attached Carport Spaces | 2 |
| # of Detached Garage Spaces | 3 |
Room Details
| Room | Dimensions | Level | Flooring | Details |
|---|---|---|---|---|
| Bedroom 2 | Main | Flooring - Carpet | ||
| Bedroom 3 | Lower 1 | |||
| Bedroom 4 | Lower 1 | |||
| Foyer | Main | Flooring - Wood | ||
| Full Bath | Main | |||
| Full Bath | Upper 1 | |||
| Great Room | Main | Balcony Access,Cathedral/Vaulted Ceiling,Fireplace - Wood Burning,Flooring - Solid Hardwood | ||
| Kitchen | Main | |||
| Laundry | Lower 1 | |||
| Office | Upper 1 | |||
| Primary Bedroom | Upper 1 | Attached Bathroom,Cathedral/Vaulted Ceiling,Flooring - Carpet,Walk-In Closet(s) | ||
| Recreation Room | Lower 1 | |||
| Storage Room | Upper 1 | |||
| Utility Room | Lower 1 |
Amenities
- Foreclosure
- Views
- Short Sale
- New Construction
- Adult 55+
- Lease To Own
- No HOA Fees
- Furnished
- Primary On Main
- Air Conditioning
- Seller Finance
- Green
- Fixer Upper
- Horse
- Golf
- Fireplace
- Deck
- Garage
- Basement
- Pool
Property vs Single Family Average in 22407
Price
Taxes
Year Built
Visits
 © BRIGHT, All Rights Reserved
