
Price Reduction - Primary on Main
Address
13801 Hunting Run Drive, Fredericksburg, VA
Price
$ 1,149,999
Property Attributes
- MLS#VASP2041908
- TypeSingle Family
- Listing Status ACTIVE
- CountySPOTSYLVANIA
- CityFredericksburg
- NeighborhoodMineral Springs Plantation
- Zip22407
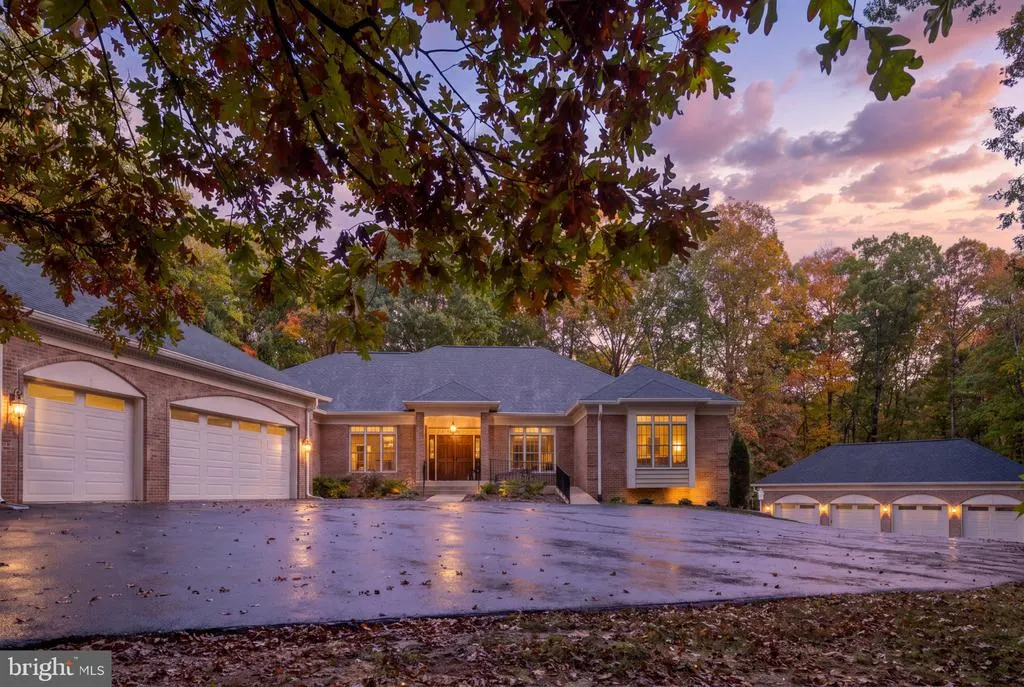
- StyleRanch/Rambler
- Year Built1996
- Taxes$ 6293
- Price$ 1,149,999
- Bedrooms6
- Full Bathrooms4
- Half Bathrooms2
- Sqr Footage6000
- Lot Size3.35 Acres
Data Source:
Bright MLS
Property Description
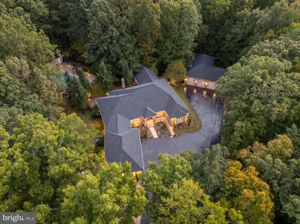
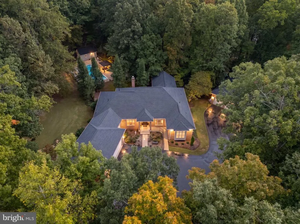
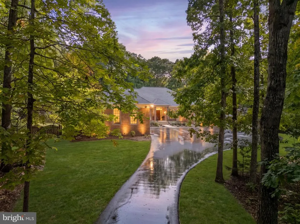
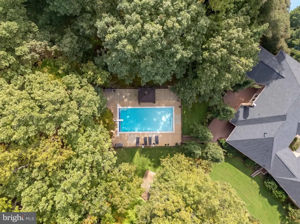
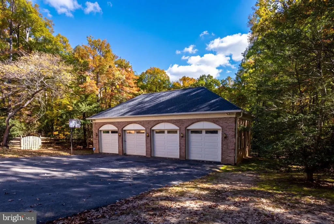
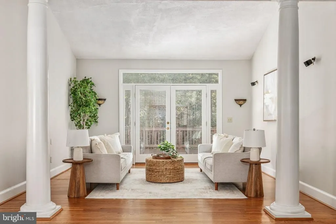
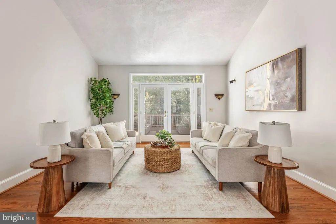
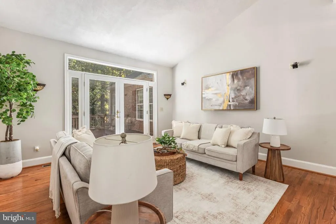
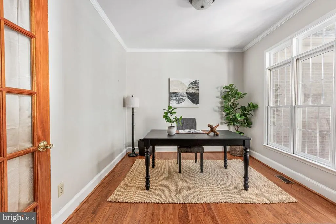
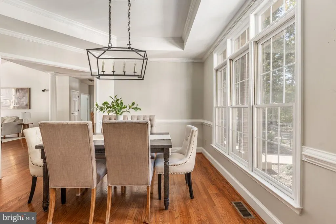
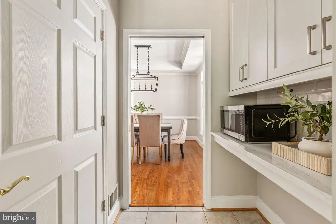
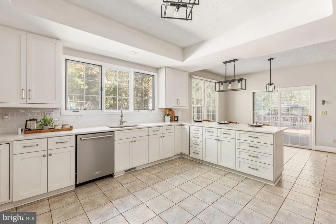
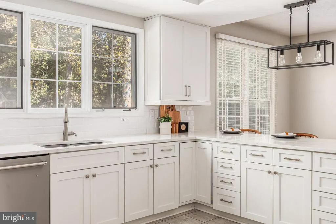
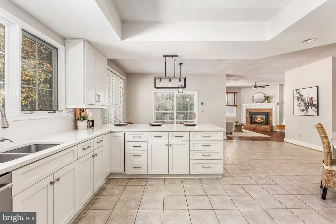
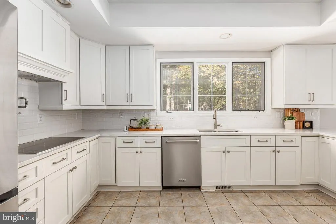
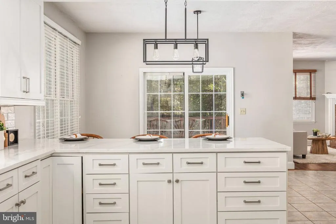
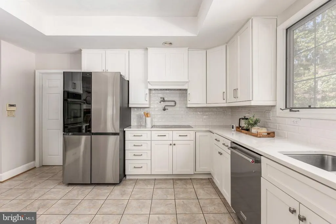
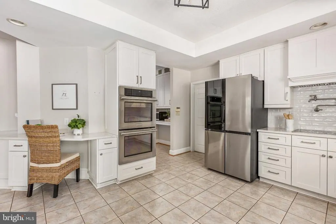
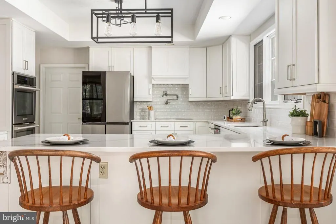
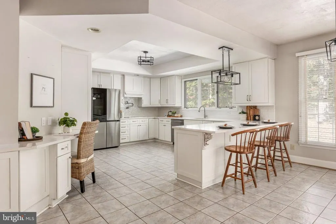
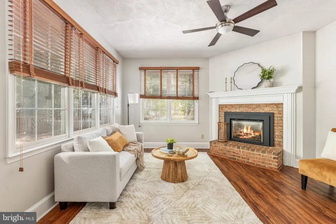
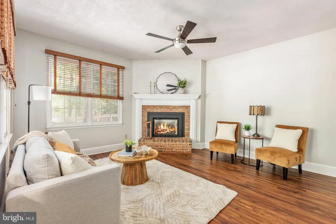
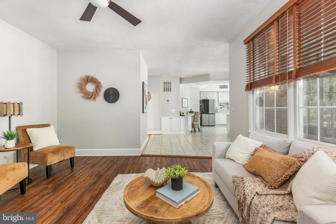
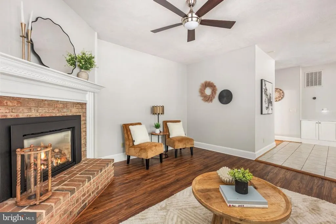
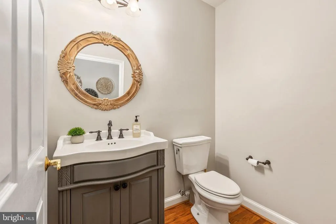
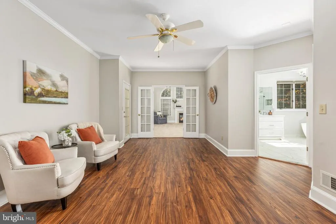
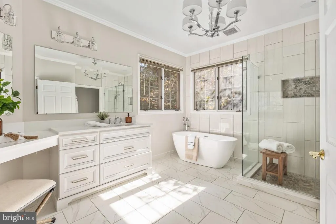
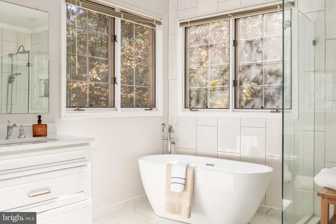
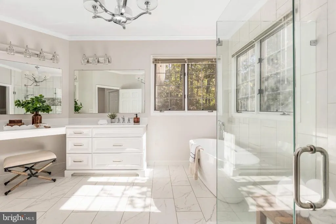
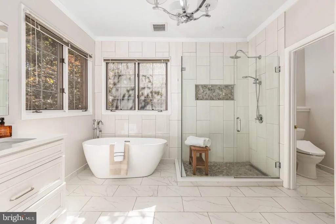
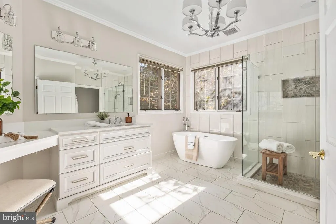
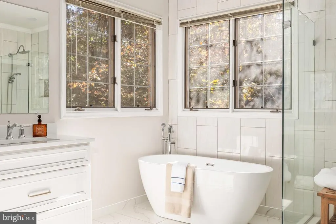
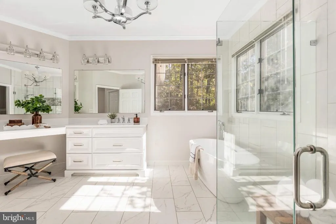
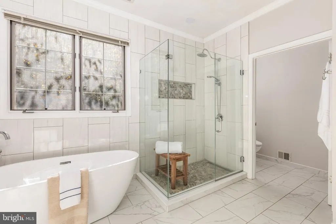
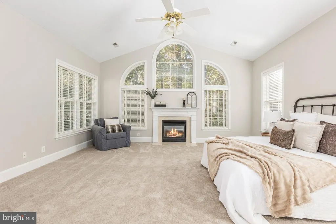
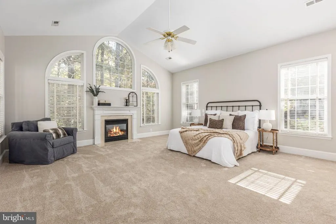
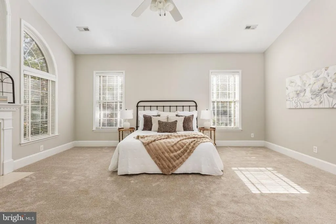
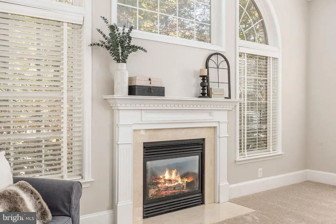
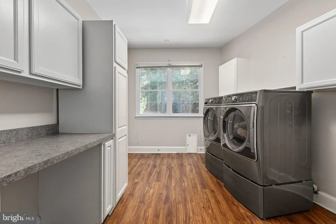
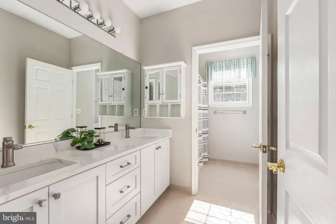
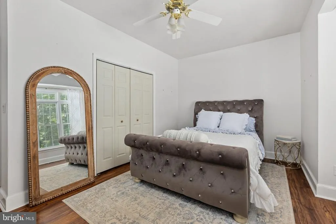
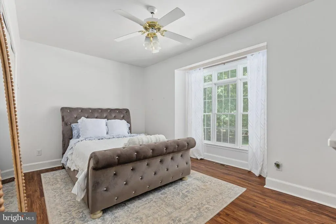
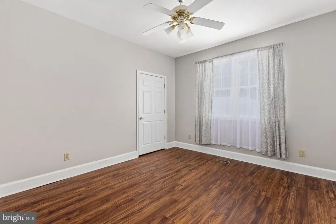
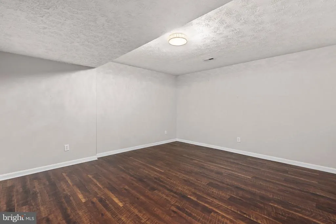
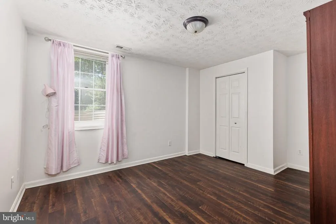
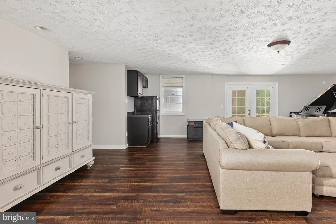
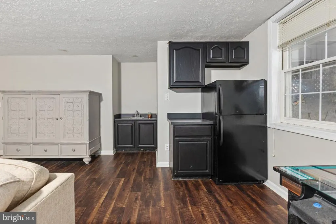
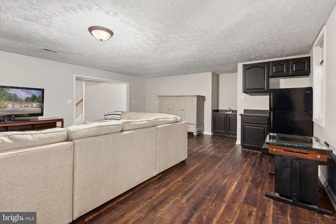
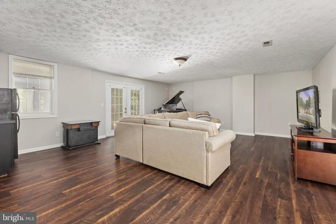
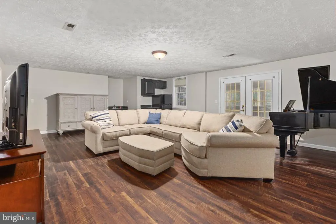
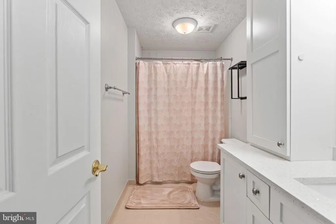
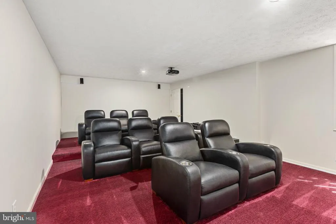
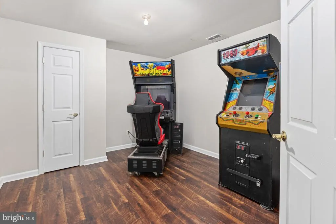
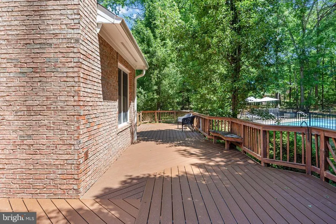
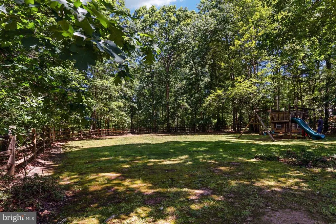
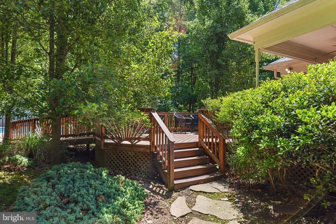
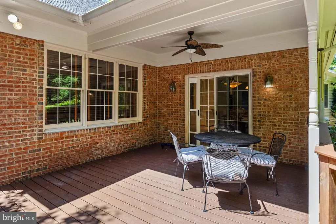
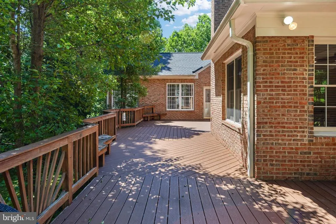
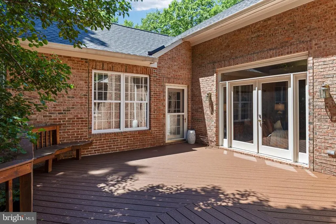
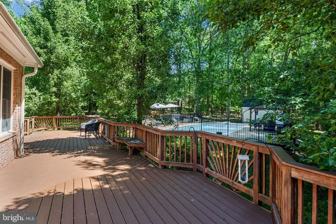
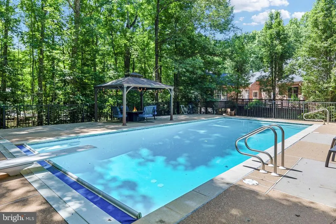
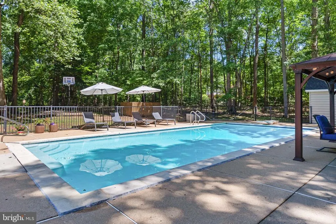
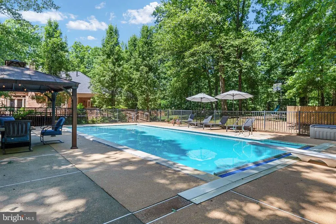
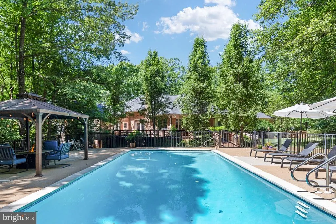
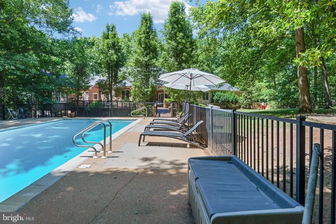
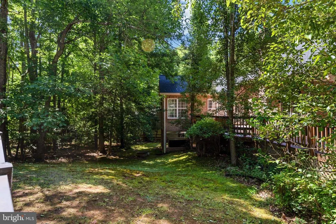
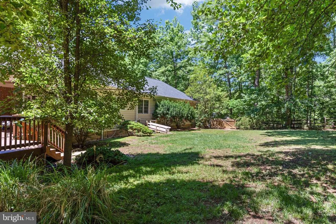
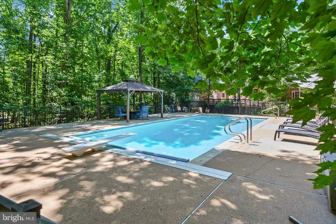
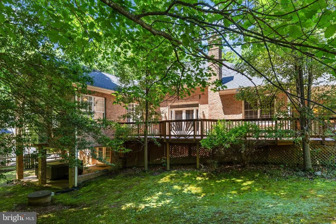
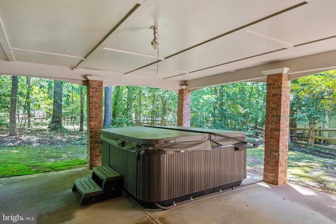
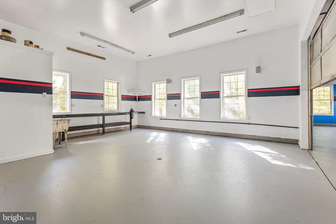
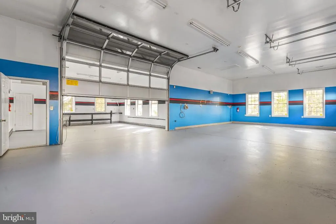
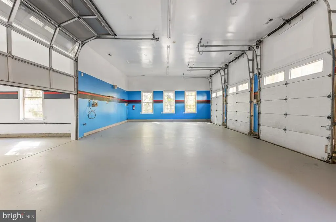
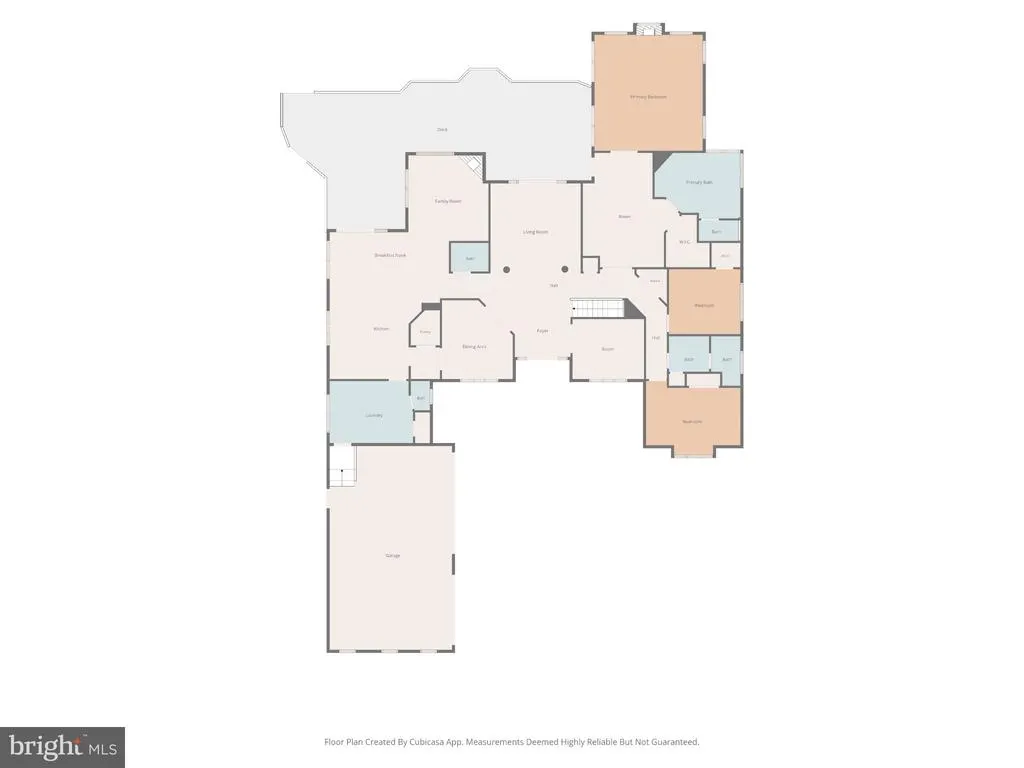
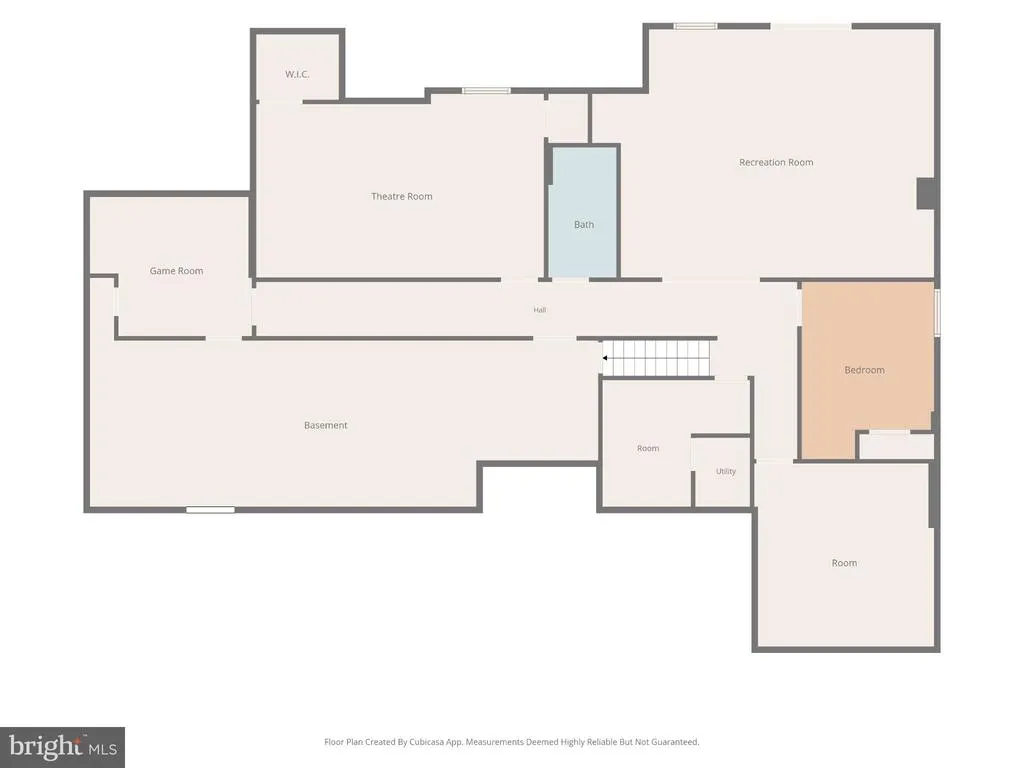
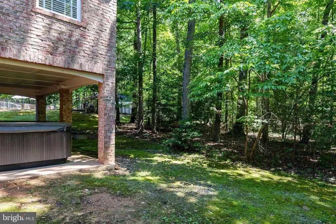
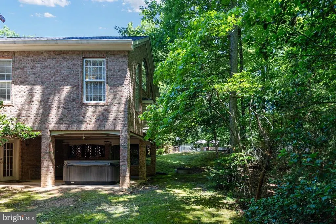
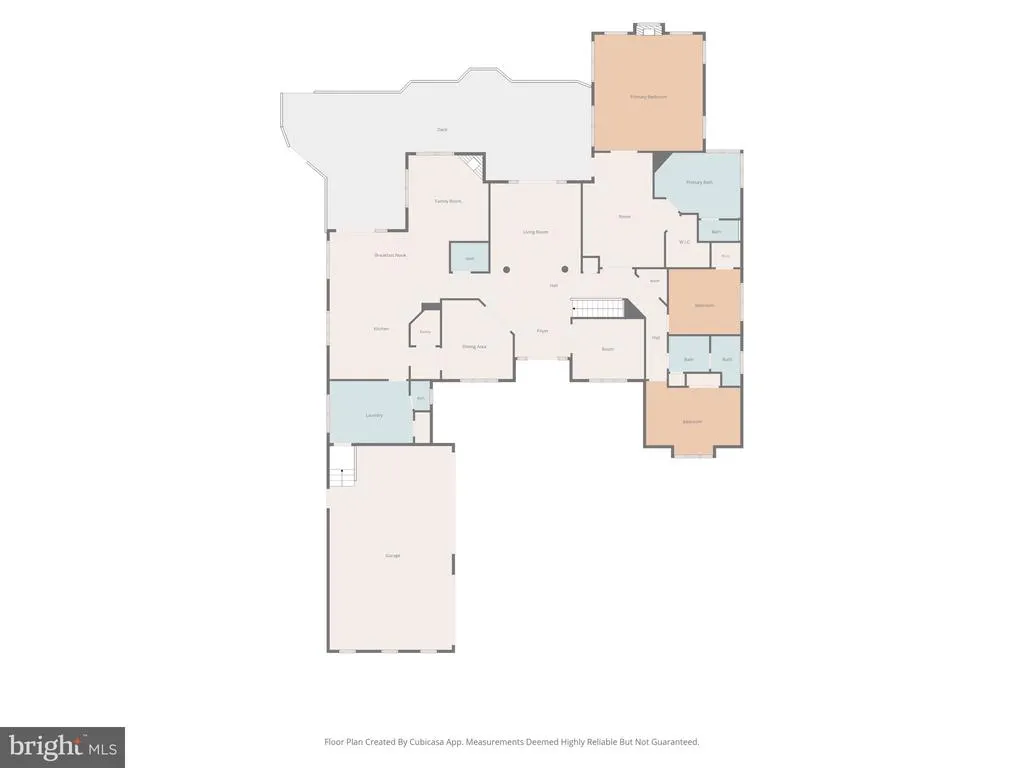
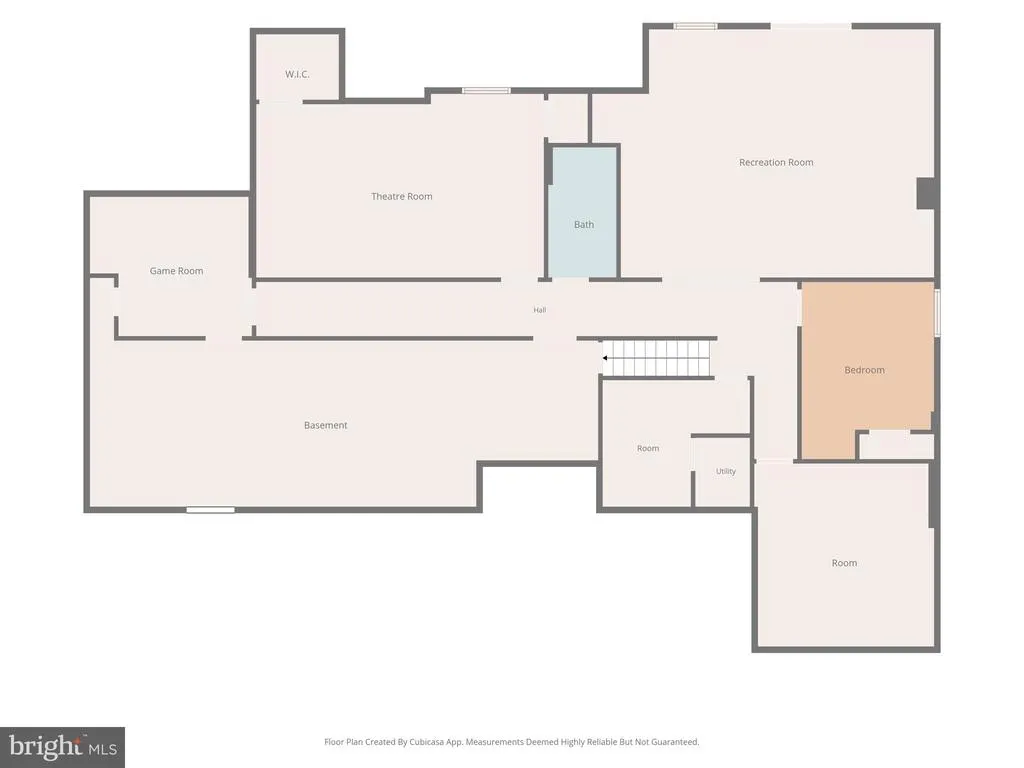
Private Luxury Estate on 3.35 Acres in Mineral Springs Plantation Discover exceptional space, privacy, and versatility in this beautifully maintained 6,000-square-foot estate, tucked away on 3.35 private acres in sought-after Mineral Springs Plantation. With 6 bedrooms, 4 full baths, and 2 half baths, this home offers the space to live, work, entertain, and spread out in comfort. Designed for spacious main-level living, the home features an updated kitchen with a butlers pantry, walk-in pantry, breakfast nook, and adjoining sitting area with fireplace. The renovated primary suite offers a spa-inspired bath with dual vanities, a soaking tub, and tiled walk-in shower. Hardwood floors, soaring 9-foot and vaulted ceilings, formal dining, a private office, family room, and main-level laundry complete the thoughtfully designed living spaces. The finished walk-out basement expands the possibilities with a large recreation room, wet bar, game room, theater room, additional bedroom (NTC), full bath, and generous storage. Step outside to your own private retreat featuring an in-ground pool, hot tub, and expansive entertaining space. Car enthusiasts, hobbyists, and anyone needing exceptional workspace will appreciate the attached garage and massive detached garage, complete with a full bathroom and separate systems. Whether you envision a workshop, studio, home office, hobby space, or potential guest accommodations, the possibilities are extensive. With new decking, a modernized kitchen, a beautifully renovated primary suite, and multiple spaces for entertaining and recreation, this distinctive property offers a rare combination of acreage, amenities, and flexible living in one of the areas premier neighborhoods. Experience the privacy of an estate setting with room for just about everything.
| Elementary School | Middle School | High School |
|---|---|---|
| Chancellor Elementary School | Ni River Middle School | Riverbend High School |
| Price History | |
|---|---|
| 5/15/2026 | Listed $1,250,000 |
| 8/18/2026 | 5$1,199,999 |
| 10/29/2026 | 5$1,149,999 |
General Features
| Living Area | 6000 |
|---|---|
| Sewer | On Site Septic |
| Heating | Forced Air |
| Cooling | Central A/C |
| Utilities | Cable TV Available,Multiple Phone Lines,Natural Gas Available |
| Possession | Settlement |
| Zoning | RU |
| HOA Fee | 414.00 |
| Garage Spaces | 9.00 |
| Association Fee Includes | Common Area Maintenance |
| Patio/Porch Features | Deck(s),Porch(es) |
| Architectural Style | Ranch/Rambler |
| Construction Materials | Brick Veneer |
| School District | SPOTSYLVANIA COUNTY PUBLIC SCHOOLS |
| Exclusions | Car lifts do not convey |
| Year Built | 1996 |
| Levels | 1 |
| Tax Year | 2025 |
| Ownership | Fee Simple |
| Cool Fuel | Electric |
| Section | 2 |
| Accessibility | Level Entry - Main,32 + wide Doors,Ramp - Main Level |
| Assoc Fee Paid Per | Annually |
| County | SPOTSYLVANIA |
| New Construction | No |
| Property Type | Residential |
| Association Amenities | Water/Lake Privileges |
| HOA | Yes |
| Subdivision Name | MINERAL SPRINGS PLANTATION |
| Garage Y/N | Yes |
| Water Access Y/N | No |
| Other Structures | Above Grade,Below Grade |
| Full Baths | 4 |
| Status | ACTIVE |
| Directions | GPS |
| City | FREDERICKSBURG |
| Association Name | MINERAL SPRINGS PLANTATION |
| Senior Community Y/N | No |
| Lot Size Units | Square Feet |
| Lot Size Square Feet | 145926.00 |
| Tax Assessed Value | 857000.0 |
| Tax Annual Amount | 6293.0 |
| Property Condition | Excellent |
| Structure Type | Detached |
| Condo/Coop Association fee Y/N | No |
| Bathrooms Full Main Level | 2 |
| Bathrooms Count Main Level | 4.00 |
| Price Per Sq Ft Total AG | 301.36 |
| Vacation Rental Y/N | No |
| Total SQFT | 6000 |
| Standard Status | Active |
| Year Built Source | Assessor |
| Legal Subdivision | MINERAL SPRINGS PLANTATION |
| Tax Lot | 94 |
Interior Features
| Heating Fuel | Natural Gas |
|---|---|
| Basement | Poured Concrete |
| Flooring | Carpet,Hardwood,Ceramic Tile |
| Total Fireplaces | 2 |
| Fireplace Features | Gas/Propane |
| Hot Water | Natural Gas |
| Basement (Y/N) | Yes |
| Heating Y/N | Yes |
| Fireplace Y/N | Yes |
| Above Grade Finished Area | 3816 |
| Half Baths | 2 |
| Central Air Y/N | Yes |
| Total Bedrooms | 6 |
| Below Grade Finished Area | 2184 |
| Main Level Bedrooms | 3 |
| Below Grade Finished Area Unit Type | Square Feet |
| LivingAreaSource | Estimated |
| Laundry Type | Main Floor |
| Below Grade Unfin Area Units | Square Feet |
| Below Grade Finished Area Source | Assessor |
| Bedrooms Count All Lower Levels | 3 |
| Bedrooms Count Lower Level 1 | 3 |
| Bathrooms Half Main Level | 2 |
| Bathrooms Full Lower Level 1 | 2 |
| Bathrooms Full All Lower Levels | 2 |
| Bathrooms Count Lower Level 1 | 2.00 |
| Bathrooms Count All Lower Levels | 2 |
| Above Grade Finished Area Source | Estimated |
| Above Grade Finished Area Unit Type | Square Feet |
| Total Baths | 6 |
Exterior Features
| Exterior Amenities | Hot Tub |
|---|---|
| Pool | Yes - Personal |
| Parking Features | Asphalt Driveway |
| Lot Features | Landscaping,Level,Private,Rear Yard,SideYard(s),Front Yard |
| Water Source | Well |
| Inclusions | hot tub |
| Total Parking Spaces | 14 |
| Garage Features | Garage - Front Entry,Additional Storage Area,Oversized |
| Type of Parking | Attached Garage,Detached Garage,Driveway |
| Foundation Details | Concrete Perimeter |
| Water View Y/N | No |
| Lot Size Acres | 3.35 |
| Road Surface Type | Paved |
| Lot Size Source | Assessor |
| Waterfront Y/N | No |
| Land Assessed Value | 195000.00 |
| Navigable Water Y/N | No |
| Water Oriented Y/N | No |
| # of Attached Garage Spaces | 3 |
| # of Detached Garage Spaces | 6 |
Amenities
- Foreclosure
- Views
- Short Sale
- New Construction
- Adult 55+
- Lease To Own
- No HOA Fees
- Furnished
- Primary On Main
- Air Conditioning
- Seller Finance
- Green
- Fixer Upper
- Horse
- Golf
- Fireplace
- Deck
- Garage
- Basement
- Pool
Property vs Single Family Average in 22407
Price
Taxes
Year Built
Visits
 © BRIGHT, All Rights Reserved
