
Views - Primary on Main
Address
450 E Fairchild Drive, Strasburg, VA
Price
$ 424,900
Property Attributes
- MLS#VASH2015898
- TypeSingle Family
- Listing Status ACTIVE
- CountySHENANDOAH
- CityStrasburg
- NeighborhoodMadison Heights
- Zip22657
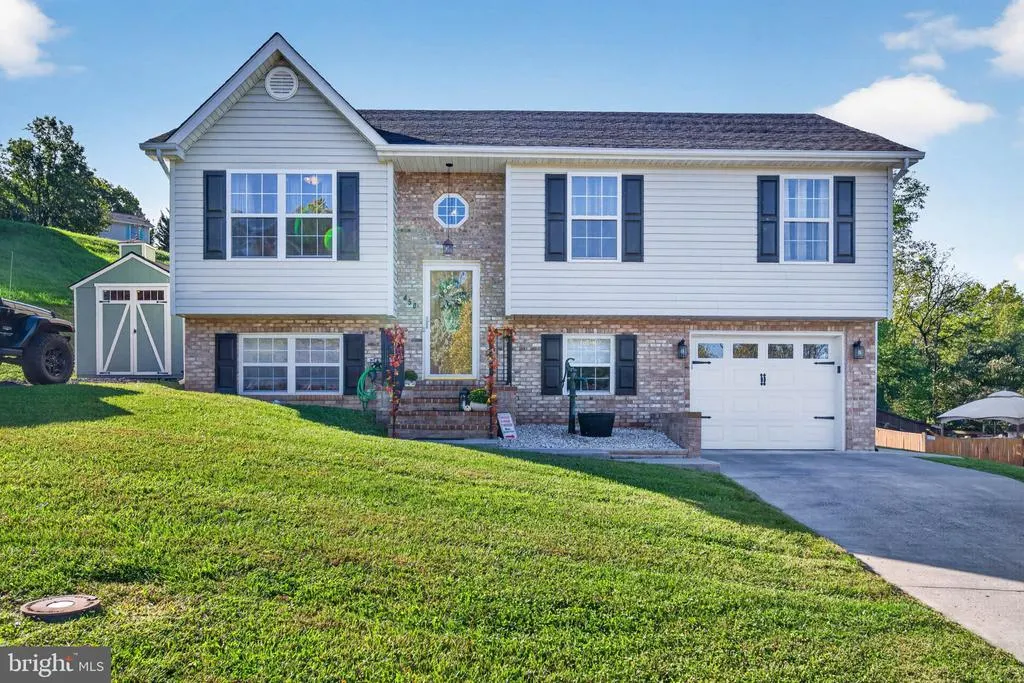
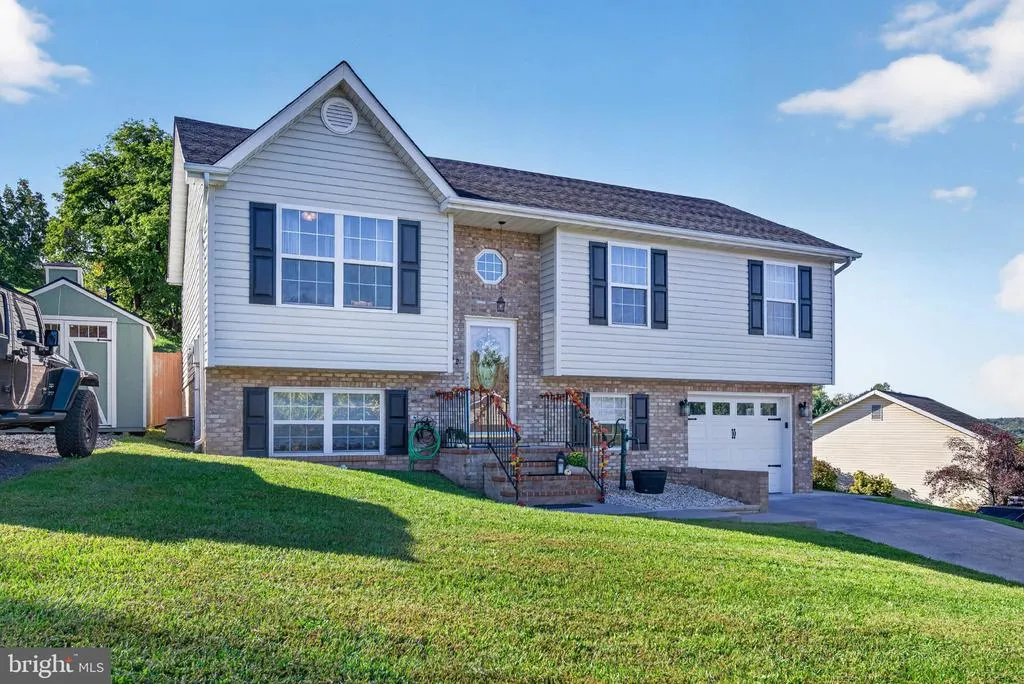
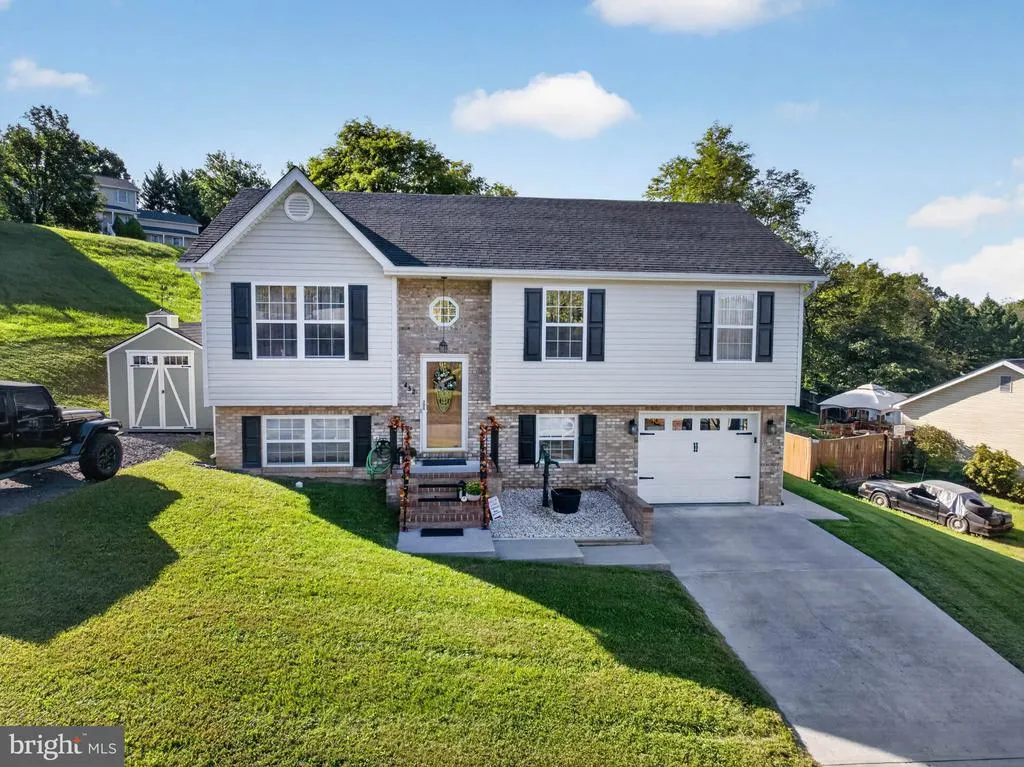
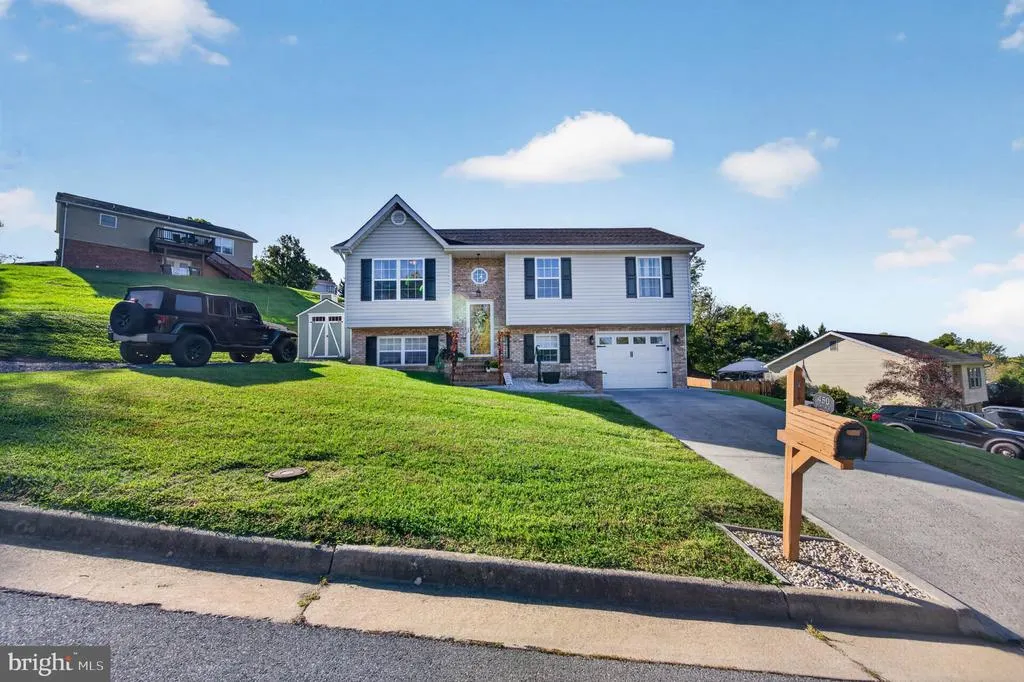
- StyleSplit Foyer
- Year Built2003
- Taxes$ 2235
- Price$ 424,900
- Bedrooms3
- Full Bathrooms3
- Half Bathrooms0
- Sqr Footage1928
- Lot Size0.23 Acres
Data Source:
Bright MLS
Property Description
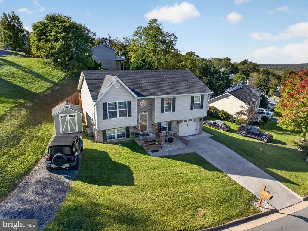
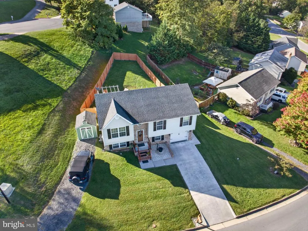
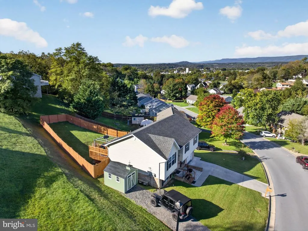
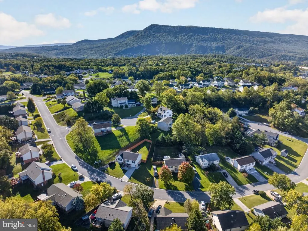
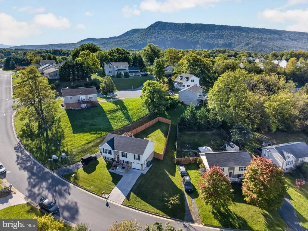
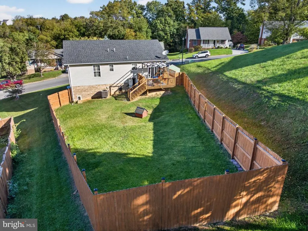
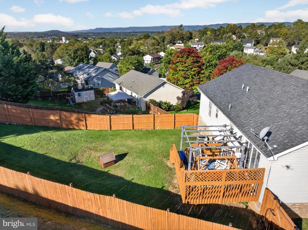
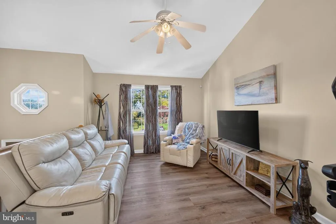
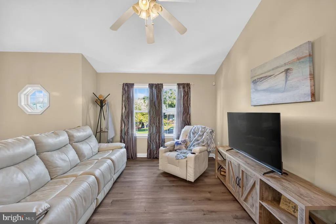
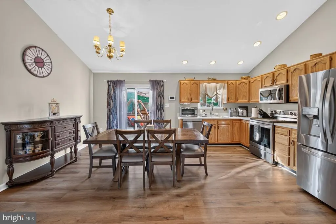
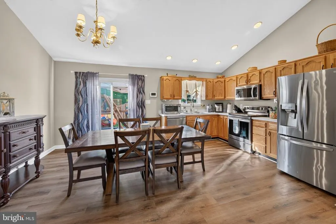
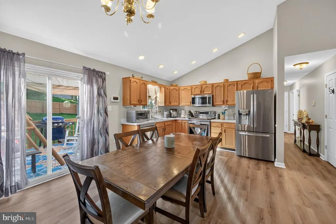
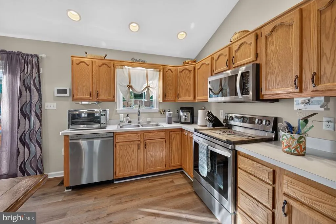
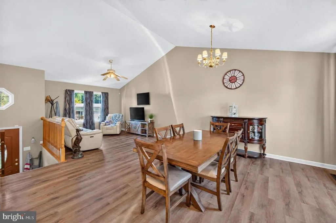
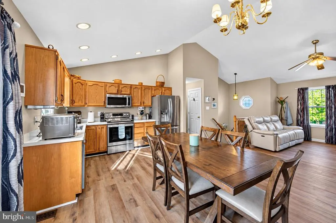
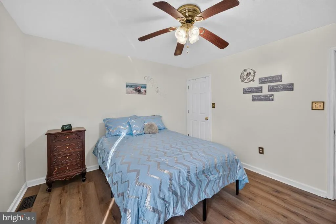
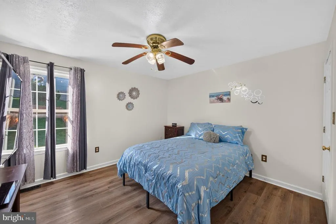
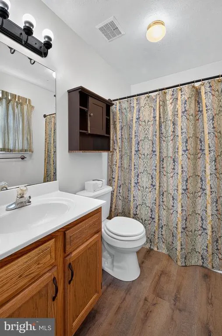
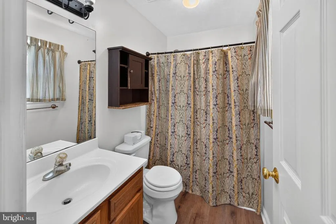
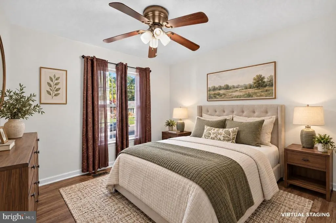
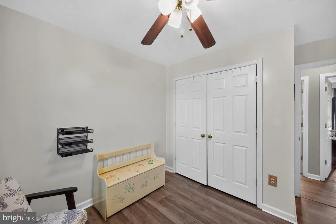
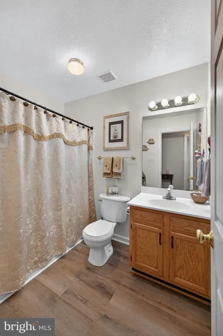
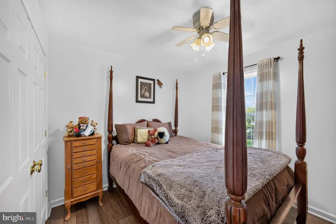
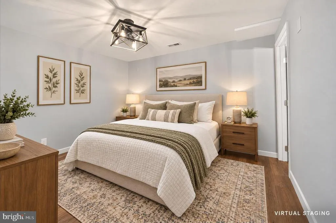
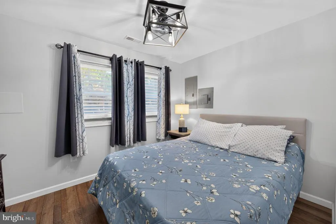
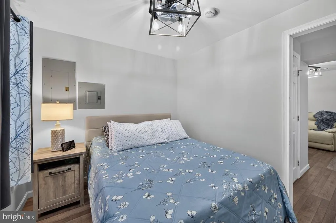
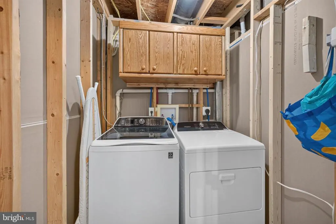
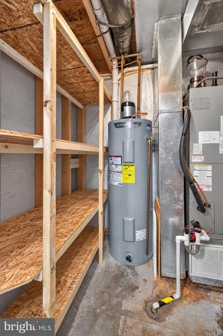
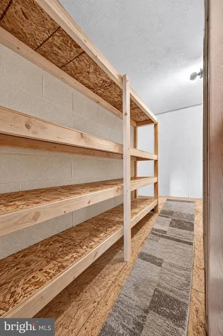
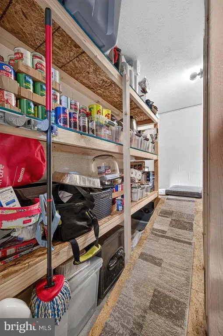
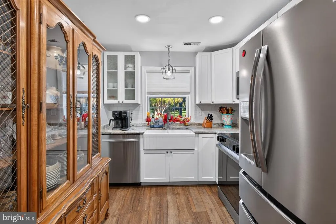
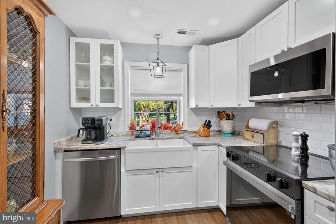
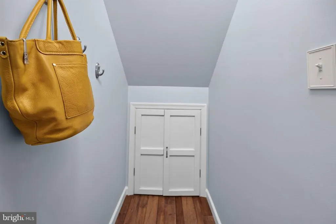
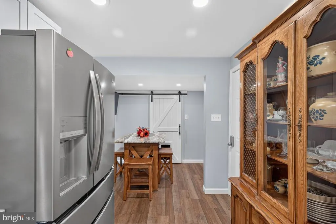
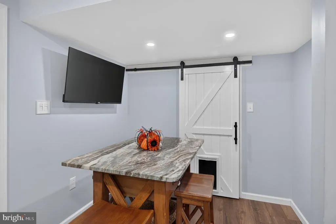
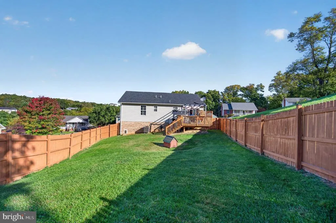
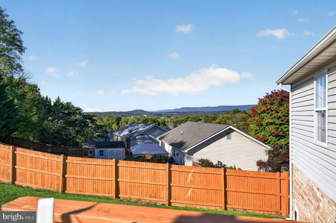
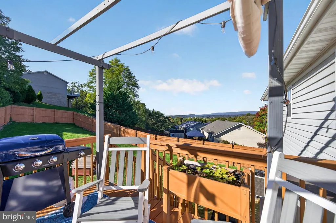
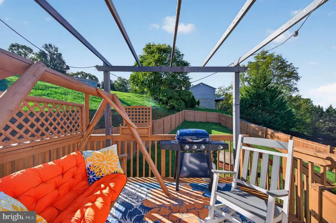
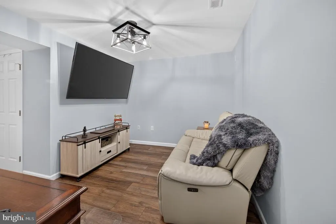
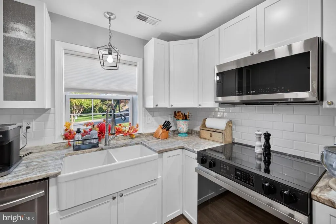
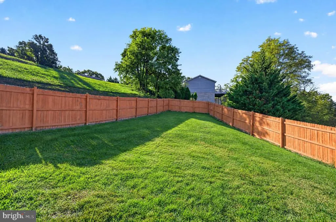
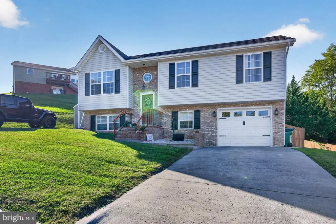
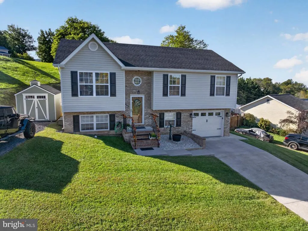
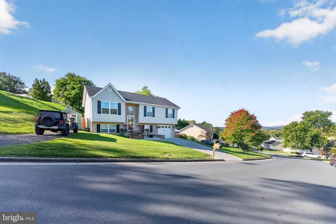
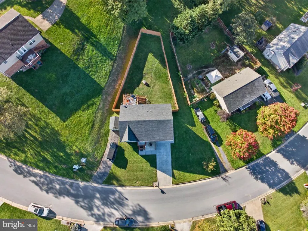
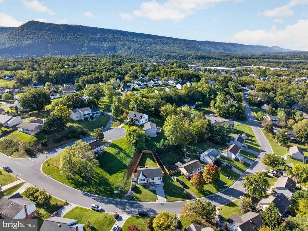
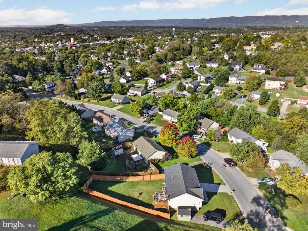
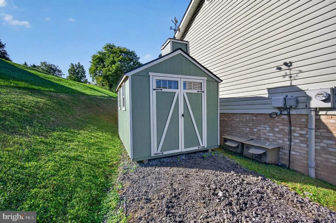
What a special place to call home! Lower level efficiency apartment complete with full bath, oversized walk-in shower, kitchen & not a single stair to climb. This level boasts a large walk-in closet, tons of storage, spacious family room plus a home office. . . Main level has beautiful vaulted ceilings and open concept layout. Kitchen opens to a rear deck with amazing mountain views all year round. Privacy fencing provides ideal space for pets, play set and gardening too. There's even your very own pet condo with ramp and yard access. No pets? This space is easily converted to additional work space for the garage. Priced well below market value, this home has been lovingly maintained by the original owner. Recent updates include: architectural shingle roof 2020, HVAC replaced 2022, battery back up garage door opener 2025, new hot water heater 2023, lvp flooring 2024, custom blinds added to lower level, 10x10 stick built shed, lower level upgraded stainless appliance package 2025,stainless appliances upstairs too. Dog house can convey. Walk the river walk, garden in the community gardens and stroll through the historic streets of town. Small town charm with big city ammenities close by. Don't forget, we are the antique capitol of the area. Quick access to I81, I66 and Corridor H through Wardensville. Recreational activities abound throughout the Shenandoah Valley including river access for boating. Homesteads are everywhere and add additional farm to table experiences, wineries and farmers markets.
| Middle School | High School |
|---|---|
| Signal Knob Middle School | Strasburg High School |
| Price History | |
|---|---|
| 10/10/2026 | Listed $424,900 |
General Features
| Living Area | 1928 |
|---|---|
| Sewer | Public Sewer |
| Heating | Heat Pump(s) |
| Cooling | Ceiling Fan(s),Central A/C,Heat Pump(s) |
| Utilities | Cable TV |
| Possession | 0-30 Days CD |
| Roof | Architectural Shingle |
| Appliances | Built-In Microwave,Dishwasher,Dryer,Dryer - Electric,Exhaust Fan,Extra Refrigerator/Freezer,Microwave,Oven/Range - Electric,Refrigerator,Stainless Steel Appliances,Washer,Water Heater |
| Zoning | RES |
| Garage Spaces | 1.00 |
| Patio/Porch Features | Deck(s) |
| Architectural Style | Split Foyer |
| Construction Materials | Vinyl Siding,Brick |
| School District | SHENANDOAH COUNTY PUBLIC SCHOOLS |
| Year Built | 2003 |
| View | Mountain |
| Levels | 2 |
| Other Fees | 0.00 |
| Tax Year | 2026 |
| Ownership | Fee Simple |
| Cool Fuel | Electric |
| Accessibility | None |
| County | SHENANDOAH |
| New Construction | No |
| Property Type | Residential |
| HOA | No |
| Subdivision Name | MADISON HEIGHTS |
| Garage Y/N | Yes |
| Water Access Y/N | No |
| Other Structures | Above Grade,Below Grade |
| Total Rooms | 9 |
| Full Baths | 3 |
| Status | ACTIVE |
| Directions | I 81 to Strasburg Rt 11 exit. Rt 11 towards town to left onto Rt 55 left on Virginia St to left on E Fairchild |
| City | STRASBURG |
| Disclosures | Prop Disclosure,Prop Disclaimer,Room Addition w/o Permit |
| Other Fees Frequency | Unknown |
| Senior Community Y/N | No |
| Lot Size Units | Square Feet |
| Lot Size Square Feet | 10019.00 |
| Tax Assessed Value | 349150.0 |
| Tax Annual Amount | 2235.0 |
| Home Warranty Y/N | No |
| Property Condition | Very Good |
| Structure Type | Detached |
| Condo/Coop Association fee Y/N | No |
| Bathrooms Full Main Level | 3 |
| Bathrooms Count Main Level | 3.00 |
| Price Per Sq Ft Total AG | 370.12 |
| Acceptable Financing | Cash,Conventional,FHA,Private,USDA,VA,VHDA |
| Additional Parcels Y/N | No |
| Historic Y/N | No |
| Lease Considered Y/N | No |
| Vacation Rental Y/N | No |
| Total SQFT | 2188 |
| Standard Status | Active |
| Year Built Source | Assessor |
| Legal Subdivision | MADISON HEIGHTS |
| Tax Lot | 018 |
| Association Recreation Fee | No |
Interior Features
| Interior Amenities | 2nd Kitchen,Bathroom - Stall Shower,Bathroom - Tub Shower,Breakfast Area,Carpet,Ceiling Fan(s),Combination Dining/Living,Combination Kitchen/Dining,Dining Area,Efficiency,Floor Plan - Open,Floor Plan |
|---|---|
| Heating Fuel | Electric |
| Basement | Other,Windows,Side Entrance,Partially Finished,Outside Entrance,Daylight,Full |
| Flooring | Carpet,Vinyl,Luxury Vinyl Plank |
| Hot Water | Electric |
| Basement (Y/N) | Yes |
| Heating Y/N | Yes |
| Window Features | Casement |
| Fireplace Y/N | No |
| Above Grade Finished Area | 1148 |
| Central Air Y/N | Yes |
| Total Bedrooms | 3 |
| Below Grade Finished Area | 780 |
| Main Level Bedrooms | 3 |
| Below Grade Finished Area Unit Type | Square Feet |
| LivingAreaSource | Assessor |
| Laundry Type | Lower Floor |
| Below Grade Unfin Area Units | Square Feet |
| Below Grade Unfin SQFT | 260 |
| Below Grade Unfin SQFT Source | Assessor |
| Below Grade Finished Area Source | Assessor |
| Above Grade Finished Area Source | Assessor |
| Above Grade Finished Area Unit Type | Square Feet |
| Total Baths | 3 |
Exterior Features
| Exterior Amenities | Gutter System,Outbuilding(s) |
|---|---|
| Pool | No Pool |
| Fencing | Board,Privacy,Rear |
| Parking Features | Concrete Driveway |
| Lot Features | Backs to Trees,Front Yard,Landscaping,Rear Yard,Road Frontage |
| Water Source | Public |
| Total Parking Spaces | 7 |
| Garage Features | Garage - Front Entry |
| Type of Parking | Attached Garage,Driveway,On Street,Off Street |
| Foundation Details | Block |
| Spa | No |
| Water View Y/N | No |
| Lot Size Acres | 0.23 |
| Road Surface Type | Black Top,Paved |
| Lot Size Source | Assessor |
| Waterfront Y/N | No |
| Door Features | Insulated |
| Road Responsibility | City/County |
| Horse Y/N | No |
| Land Assessed Value | 80500.00 |
| Navigable Water Y/N | No |
| Water Oriented Y/N | No |
| # of Attached Garage Spaces | 1 |
| Off Street - # of Spaces | 4 |
Amenities
- Foreclosure
- Views
- Short Sale
- New Construction
- Adult 55+
- Lease To Own
- No HOA Fees
- Furnished
- Primary On Main
- Air Conditioning
- Seller Finance
- Green
- Fixer Upper
- Horse
- Golf
- Fireplace
- Deck
- Garage
- Basement
- Pool
Property vs Single Family Average in 22657
Price
Taxes
Year Built
Visits
 © BRIGHT, All Rights Reserved
