
Price Reduction - Views - Primary on Main
Address
5312 Marian Street, Richmond, VA
Price
$ 420,000
Property Attributes
- MLS#VARC2000982
- TypeSingle Family
- Listing Status ACTIVE
- CountyRICHMOND CITY
- CityRichmond
- NeighborhoodWestwood
- Zip23226
- StyleRanch/Rambler
- Year Built1966
- Taxes$ 4452
- Price$ 420,000
- Bedrooms3
- Full Bathrooms1
- Half Bathrooms1
- Sqr Footage1060
- Lot Size0.14 Acres
Data Source:
Bright MLS
Property Description
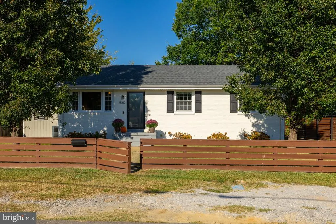
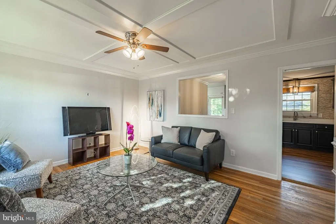
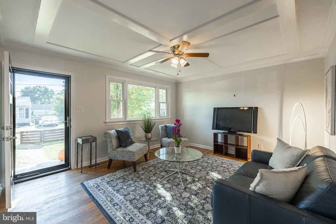
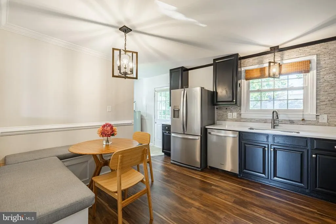
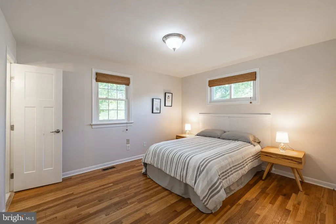
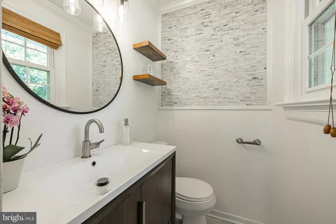
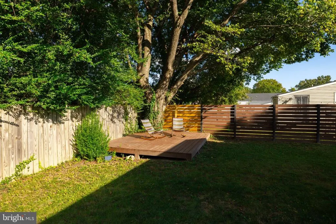
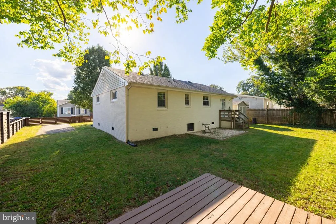
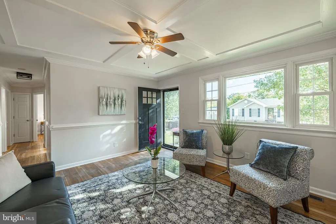
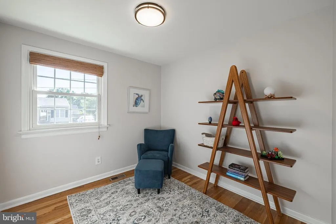
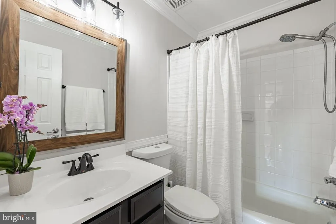
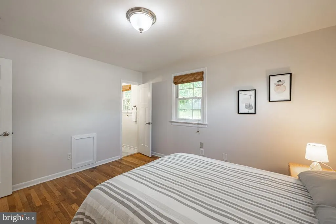
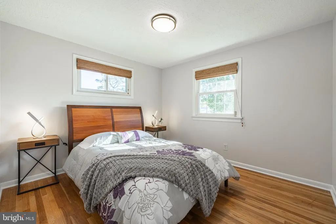
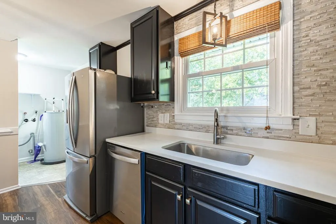
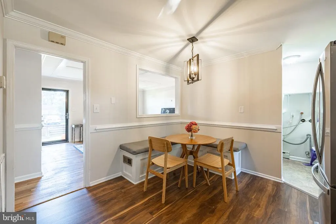
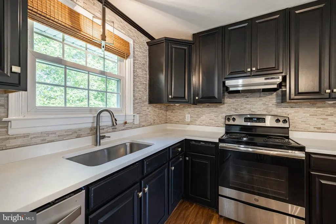
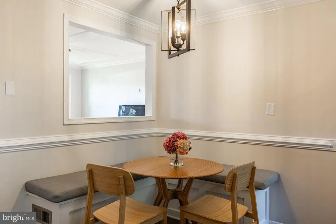
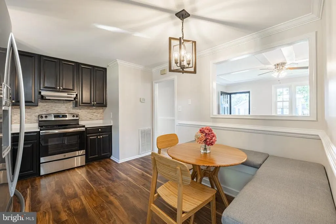
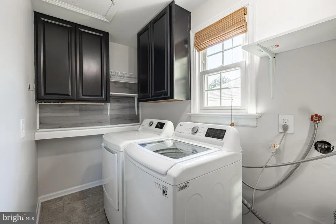
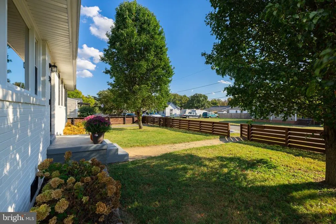
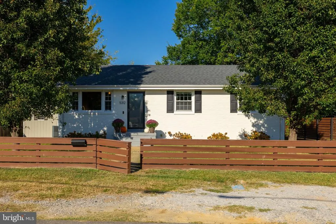
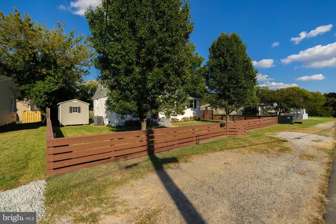
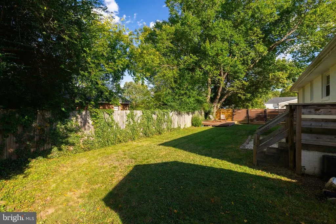
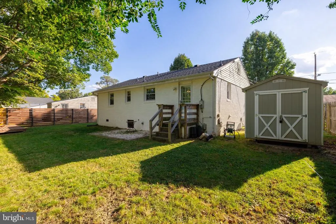
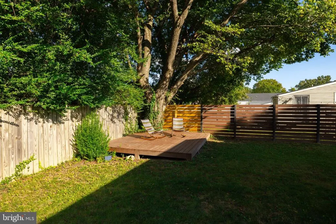
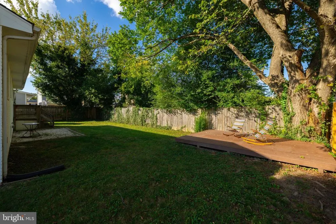
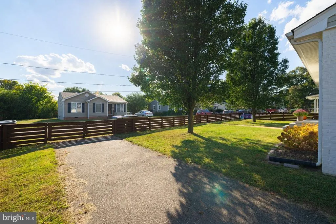
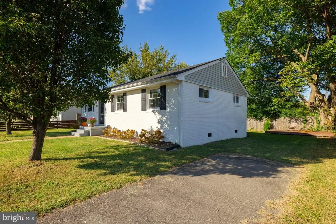
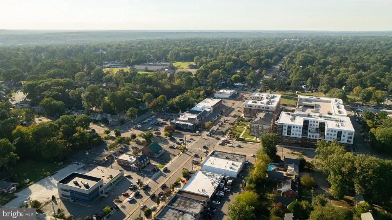
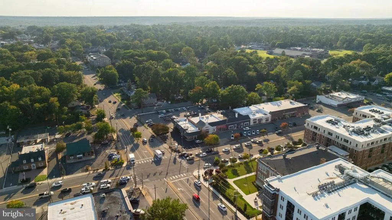
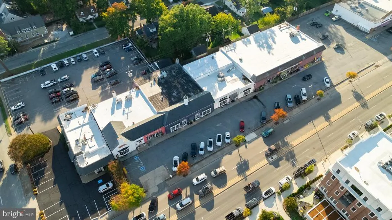
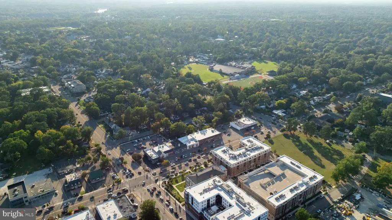
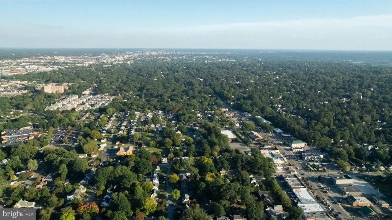
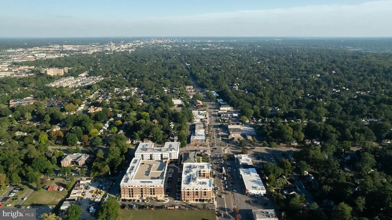
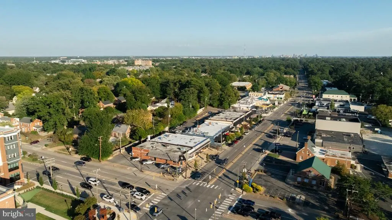
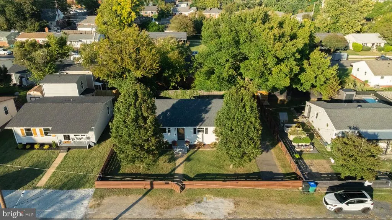
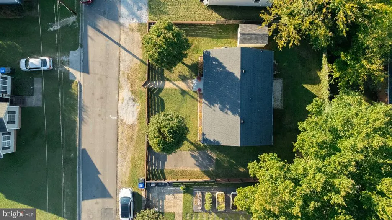
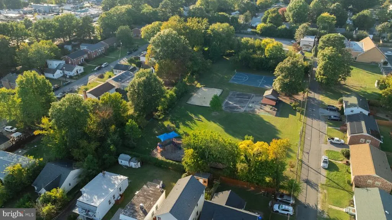
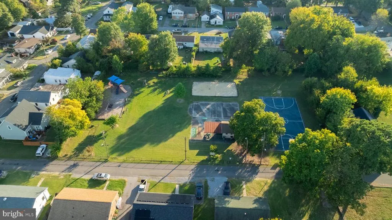
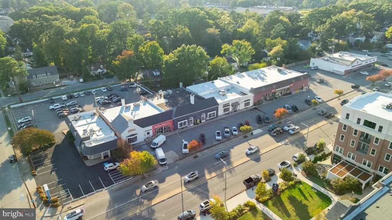
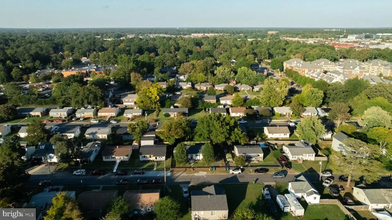
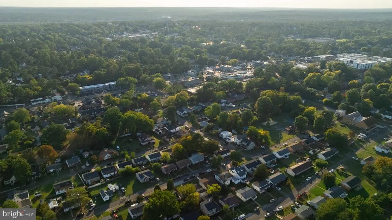
Located in the Mary Munford Elementary district and between Willow Lawn and Libbie and Patterson, this updated 3-bedroom, 1.5-bath Richmond ranch offers easy one-level living in a walkable location. Fresh interior paint and hardwood floors throughout much of the home create a bright, move-in-ready feel. The refreshed kitchen features quartz countertops, a deep stainless steel sink, stainless steel appliances, and luxury vinyl flooring. And yes, the refrigerator, washer, and dryer convey! The primary bedroom includes a private half bath, while a full hall bath serves the home. Updated fixtures and a bathroom vanity add to the improvements, and the roof and HVAC are both approximately six years old. Outside, the deck extends the living space into a backyard with room for cookouts, gardening, gatherings, or relaxing outdoors. A storage shed provides additional space for tools, bikes, and outdoor equipment. Shopping, dining, groceries, and everyday conveniences are just steps away at Willow Lawn and Libbie and Patterson. With one-level living, hardwood floors, fresh paint, an updated kitchen, outdoor space, the Mary Munford Elementary district, and a location close to so much of what Richmond has to offer, this home is ready for its next chapter. Schedule your private showing today.
| Elementary School | Middle School | High School |
|---|---|---|
| Mary Munford Elementary School | Albert Hill Middle School | Thomas Jefferson High School |
| Price History | |
|---|---|
| 10/6/2026 | Listed $430,000 |
| 10/30/2026 | 3$420,000 |
General Features
| Living Area | 1060 |
|---|---|
| Sewer | Public Sewer |
| Heating | Heat Pump - Electric BackUp |
| Cooling | Central A/C |
| Utilities | Above Ground,Cable TV |
| Possession | 0-30 Days CD,31-60 Days CD |
| Roof | Shingle |
| Appliances | Built-In Microwave,Dishwasher,Disposal,Dryer - Electric,Oven/Range - Electric,Stainless Steel Appliances,Washer,Refrigerator |
| Zoning | 5 |
| Patio/Porch Features | Deck(s) |
| Architectural Style | Ranch/Rambler |
| Construction Materials | Brick |
| School District | RICHMOND CITY PUBLIC SCHOOLS |
| Year Built | 1966 |
| Electric | 200+ Amp Service |
| View | Garden/Lawn |
| Levels | 1 |
| Tax Year | 2026 |
| Ownership | Fee Simple |
| Cool Fuel | Electric |
| Accessibility | 32 + wide Doors |
| County | RICHMOND CITY |
| New Construction | No |
| Property Type | Residential |
| HOA | No |
| Subdivision Name | WESTWOOD |
| Facing Direction | South |
| Garage Y/N | No |
| Water Access Y/N | No |
| Other Structures | Above Grade |
| Transportation | Airport less than 10 miles,Bus Stop less than 1 mile,Commuter Rail Station 1 to 5 miles |
| Total Rooms | 5 |
| Full Baths | 1 |
| Status | ACTIVE |
| Directions | From Willow lawn right on Dunbar,left on Marian and house is on your right. |
| City | RICHMOND |
| Disclosures | Lead Based Paint - Federal,Prop Disclosure |
| Senior Community Y/N | No |
| Lot Size Units | Square Feet |
| Lot Size Square Feet | 6116.00 |
| Tax Assessed Value | 371000.0 |
| Tax Annual Amount | 4452.0 |
| Home Warranty Y/N | No |
| Structure Type | Detached |
| Floors In Unit Count | 1 |
| Condo/Coop Association fee Y/N | No |
| Bathrooms Full Main Level | 1 |
| Bathrooms Count Main Level | 2.00 |
| Price Per Sq Ft Total AG | 396.23 |
| Acceptable Financing | Cash,FHA,VA,VHDA |
| Additional Parcels Y/N | No |
| Historic Y/N | No |
| Lease Considered Y/N | No |
| Vacation Rental Y/N | No |
| Total SQFT | 1060 |
| Location Type | Middle Of Block |
| Standard Status | Active |
| Year Built Source | Assessor |
Interior Features
| Interior Amenities | Bathroom - Tub Shower,Breakfast Area,Ceiling Fan(s),Built-Ins,Combination Kitchen/Dining,Entry Level Bedroom,Kitchen - Eat-In,Primary Bath(s),Upgraded Countertops |
|---|---|
| Heating Fuel | Electric |
| Flooring | Hardwood,Luxury Vinyl Plank |
| Hot Water | Electric |
| Total Stories | 1 |
| Basement (Y/N) | No |
| Heating Y/N | Yes |
| Window Features | Double Hung |
| Fireplace Y/N | No |
| Above Grade Finished Area | 1060 |
| Half Baths | 1 |
| Central Air Y/N | Yes |
| Total Bedrooms | 3 |
| Entry Level | 1 |
| Main Level Bedrooms | 3 |
| LivingAreaSource | Assessor |
| Laundry Type | Has Laundry,Main Floor,Washer In Unit,Dryer In Unit |
| Below Grade Unfin Area Units | Square Feet |
| Below Grade Unfin SQFT Source | Assessor |
| Bathrooms Half Main Level | 1 |
| Above Grade Finished Area Source | Assessor |
| Above Grade Finished Area Unit Type | Square Feet |
| Total Baths | 2 |
Exterior Features
| Exterior Amenities | Outbuilding(s) |
|---|---|
| Pool | No Pool |
| Fencing | Fully,Wood |
| Lot Features | Level |
| Water Source | Public |
| Inclusions | Refrigerator,Washer and Dryer (AS IS) |
| Total Parking Spaces | 2 |
| Type of Parking | Driveway,Off Street,On Street |
| Land Use Code | R-5 |
| Foundation Details | Crawl Space |
| Spa | No |
| Water View Y/N | No |
| Lot Size Acres | 0.14 |
| Lot Size Source | Assessor |
| Waterfront Y/N | No |
| Road Responsibility | City/County |
| Horse Y/N | No |
| Navigable Water Y/N | No |
| Water Oriented Y/N | No |
| Off Street - # of Spaces | 1 |
Amenities
- Foreclosure
- Views
- Short Sale
- New Construction
- Adult 55+
- Lease To Own
- No HOA Fees
- Furnished
- Primary On Main
- Air Conditioning
- Seller Finance
- Green
- Fixer Upper
- Horse
- Golf
- Fireplace
- Deck
- Garage
- Basement
- Pool
Property vs Single Family Average in 23226
Price
Taxes
Year Built
Visits
 © BRIGHT, All Rights Reserved
