
Views - Primary on Main - Eco Friendly
Address
11040 Vine Court, Manassas, VA
Price
$ 575,000
Property Attributes
- MLS#VAPW2132430
- TypeSingle Family
- Listing Status ACTIVE
- CountyPRINCE WILLIAM
- CityManassas
- NeighborhoodRaintree
- Zip20111
- StyleSplit Level
- Year Built1981
- Taxes$ 4627
- Price$ 575,000
- Bedrooms3
- Full Bathrooms2
- Half Bathrooms1
- Sqr Footage1814
- Lot Size2.61 Acres
Data Source:
Bright MLS
Property Description
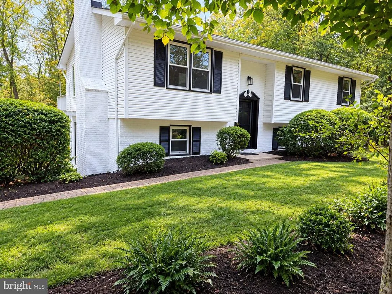
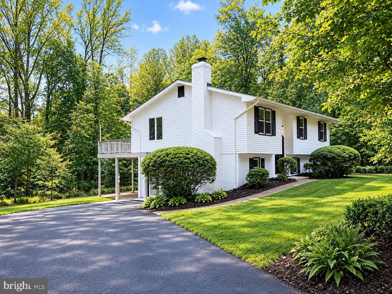
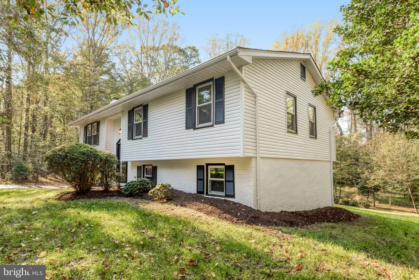
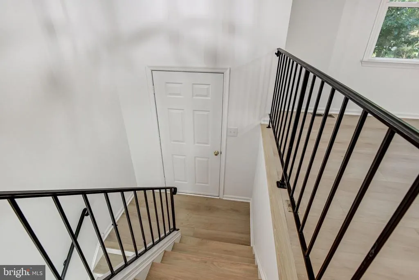
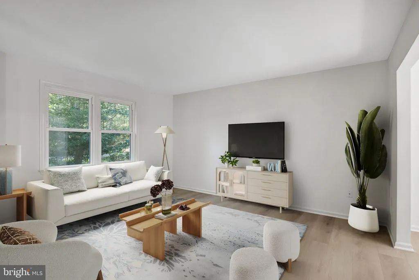
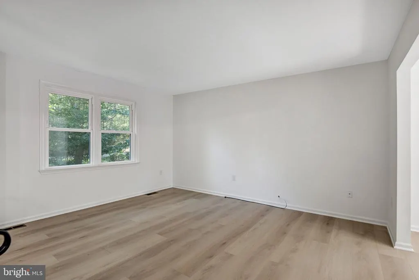
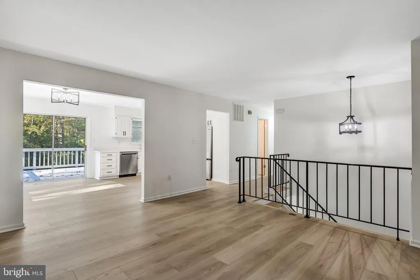
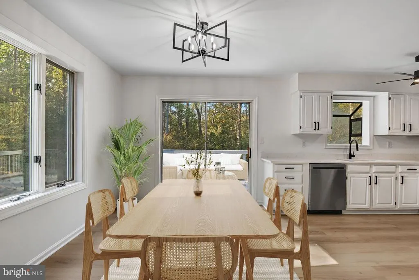
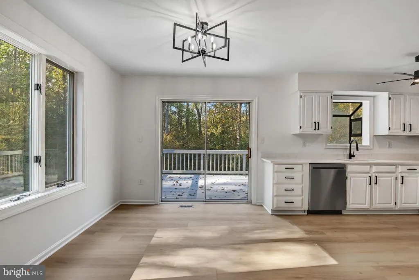
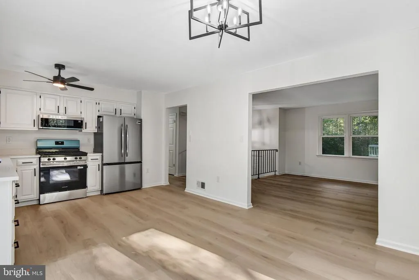
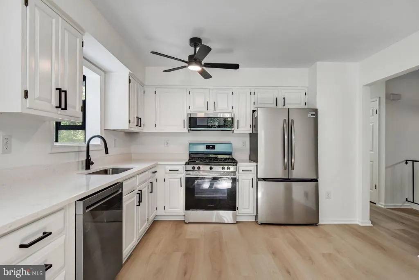
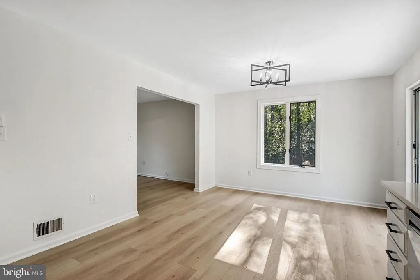
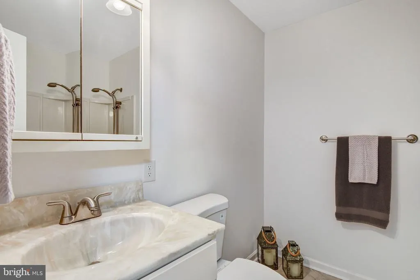
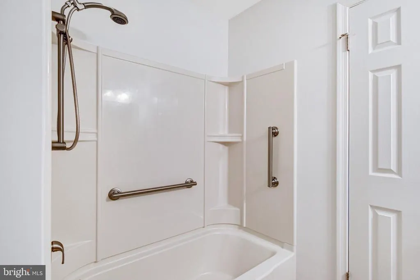
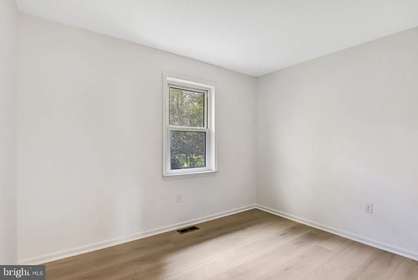
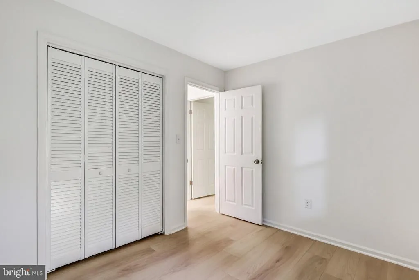
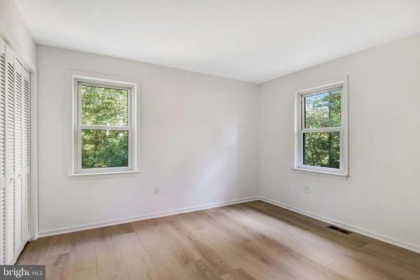
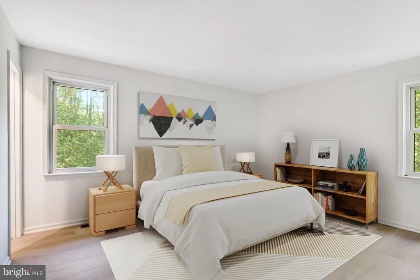
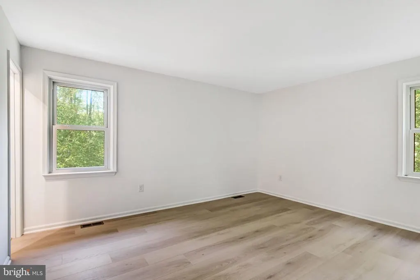
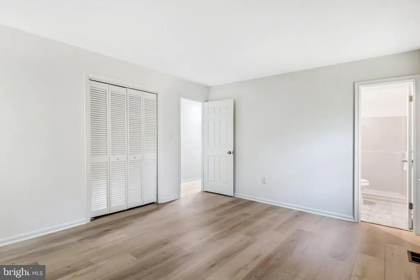
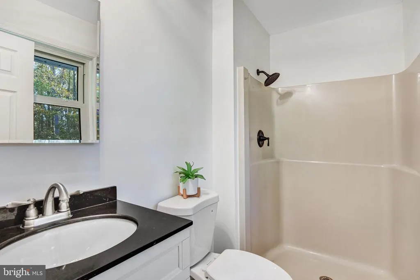
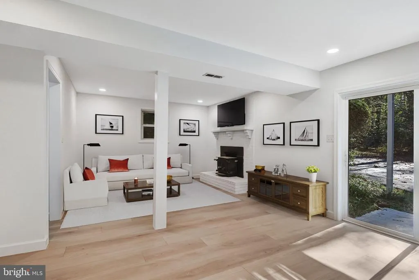
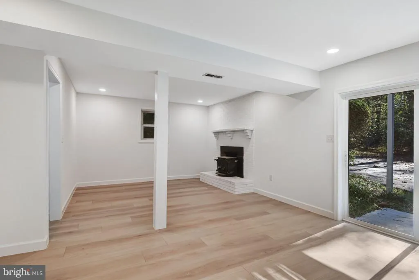
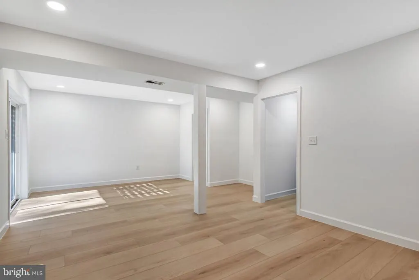
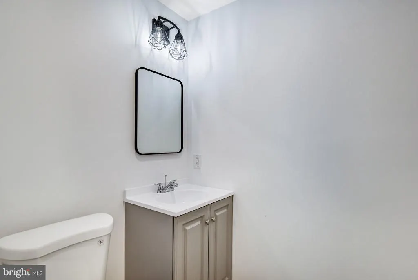
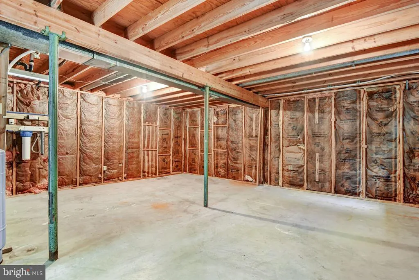
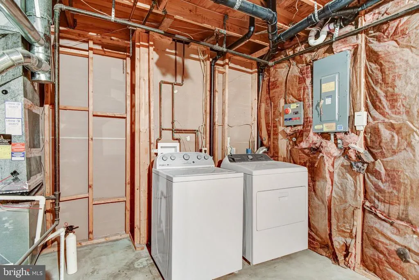
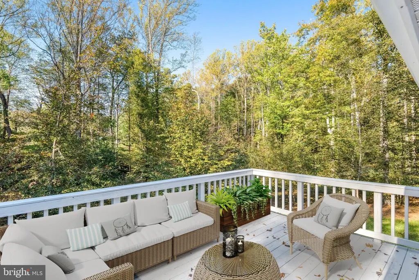
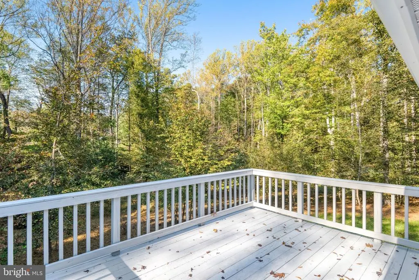
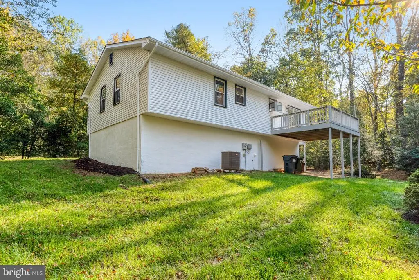
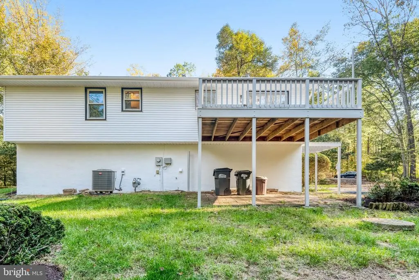
Welcome to 11040 Vine Ct in the sought-after Raintree community of Manassas! This updated home offers move-in-ready appeal with numerous recent improvements, including new flooring, an updated kitchen with new stainless steel appliances, renovated bathrooms, new light fixtures, and fresh interior and exterior paint. The open floor plan with the kitchen and family room is perfect for entertaining. Major system upgrades include a brand-new HVAC system with furnace humidifier and hot water heater. The primary suite features a private, updated bath with two other good size bedrooms while the partially finished basement offers excellent potential for additional living space tailored to your needs. Perfect for a playroom, home office or family movie night! Generous closet space throughout the home provides ample storage. Enjoy the privacy of a large backyard with plenty of room for outdoor entertaining, recreation, and relaxation on your 2.5+ acres. With key updates already completed, flexible lower-level space, and a desirable neighborhood location, this property presents an excellent opportunity to make it your own. Come see for yourself and schedule your showing today!
| Elementary School | Middle School |
|---|---|
| Bennett Elementary School | Parkside Middle School |
| Price History | |
|---|---|
| 10/21/2026 | Listed $575,000 |
General Features
| Living Area | 1814 |
|---|---|
| Sewer | On Site Septic |
| Heating | Forced Air |
| Cooling | Central A/C |
| Possession | 0-30 Days CD |
| Roof | Shingle |
| Appliances | Built-In Microwave,Dishwasher,Dryer,Energy Efficient Appliances,Humidifier,Refrigerator,Stainless Steel Appliances,Washer,Water Heater - High-Efficiency,Oven/Range - Gas |
| Zoning | A1 |
| HOA Fee | 400.00 |
| Association Fee Includes | Road Maintenance |
| Patio/Porch Features | Deck(s),Patio(s) |
| Architectural Style | Split Level |
| Construction Materials | Combination,Brick Front,Vinyl Siding |
| School District | PRINCE WILLIAM COUNTY PUBLIC SCHOOLS |
| Year Built | 1981 |
| Electric | 200+ Amp Service |
| View | Trees/Woods |
| Levels | 1 |
| Tax Year | 2026 |
| Ownership | Fee Simple |
| Cool Fuel | Electric |
| Section | 1 |
| Accessibility | None |
| Assoc Fee Paid Per | Annually |
| County | PRINCE WILLIAM |
| New Construction | No |
| Property Type | Residential |
| HOA | Yes |
| Energy Efficient | Fireplace/Wood Stove |
| Subdivision Name | RAINTREE |
| Garage Y/N | No |
| Water Access Y/N | No |
| Other Structures | Above Grade,Below Grade |
| Total Rooms | 7 |
| Full Baths | 2 |
| Status | ACTIVE |
| Directions | Rt 66 to 234 South,Left onto Lake Jackson Dr.,Right onto Blandsford Dr,Left onto Burnt Tree Dr,Left onto Vine Ct. |
| City | MANASSAS |
| Disclosures | None |
| Association Name | RAINTREE HOME OWNERS ASSOCIATION OF PWC |
| Senior Community Y/N | No |
| Lot Size Units | Square Feet |
| Lot Size Square Feet | 113539.00 |
| Tax Assessed Value | 477700.0 |
| Tax Annual Amount | 4627.0 |
| Property Condition | Excellent |
| Structure Type | Detached |
| Condo/Coop Association fee Y/N | No |
| Bathrooms Full Main Level | 2 |
| Bathrooms Count Main Level | 2.00 |
| Price Per Sq Ft Total AG | 454.91 |
| Acceptable Financing | Conventional,Cash,FHA |
| Historic Y/N | No |
| Lease Considered Y/N | No |
| Vacation Rental Y/N | No |
| Virtual Tour | https://www.zillow.com/homedetails/11040-Vine-Ct-Manassas-VA-20111/12482071_zpid/?utm_campaign=zillowwebmessage&utm_medium=referral&utm_source=txtshare |
| Total SQFT | 2364 |
| Standard Status | Active |
| Year Built Source | Assessor |
| Legal Subdivision | RAINTREE |
| Tax Lot | 3 |
| Association Recreation Fee | No |
Interior Features
| Interior Amenities | Bathroom - Tub Shower,Bathroom - Walk-In Shower,Breakfast Area,Ceiling Fan(s),Family Room Off Kitchen,Primary Bath(s),Recessed Lighting,Stove - Wood,Upgraded Countertops,Water Treat System |
|---|---|
| Heating Fuel | Natural Gas |
| Basement | Full,Partially Finished,Side Entrance,Walkout Level |
| Flooring | Luxury Vinyl Plank |
| Total Fireplaces | 1 |
| Fireplace Features | Wood |
| Hot Water | Natural Gas |
| Basement (Y/N) | Yes |
| Heating Y/N | Yes |
| Fireplace Y/N | Yes |
| Above Grade Finished Area | 1264 |
| Half Baths | 1 |
| Central Air Y/N | Yes |
| Total Bedrooms | 3 |
| Below Grade Finished Area | 550 |
| Main Level Bedrooms | 3 |
| Below Grade Finished Area Unit Type | Square Feet |
| LivingAreaSource | Assessor |
| Laundry Type | Has Laundry,Basement |
| Below Grade Unfin Area Units | Square Feet |
| Below Grade Unfin SQFT | 550 |
| Below Grade Unfin SQFT Source | Assessor |
| Below Grade Finished Area Source | Assessor |
| Bathrooms Half Lower Level 1 | 1 |
| Bathrooms Half All Lower Levels | 1 |
| Bathrooms Count Lower Level 1 | 1.00 |
| Bathrooms Count All Lower Levels | 1 |
| Above Grade Finished Area Source | Assessor |
| Above Grade Finished Area Unit Type | Square Feet |
| Total Baths | 3 |
Exterior Features
| Pool | No Pool |
|---|---|
| Parking Features | Asphalt Driveway |
| Lot Features | Backs to Trees,Cul-de-sac,Landscaping,Partly Wooded,No Thru Street,Private,Rear Yard |
| Water Source | Well |
| Type of Parking | Driveway |
| Foundation Details | Concrete Perimeter |
| Water View Y/N | No |
| Lot Size Acres | 2.61 |
| Road Surface Type | Paved |
| Lot Size Source | Assessor |
| Waterfront Y/N | No |
| Door Features | Sliding Glass |
| Land Assessed Value | 190400.00 |
| Navigable Water Y/N | No |
| Water Oriented Y/N | No |
Amenities
- Foreclosure
- Views
- Short Sale
- New Construction
- Adult 55+
- Lease To Own
- No HOA Fees
- Furnished
- Primary On Main
- Air Conditioning
- Seller Finance
- Green
- Fixer Upper
- Horse
- Golf
- Fireplace
- Deck
- Garage
- Basement
- Pool
Property vs Single Family Average in 20111
Price
Taxes
Year Built
Visits
 © BRIGHT, All Rights Reserved
