
Address
12339 Folkstone Drive, Herndon, VA
Price
$ 815,000
Property Attributes
- MLS#VAFX2344824
- TypeSingle Family
- Listing Status ACTIVE
- CountyFAIRFAX
- CityHerndon
- NeighborhoodFolkstone
- Zip20171
- StyleColonial
- Year Built1976
- Taxes$ 8564
- Price$ 815,000
- Bedrooms4
- Full Bathrooms3
- Half Bathrooms1
- Sqr Footage2200
- Lot Size0.55 Acres
Data Source:
Bright MLS
Property Description
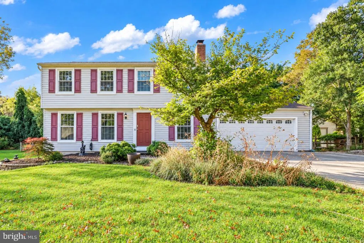
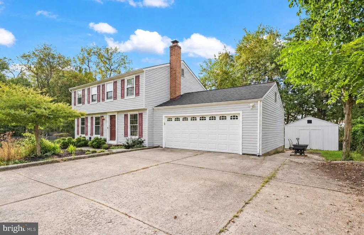
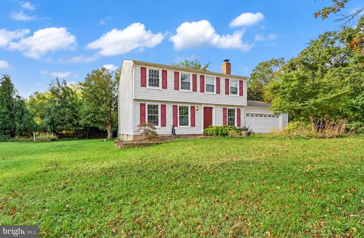
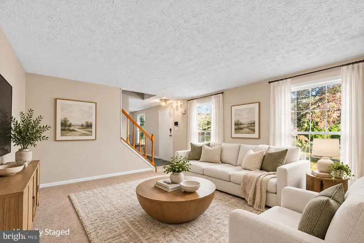
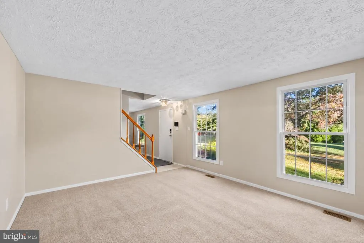
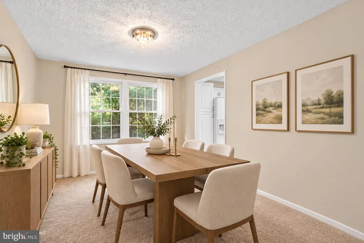
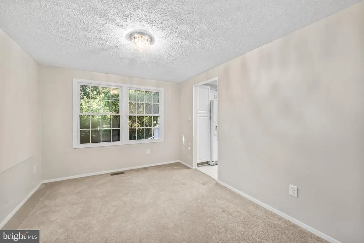
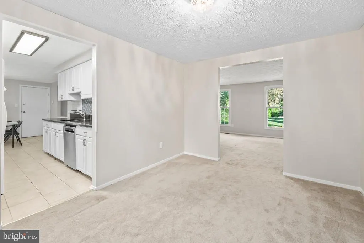
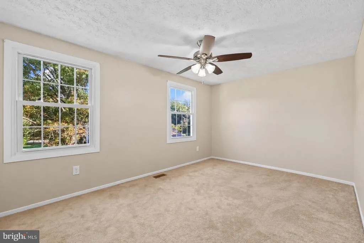
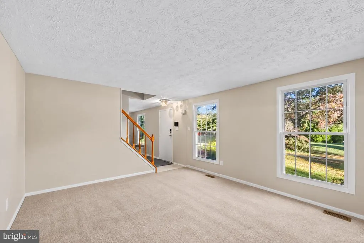
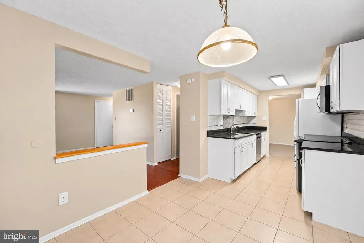
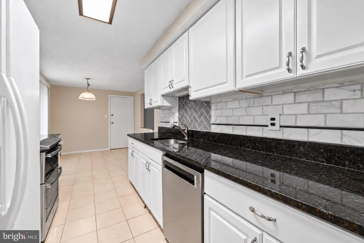
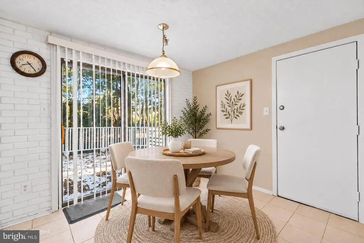
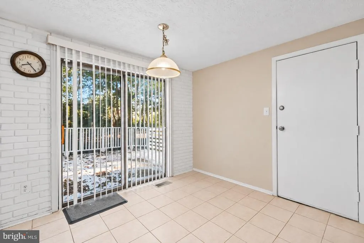
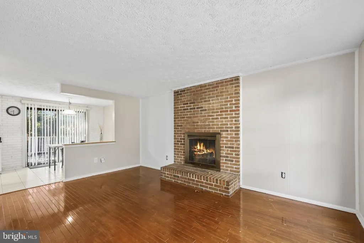
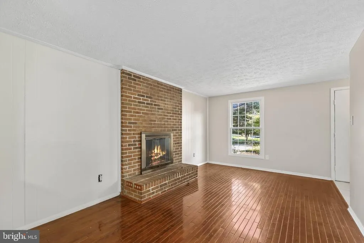
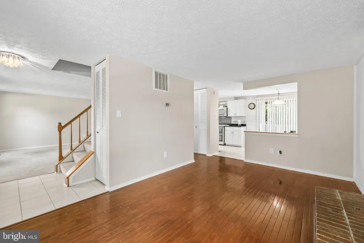
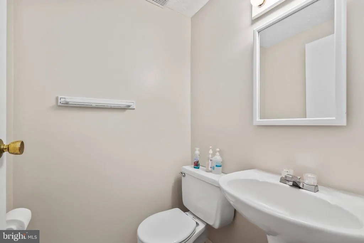
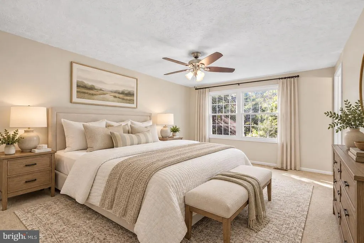
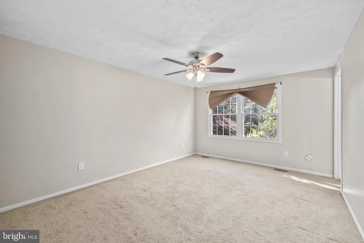
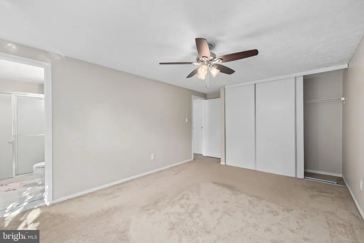
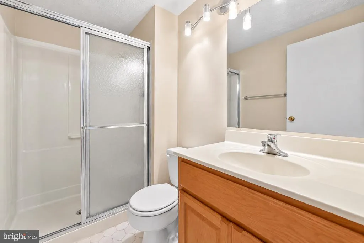
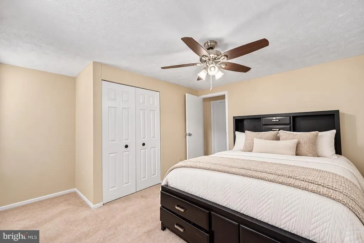
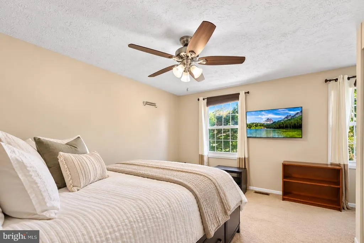
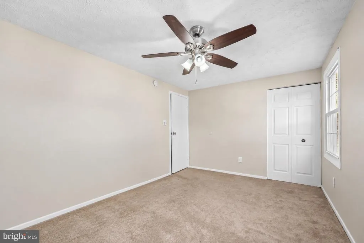
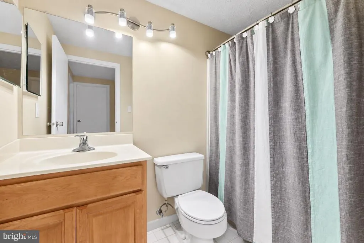
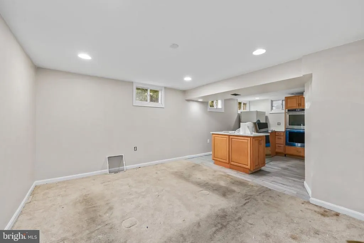
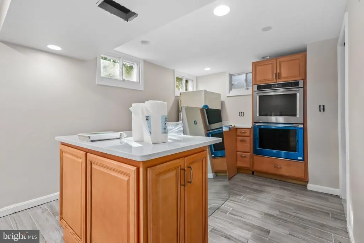
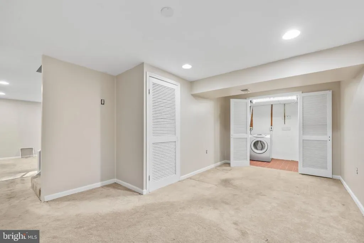
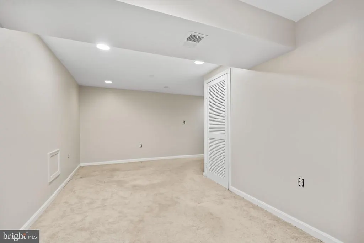
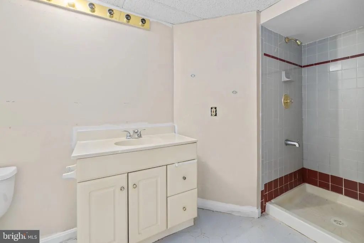
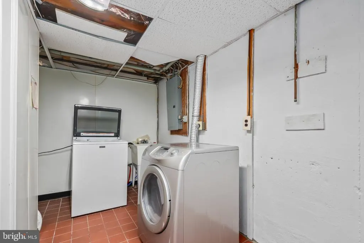
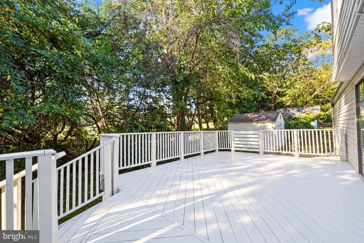
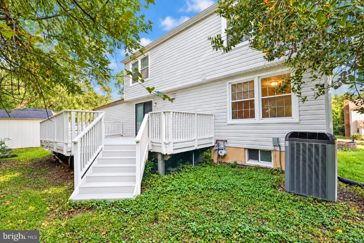
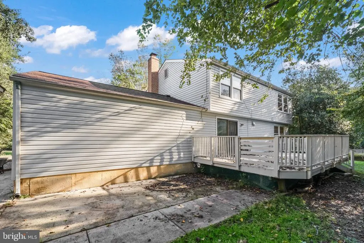
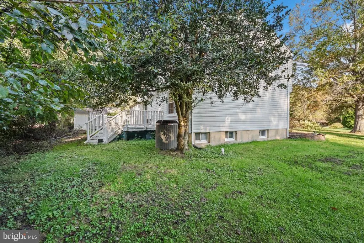
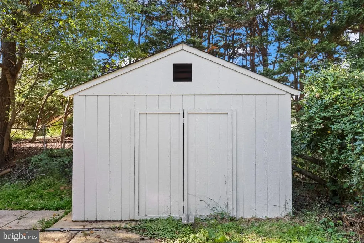
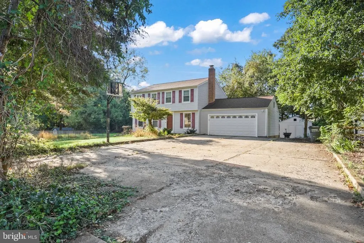
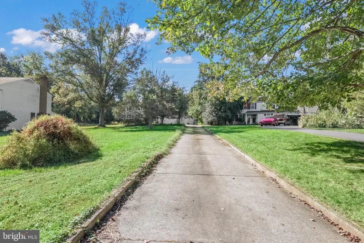
Investor opportunity in the desirable Folkstone community! Situated on over a half-acre lot, this spacious home offers three finished levels and endless potential with a little TLC. The home features 4 bedrooms, 3.5 bathrooms, and a 2-car attached garage, plus a large storage shed. The main level offers separate living and dining rooms, a wood-burning fireplace, and an updated galley kitchen with granite countertops, stainless steel appliances, and a cozy breakfast nook. Enjoy easy access to the large deck and backyard, perfect for outdoor entertaining. The upper level features four spacious bedrooms and two full bathrooms. The finished lower level includes a full kitchen, recreation room, third full bathroom, and additional storage, offering flexible living space. Conveniently located in the sought-after Folkstone community, this property presents an excellent opportunity for investors or buyers looking to customize a home to their vision. Property sold strictly AS IS."
| Elementary School | High School |
|---|---|
| Crossfield Elementary School | Oakton High School |
| Price History | |
|---|---|
| 10/9/2026 | Listed $815,000 |
General Features
| Living Area | 2200 |
|---|---|
| Sewer | Septic Exists |
| Heating | Forced Air |
| Cooling | Central A/C |
| Possession | Negotiable,Settlement |
| Appliances | Built-In Microwave,Dryer,Washer,Dishwasher,Disposal,Freezer,Refrigerator,Icemaker,Humidifier,Stove,Oven - Wall |
| Zoning | 110 |
| HOA Fee | 103.00 |
| Garage Spaces | 2.00 |
| Architectural Style | Colonial |
| Security Features | Security System |
| Construction Materials | Combination,Brick,Brick Front |
| School District | FAIRFAX COUNTY PUBLIC SCHOOLS |
| Year Built | 1976 |
| Levels | 3 |
| Tax Year | 2026 |
| Ownership | Fee Simple |
| Cool Fuel | Electric |
| Section | 1 |
| Accessibility | Other |
| Assoc Fee Paid Per | Annually |
| County | FAIRFAX |
| New Construction | No |
| Property Type | Residential |
| HOA | Yes |
| Subdivision Name | FOLKSTONE |
| Garage Y/N | Yes |
| Water Access Y/N | No |
| Other Structures | Above Grade |
| Full Baths | 3 |
| Status | ACTIVE |
| Directions | From West Ox Rd Head toward Ox Hunt Rd Turn right onto Folkstone Dr |
| City | HERNDON |
| Disclosures | Prop Disclaimer,Subject to Condo/HOA Docs |
| Association Name | FOLKSTONE |
| Senior Community Y/N | No |
| Lot Size Units | Square Feet |
| Lot Size Square Feet | 24112.00 |
| Tax Assessed Value | 742420.0 |
| Tax Annual Amount | 8564.0 |
| Structure Type | Detached |
| Condo/Coop Association fee Y/N | No |
| Bathrooms Count Main Level | 1.00 |
| Price Per Sq Ft Total AG | 370.45 |
| Vacation Rental Y/N | No |
| Total SQFT | 2200 |
| Standard Status | Active |
| Year Built Source | Assessor |
| Legal Subdivision | FOLKSTONE |
| Tax Lot | 8 |
Interior Features
| Interior Amenities | Attic,Kitchen - Gourmet,Dining Area,Breakfast Area,Carpet,Ceiling Fan(s),Family Room Off Kitchen,Primary Bath(s),Wood Floors,2nd Kitchen |
|---|---|
| Heating Fuel | Electric |
| Basement | Connecting Stairway,Fully Finished |
| Flooring | Carpet,Hardwood |
| Total Fireplaces | 1 |
| Fireplace Features | Screen |
| Hot Water | Electric |
| Basement (Y/N) | Yes |
| Heating Y/N | Yes |
| Fireplace Y/N | Yes |
| Above Grade Finished Area | 2200 |
| Half Baths | 1 |
| Central Air Y/N | Yes |
| Total Bedrooms | 4 |
| LivingAreaSource | Assessor |
| Laundry Type | Has Laundry |
| Bedrooms Count All Upper Levels | 4 |
| Bedrooms Count Upper Level 1 | 4 |
| Bathrooms Half Main Level | 1 |
| Bathrooms Full Upper Level 1 | 2 |
| Bathrooms Full Lower Level 1 | 1 |
| Bathrooms Full All Upper Levels | 2 |
| Bathrooms Full All Lower Levels | 1 |
| Bathrooms Count Upper Level 1 | 2.00 |
| Bathrooms Count Lower Level 1 | 1.00 |
| Bathrooms Count All Upper Levels | 2 |
| Bathrooms Count All Lower Levels | 1 |
| Above Grade Finished Area Unit Type | Square Feet |
| Total Baths | 4 |
Exterior Features
| Pool | No Pool |
|---|---|
| Parking Features | Concrete Driveway |
| Water Source | Public |
| Total Parking Spaces | 4 |
| Garage Features | Covered Parking,Garage - Front Entry,Garage Door Opener,Inside Access |
| Type of Parking | Attached Garage,Driveway |
| Foundation Details | Permanent |
| Water View Y/N | No |
| Lot Size Acres | 0.55 |
| Lot Size Source | Assessor |
| Waterfront Y/N | No |
| Land Assessed Value | 362000.00 |
| Navigable Water Y/N | No |
| Water Oriented Y/N | No |
| # of Attached Garage Spaces | 2 |
Amenities
- Foreclosure
- Views
- Short Sale
- New Construction
- Adult 55+
- Lease To Own
- No HOA Fees
- Furnished
- Primary On Main
- Air Conditioning
- Seller Finance
- Green
- Fixer Upper
- Horse
- Golf
- Fireplace
- Deck
- Garage
- Basement
- Pool
Property vs Single Family Average in 20171
Price
Taxes
Year Built
 © BRIGHT, All Rights Reserved
