
Open House Sun, Nov 8th 1:00 PM - 4:00 PM




Address
2531 Fallon Drive, Herndon, VA
Price
$ 1,300,000
Property Attributes
- MLS#VAFX2344794
- TypeSingle Family
- Listing Status ACTIVE
- CountyFAIRFAX
- CityHerndon
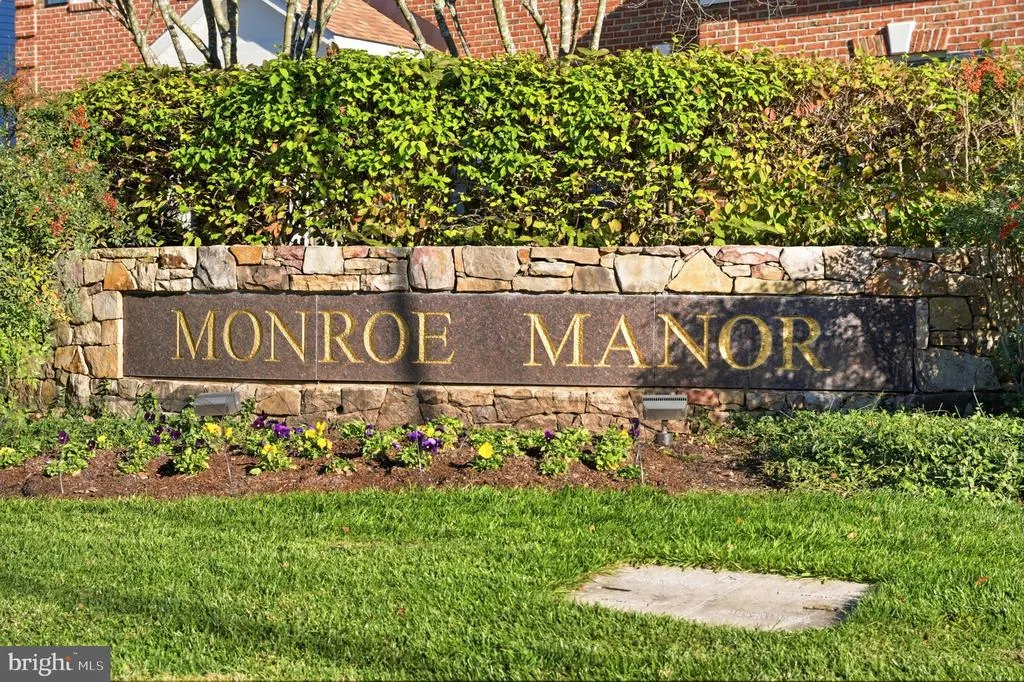
- NeighborhoodMonroe Manor
- Zip20171
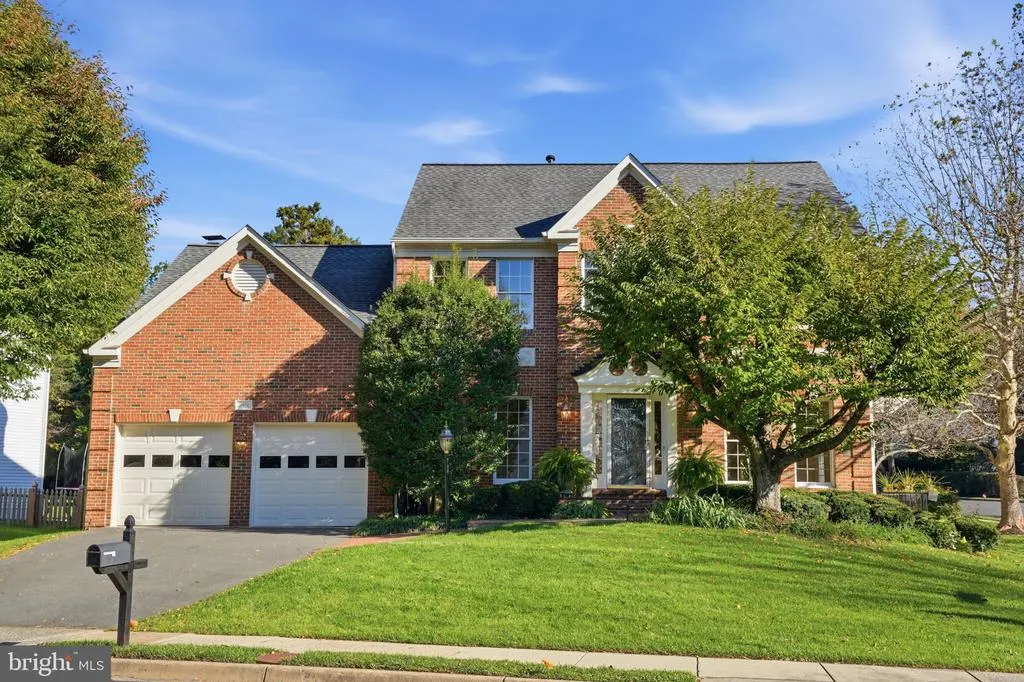
- StyleColonial
- Year Built1993
- Taxes$ 12630
- Price$ 1,300,000
- Bedrooms5
- Full Bathrooms3
- Half Bathrooms1
- Sqr Footage3633
- Lot Size0.28 Acres
Data Source:
Bright MLS
Property Description
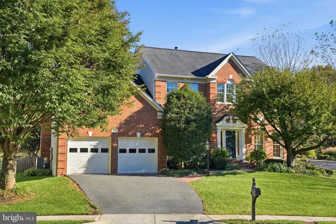
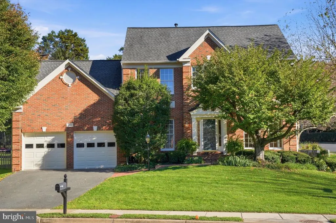
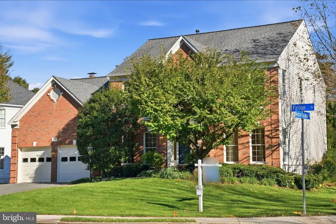
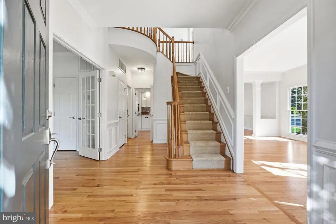
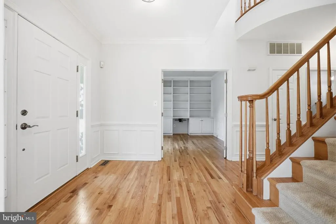
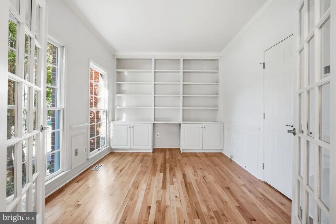
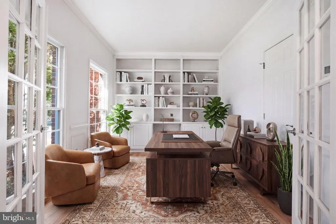
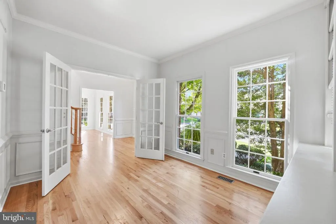
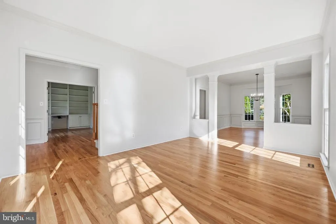
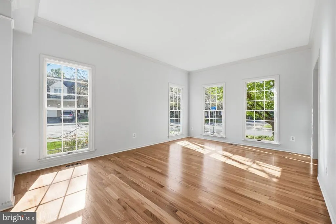
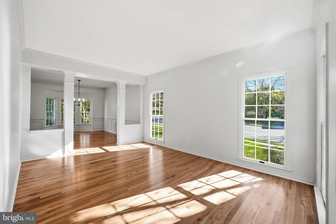
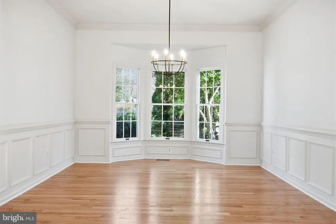
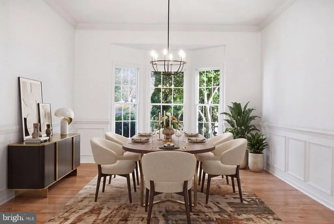
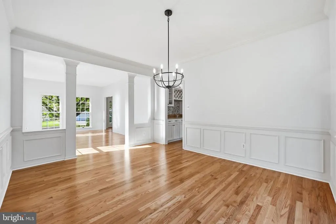
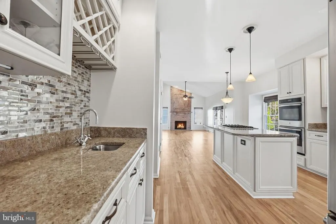
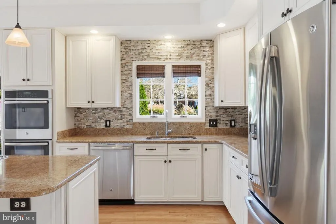
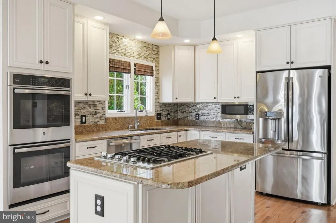
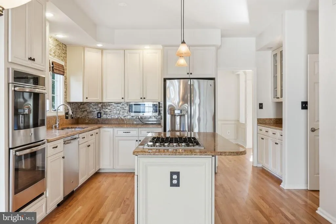
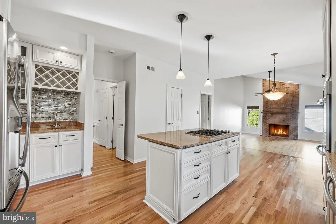
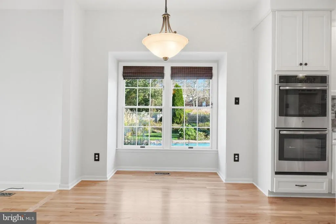
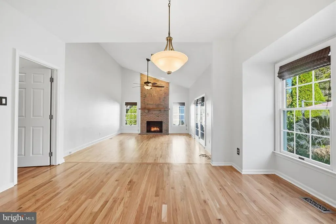
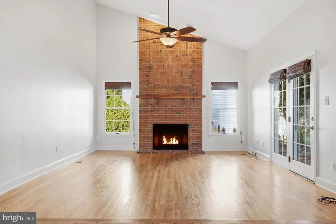
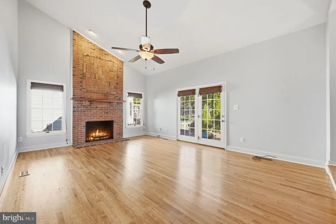
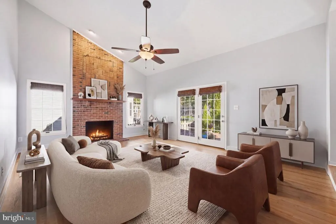
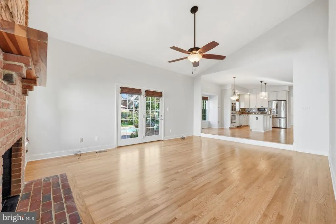
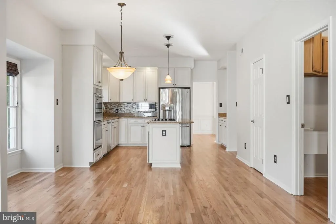
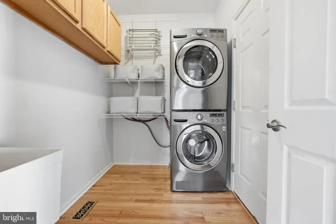
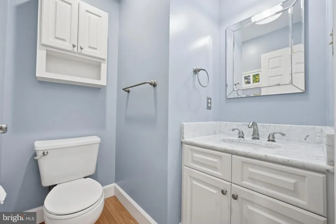
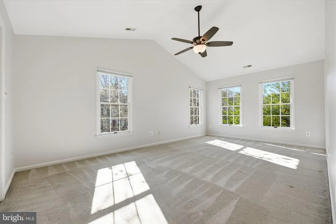
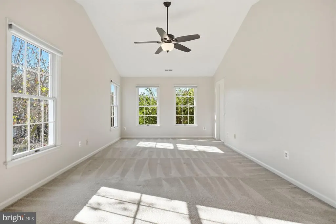
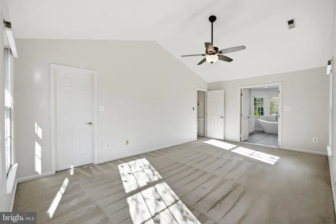
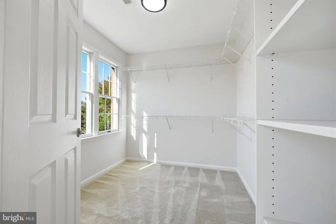
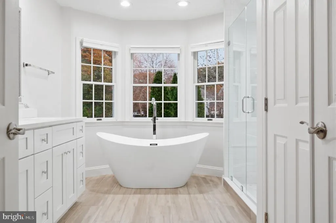
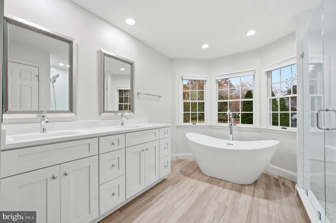
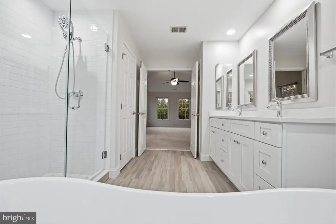
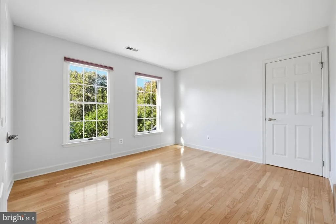
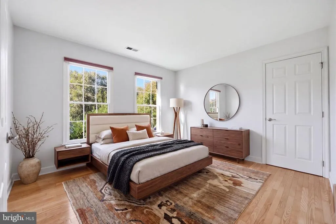
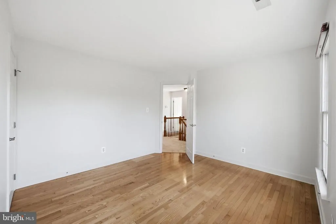
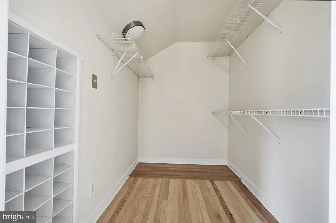
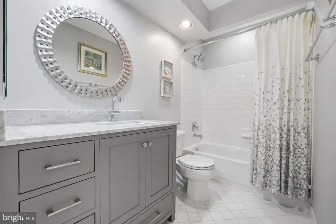
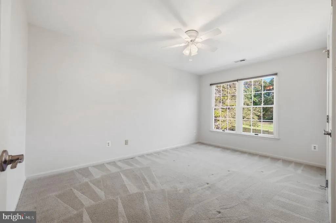
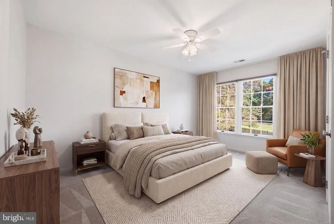
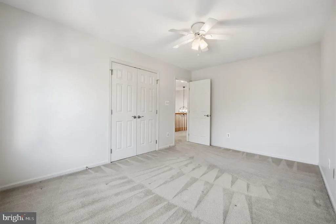
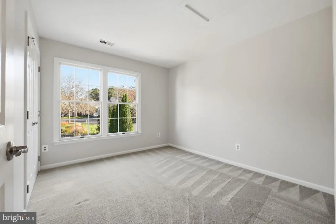
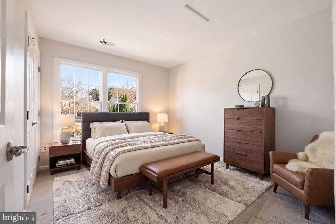
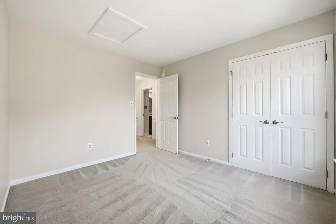
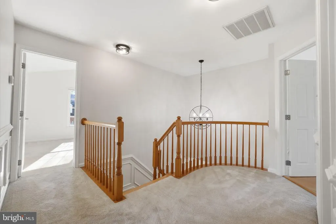
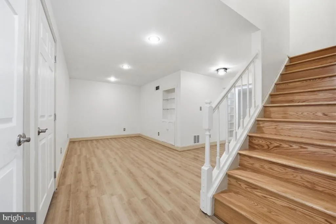
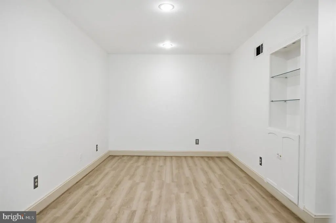
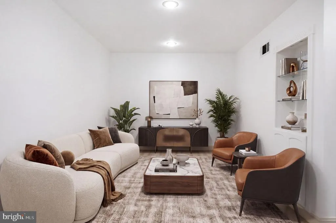
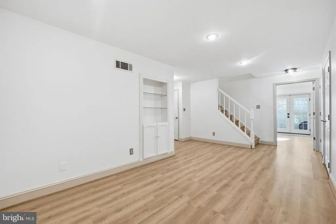
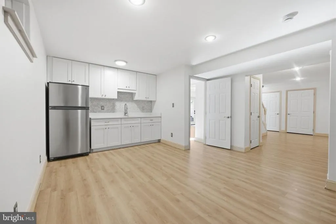
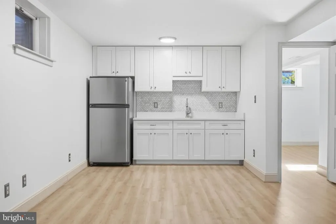
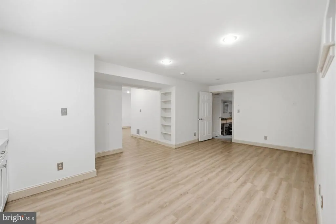
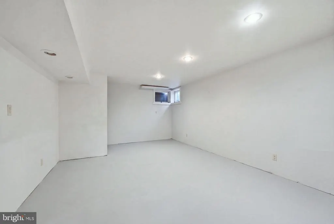
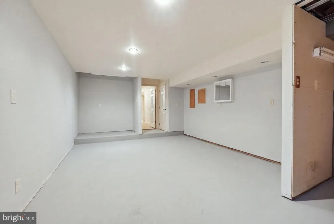
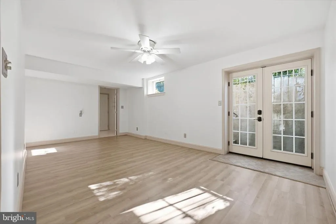
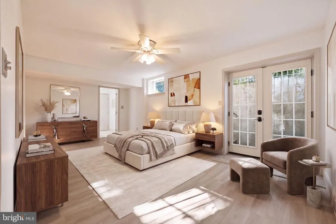
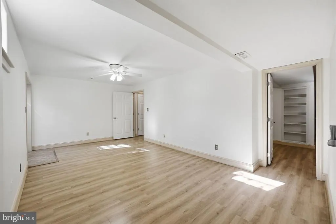
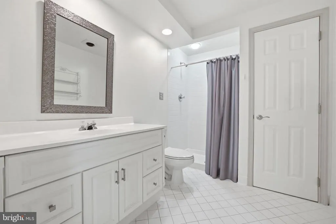
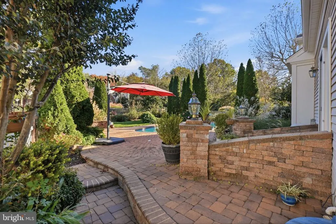
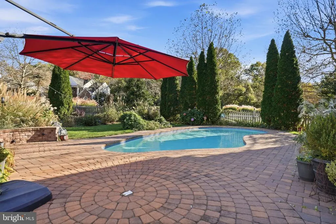
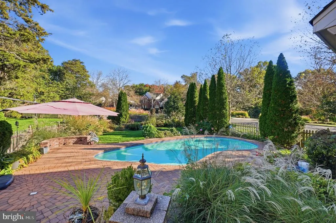
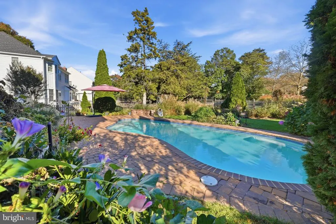
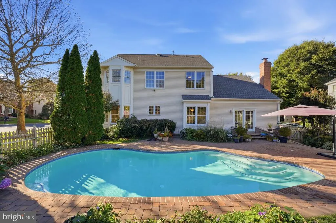
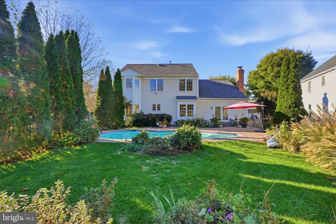
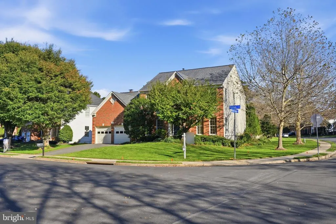
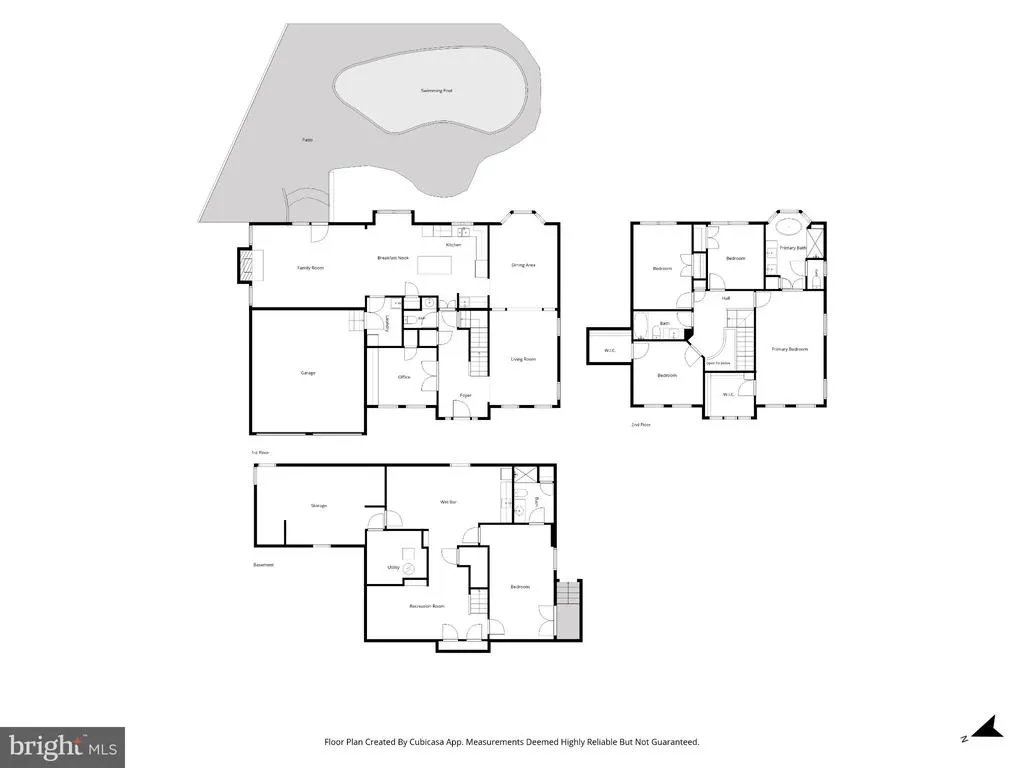
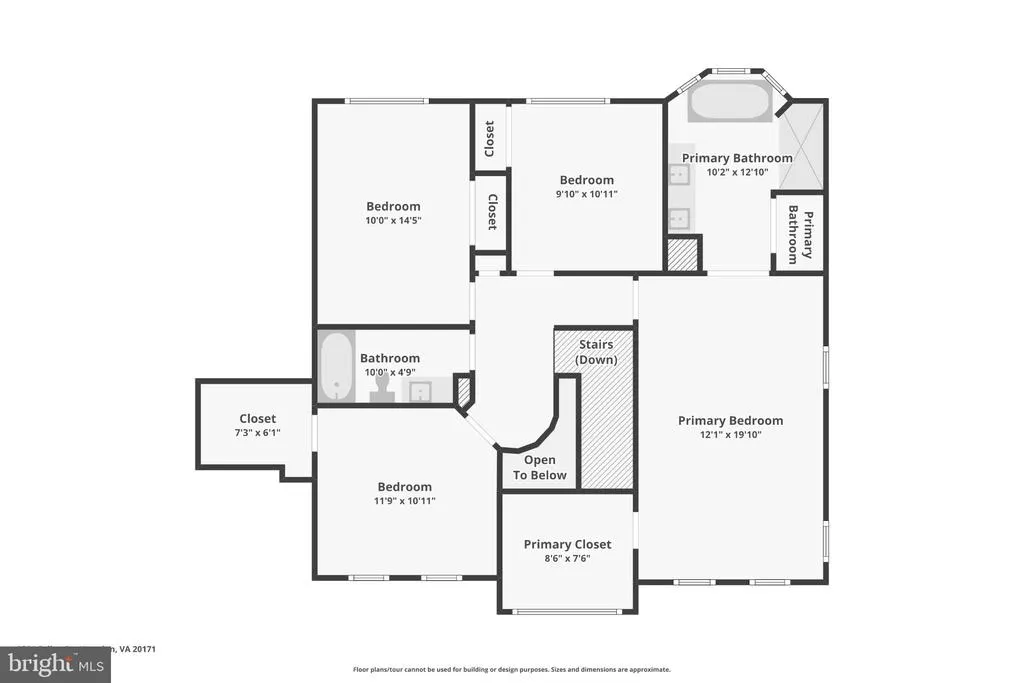
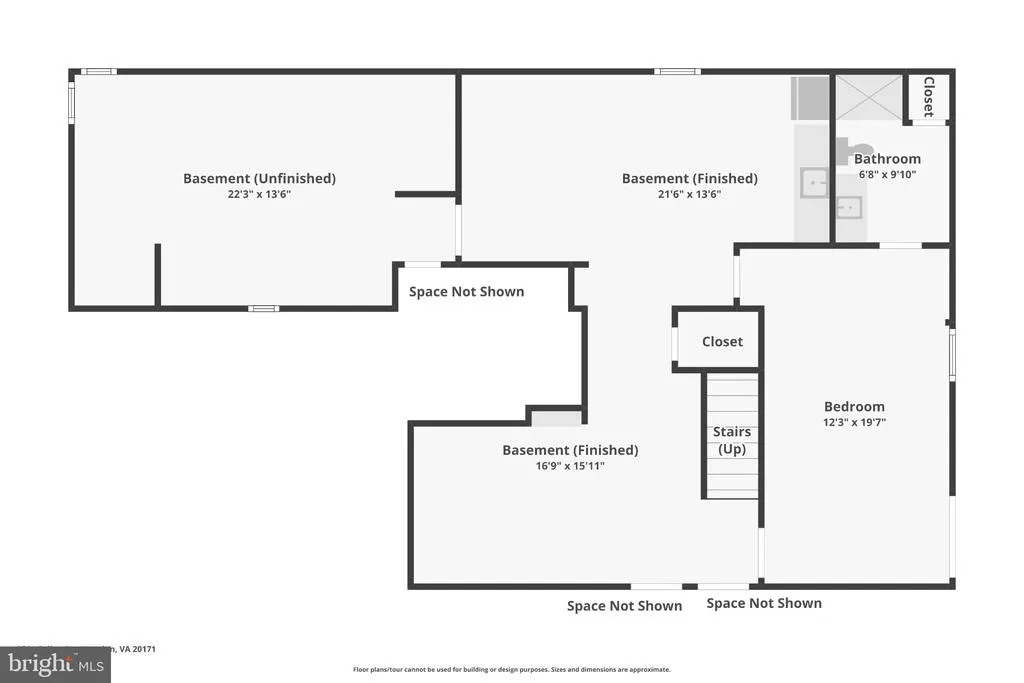
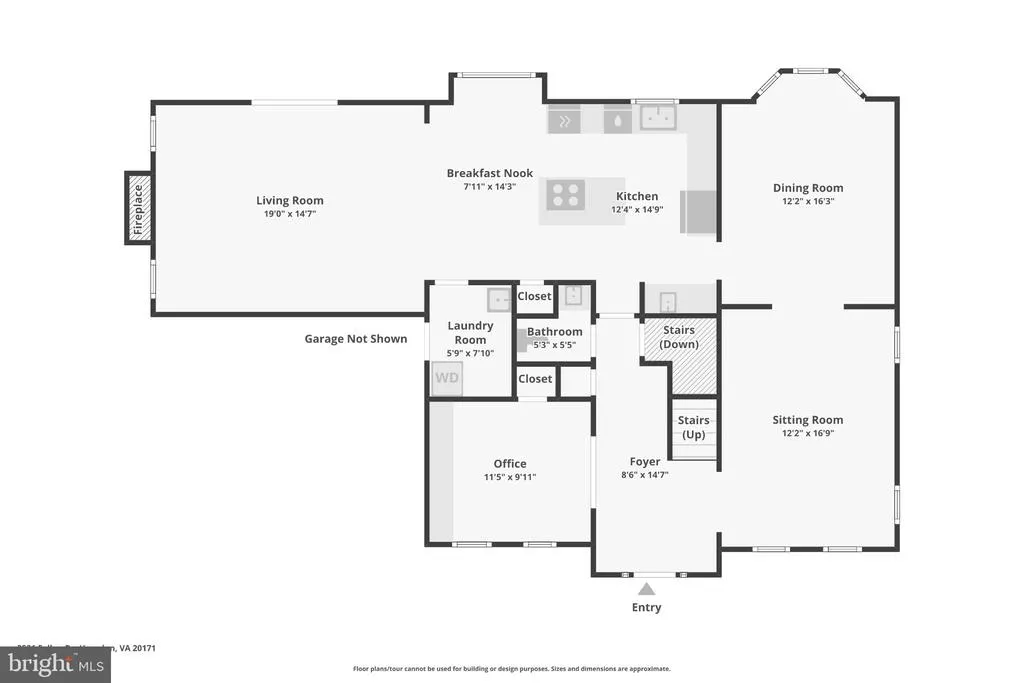
Welcome to this lovingly maintained brickfront colonial in the highly soughtafter Monroe Manor community. Owned by the original homeowners and freshly painted throughout, this 5-bedroom, 3.5 bath home offers timeless charm, thoughtful updates, and exceptional indooroutdoor living. The main level features hardwood floors throughout and a modern, updated kitchen with crisp finishes, wine bar and excellent workspace. A dedicated office, formal living room, dining room, and a spacious family room with a woodburning fireplace and vaulted ceiling create an inviting flow for everyday living and entertaining. A mainlevel laundry room and updated half bath add convenience and functionality. The attached two car garage features a level 2 electric car plug and built-in overhead storage. Upstairs, youll find four wellappointed bedrooms, including a serene primary suite with a vaulted ceiling, walkin closet, and a brandnew spainspired bathroom featuring a freestanding soaking tub and large walkin shower. An updated hall bath serves the additional bedrooms. The walkup lower level offers outstanding flexibility with a private bedroom and full bathroomperfect for guests or extended familyplus two generous living spaces, a dedicated kitchenette, three oversized storage closets, and an unfinished workshop/storage room. Outside, the home sits gracefully on a corner lot with a twocar garage and beautifully designed hardscaping. The backyard is a true retreat with a private inground pool, expansive patio areas, landscape lighting, and a builtin sprinkler system. This is a rare opportunity to own a meticulously caredfor home in Monroe Manor with exceptional updates, a fantastic layout, and a backyard built for relaxation and entertaining. Inside, the main level shines with newly installed hardwood floors and an updated kitchen with modern finishes. The renovated primary suite feels like a retreat, featuring a luxurious bathroom with a large walkin shower and freestanding soaking tub. The walkout lower level adds exceptional flexibility with a full bedroom and bathroom, plus a dedicated kitchenette/wet bar with refrigerator ideal for guests, extended family, or an au pair. Additional unfinished space serves as a functional workshop or storage area. A rare combination of updates, outdoor living, and thoughtful layout, this home is movein ready and designed for everyday comfort and effortless entertaining.
| Elementary School | Middle School | High School |
|---|---|---|
| Floris Elementary School | Carson Middle School | Skyview High School |
| Price History | |
|---|---|
| 10/13/2026 | Listed $1,300,000 |
General Features
| Living Area | 3633 |
|---|---|
| Sewer | No Septic System |
| Heating | Heat Pump(s) |
| Cooling | Central A/C |
| Possession | 0-30 Days CD,Settlement |
| Appliances | Cooktop,Dishwasher,Disposal,Dryer - Electric,Exhaust Fan,Icemaker,Microwave,Oven - Double,Refrigerator,Stainless Steel Appliances,Washer/Dryer Stacked |
| Zoning | 131 |
| HOA Fee | 240.00 |
| Garage Spaces | 2.00 |
| Association Fee Includes | Common Area Maintenance,Management,Reserve Funds,Snow Removal,Trash |
| Patio/Porch Features | Patio(s) |
| Architectural Style | Colonial |
| Pool Features | In Ground |
| Construction Materials | Aluminum Siding,Brick |
| School District | FAIRFAX COUNTY PUBLIC SCHOOLS |
| Year Built | 1993 |
| Levels | 3 |
| Tax Year | 2026 |
| Ownership | Fee Simple |
| Cool Fuel | Electric |
| Section | 1 |
| Accessibility | None |
| Assoc Fee Paid Per | Quarterly |
| County | FAIRFAX |
| New Construction | No |
| Property Type | Residential |
| HOA | Yes |
| Subdivision Name | MONROE MANOR |
| Garage Y/N | Yes |
| Water Access Y/N | No |
| Other Structures | Above Grade,Below Grade |
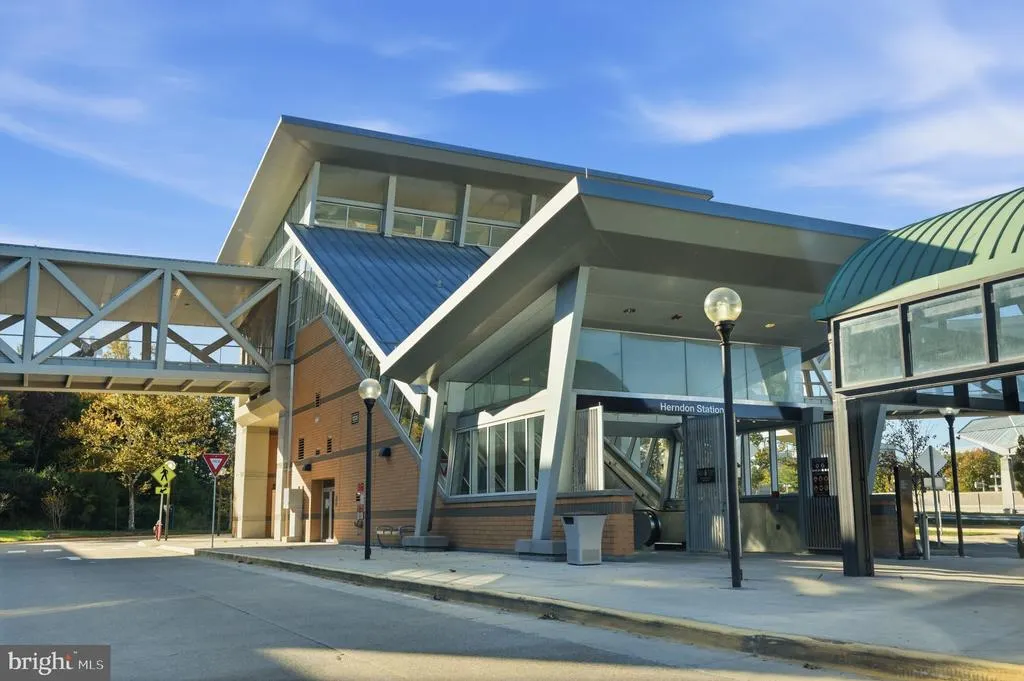
| Transportation | Airport less than 10 miles,Metro/Subway Station 1 to 3 miles |
| Total Rooms | 20 |
| Full Baths | 3 |
| Status | ACTIVE |
| Directions | Use GPS |
| City | HERNDON |
| Disclosures | Agent Related to Owner,Prop Disclosure,Subject to Condo/HOA Docs |
| Association Name | MONROE MANOR HOA |
| Senior Community Y/N | No |
| Lot Size Units | Square Feet |
| Lot Size Square Feet | 12264.00 |
| Tax Assessed Value | 1094980.0 |
| Tax Annual Amount | 12630.0 |
| Home Warranty Y/N | No |
| Structure Type | Detached |
| Condo/Coop Association fee Y/N | No |
| Bathrooms Count Main Level | 1.00 |
| Price Per Sq Ft Total AG | 458.88 |
| Acceptable Financing | Cash,Conventional,FHA,VA |
| Lease Considered Y/N | No |
| Vacation Rental Y/N | No |
| Virtual Tour | https://www.zillow.com/view-imx/cab14b23-a998-4d8a-8508-85b886c1dbc3?initialViewType=pano |
| Total SQFT | 4033 |
| Location Type | Corner Lot/Unit |
| Standard Status | Active |
| Year Built Source | Assessor |
| Legal Subdivision | MONROE MANOR |
| Tax Lot | 78 |
| Association Recreation Fee | No |
Interior Features
| Interior Amenities | 2nd Kitchen,Bathroom - Soaking Tub,Bathroom - Walk-In Shower,Breakfast Area,Built-Ins,Ceiling Fan(s),Chair Railings,Crown Moldings,Family Room Off Kitchen,Primary Bath(s),Sprinkler System,Store/Offic |
|---|---|
| Heating Fuel | Natural Gas |
| Basement | Connecting Stairway,Fully Finished,Interior Access,Side Entrance,Windows,Walkout Stairs |
| Total Fireplaces | 1 |
| Hot Water | Natural Gas |
| Basement (Y/N) | Yes |
| Heating Y/N | Yes |
| Window Features | Bay/Bow,Double Hung |
| Fireplace Y/N | Yes |
| Above Grade Finished Area | 2833 |
| Half Baths | 1 |
| Central Air Y/N | Yes |
| Total Bedrooms | 5 |
| Below Grade Finished Area | 800 |
| Below Grade Finished Area Unit Type | Square Feet |
| LivingAreaSource | Estimated |
| Laundry Type | Main Floor,Washer In Unit,Dryer In Unit |
| Below Grade Unfin Area Units | Square Feet |
| Below Grade Unfin SQFT | 400 |
| Below Grade Unfin SQFT Source | Estimated |
| Below Grade Finished Area Source | Estimated |
| Bedrooms Count All Lower Levels | 1 |
| Bedrooms Count All Upper Levels | 4 |
| Bedrooms Count Lower Level 1 | 1 |
| Bedrooms Count Upper Level 1 | 4 |
| Bathrooms Half Main Level | 1 |
| Bathrooms Full Upper Level 1 | 2 |
| Bathrooms Full Lower Level 1 | 1 |
| Bathrooms Full All Upper Levels | 2 |
| Bathrooms Full All Lower Levels | 1 |
| Bathrooms Count Upper Level 1 | 2.00 |
| Bathrooms Count Lower Level 1 | 1.00 |
| Bathrooms Count All Upper Levels | 2 |
| Bathrooms Count All Lower Levels | 1 |
| Above Grade Finished Area Source | Assessor |
| Above Grade Finished Area Unit Type | Square Feet |
| Total Baths | 4 |
Exterior Features
| Exterior Amenities | Extensive Hardscape,Exterior Lighting,Flood Lights,Underground Lawn Sprinkler |
|---|---|
| Pool | Yes - Personal |
| Fencing | Fully |
| Water Source | Public |
| Total Parking Spaces | 2 |
| Garage Features | Additional Storage Area,Built In,Garage - Front Entry,Garage Door Opener,Inside Access |
| Type of Parking | Attached Garage |
| Foundation Details | Concrete Perimeter |
| Spa | No |
| Water View Y/N | No |
| Lot Size Acres | 0.28 |
| Lot Size Source | Assessor |
| Waterfront Y/N | No |
| Horse Y/N | No |
| Land Assessed Value | 406000.00 |
| Navigable Water Y/N | No |
| Water Oriented Y/N | No |
| # of Attached Garage Spaces | 2 |
Amenities
- Foreclosure
- Views
- Short Sale
- New Construction
- Adult 55+
- Lease To Own
- No HOA Fees
- Furnished
- Primary On Main
- Air Conditioning
- Seller Finance
- Green
- Fixer Upper
- Horse
- Golf
- Fireplace
- Deck
- Garage
- Basement
- Pool
Property vs Single Family Average in 20171
Price
Taxes
Year Built
Visits
 © BRIGHT, All Rights Reserved
