
Views - New Construction - Primary on Main - Eco Friendly
Address
11332 Crescent Drive, Fairfax, VA
Price
$ 1,999,900
Property Attributes
- MLS#VAFX2342066
- TypeSingle Family
- Listing Status ACTIVE
- CountyFAIRFAX
- CityFairfax
- NeighborhoodShirley Gate Park
- Zip22030
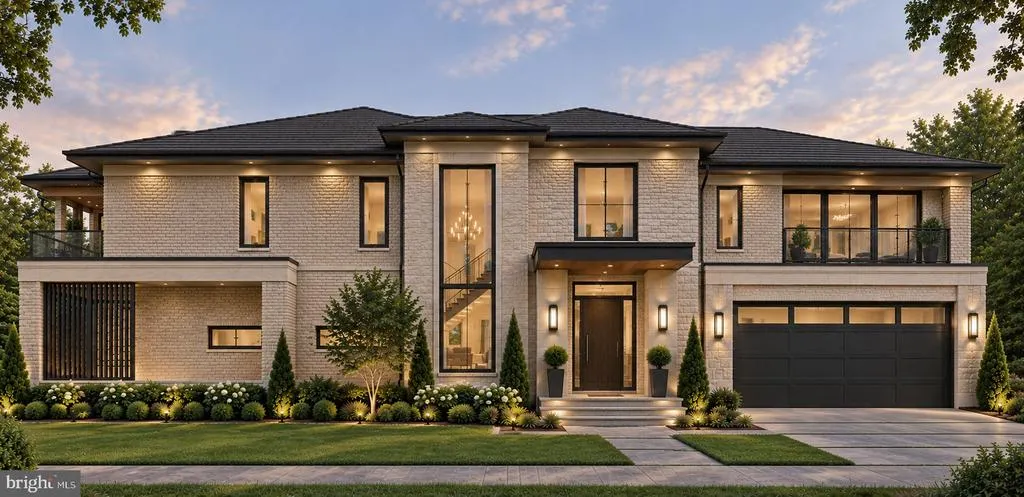
- StyleTransitional,Mid-Century Modern
- Year Built2027
- Taxes$ 20000
- Price$ 1,999,900
- Bedrooms5
- Full Bathrooms5
- Half Bathrooms2
- Sqr Footage4580
- Lot Size1 Acres
Data Source:
Bright MLS
Property Description
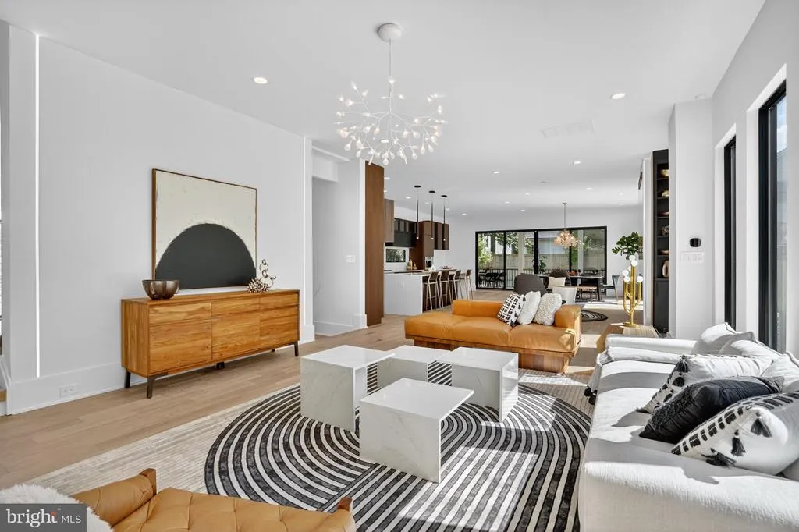
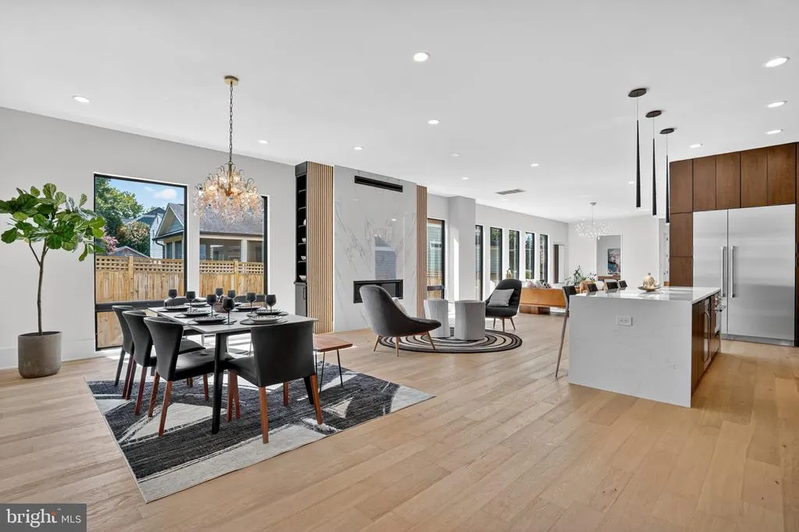
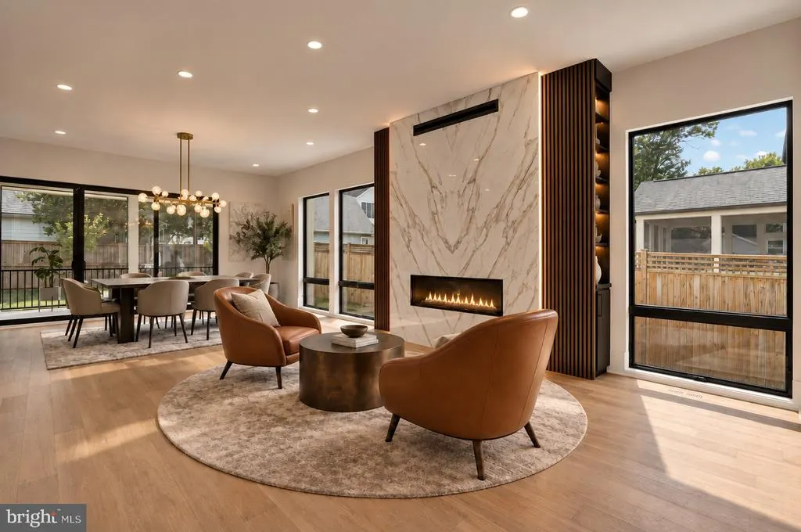
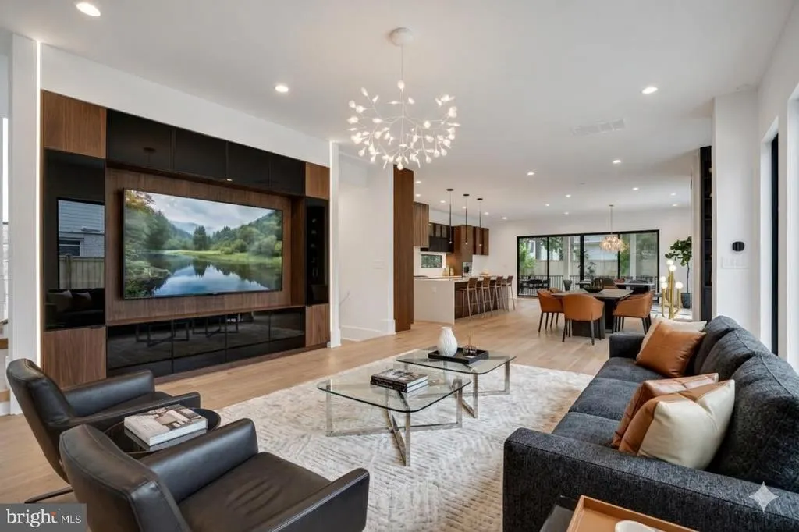
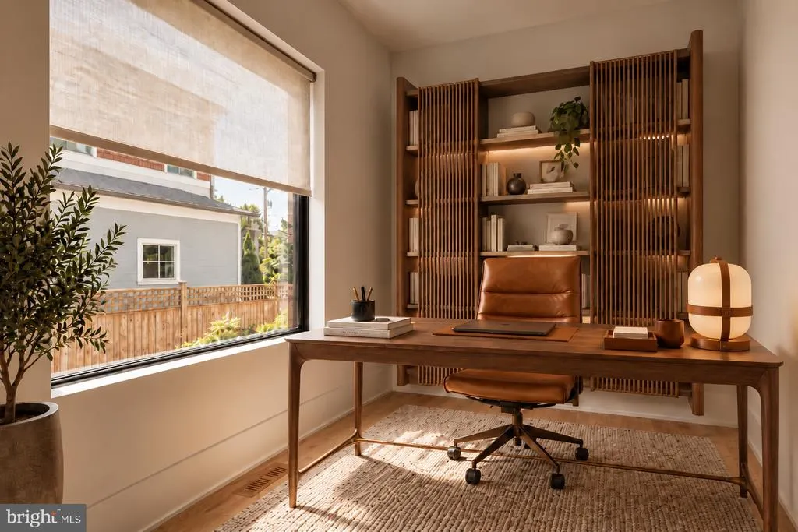
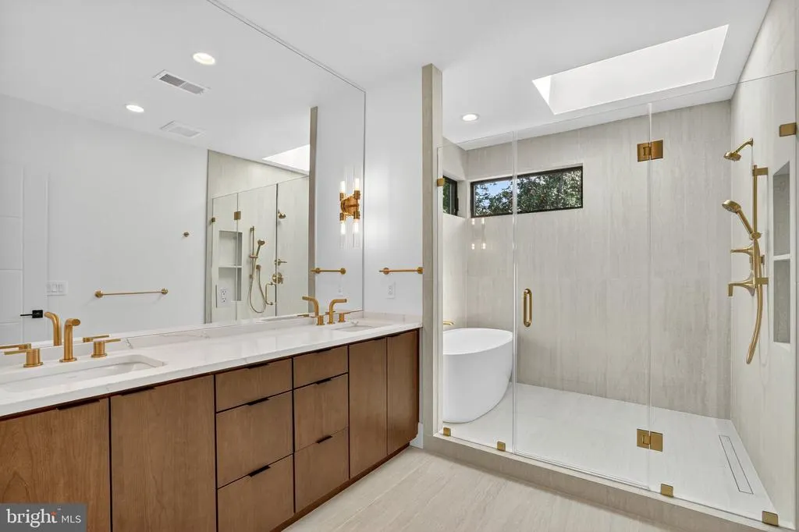
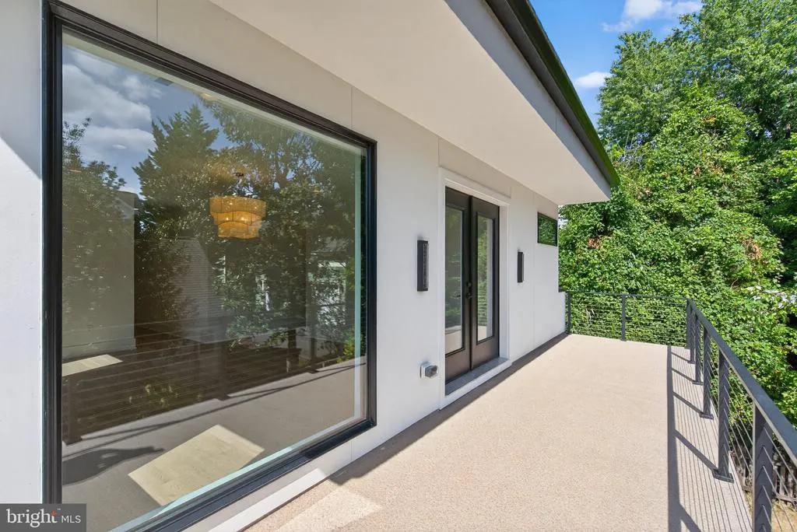
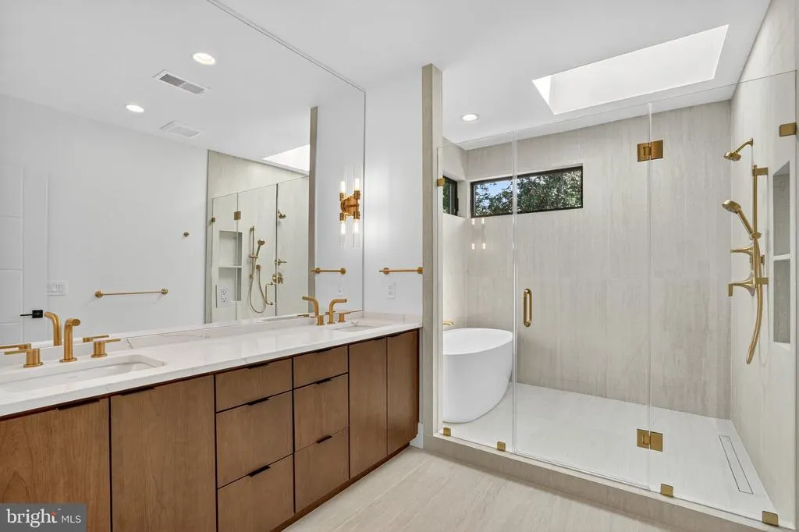
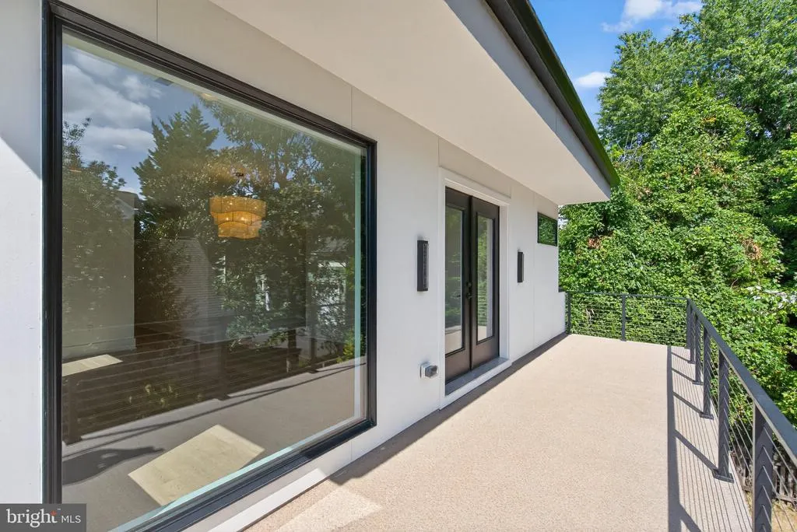
An award-winning masterpiece, this exceptional residence is privately situated on a secluded one-acre homesite, offering a rare combination of privacy, modern architecture, and refined luxury. Thoughtfully designed with premium materials, sophisticated finishes, and a versatile open-concept floor plan, the home is created for elevated everyday living and effortless entertaining. Dramatic windows fill the interiors with abundant natural light, while multiple private balconies and opt. screened porch that extends the living spaces outdoors and provide a seamless connection to the peaceful natural surroundings. The home features two luxurious owners suites, each designed as a private retreat with its own balcony and spa-inspired bath featuring high-end Italian porcelain tile, a freestanding soaking tub, and custom cabinetry. A private office and dedicated wellness rooms provide additional spaces for working, relaxing, and maintaining an active lifestyle from the comfort of home. The residence is also elevator-ready, offering flexibility for future installation. Elegant white oak flooring flows throughout the entire home, complemented by custom cabinetry, high-end quartz countertops, and premium Italian porcelain finishes that create a sophisticated and cohesive contemporary aesthetic. Designed with comfort, convenience, and energy efficiency in mind, this modern residence incorporates LED lighting, smart thermostats, high-efficiency HVAC system, EV charger, and additional thoughtful features for todays lifestyle. Perfectly positioned in the heart of Fairfax, this remarkable property offers the serenity and privacy of a secluded one-acre setting while remaining close to shops, restaurants, parks, and everyday amenities. Enjoy convenient access to I-66, Downtown Fairfax, Fair Oaks Mall, and Washington, D.C. There is still time to customize this home to reflect your personal style. Personalize select finishes and design details to make this exceptional residence truly your own. Opt. outdoor kitchen, fireplace and so much more. Contact Green Building Group today to learn more about the home and available customization opportunities. Expected delivery: Summer 2027
| Elementary School | Middle School | High School |
|---|---|---|
| Fairfax Villa Elementary School | Frost Middle School | Woodson High School |
| Price History | |
|---|---|
| 9/30/2026 | Listed $1,999,000 |
General Features
| Living Area | 4580 |
|---|---|
| Sewer | Applied for Permit |
| Heating | 90% Forced Air,Central,Energy Star Heating System,Heat Pump - Electric BackUp,Heat Pump(s),Programmable Thermostat,Zoned |
| Cooling | Ceiling Fan(s),Central A/C,Programmable Thermostat,Zoned |
| Utilities | Under Ground |
| Possession | Settlement |
| Roof | Architectural Shingle |
| Appliances | Built-In Microwave,Dishwasher,Disposal,Microwave,Oven/Range - Electric,Refrigerator,Stainless Steel Appliances,Water Heater |
| Zoning | R1 |
| Garage Spaces | 2.00 |
| Patio/Porch Features | Balconies- Multiple,Balcony,Deck(s),Enclosed,Porch(es),Screened |
| Architectural Style | Transitional,Mid-Century Modern |
| Security Features | Carbon Monoxide Detector(s),Fire Detection System,Motion Detectors,Smoke Detector |
| Construction Materials | Advanced Framing,Batts Insulation,Blown-In Insulation |
| School District | FAIRFAX COUNTY PUBLIC SCHOOLS |
| Year Built | 2027 |
| View | Trees/Woods |
| Levels | 3 |
| Tax Year | 2027 |
| Ownership | Fee Simple |
| Cool Fuel | Electric |
| Accessibility | None |
| Additional Parcels Description | 11336 Crescent Dr |
| County | FAIRFAX |
| New Construction | Yes |
| Property Type | Residential |
| HOA | No |
| Energy Efficient | Construction,Exposure/Shade,Appliances,HVAC,Home Energy Management,Lighting |
| Subdivision Name | SHIRLEY GATE PARK |
| Garage Y/N | Yes |
| Water Access Y/N | No |
| Green Energy Generation | Pre-wired for PV Solar |
| Green Indoor Air Quality | Contaminant Control,Integrated Pest Management,Moisture Control,Ventilation |
| Green Sustainability | Conserving Materials/Methods,Onsite Recycling Center,Reclaimed Wood,Recycled Materials,Regionally Sourced Materials,Renewable Materials,Salvaged Materials |
| Green Water Conservation | Efficient Hot Water Distribution |
| Other Structures | Above Grade,Below Grade |
| Transportation | Airport less than 10 miles,Bus Stop less than 1 mile,Commuter Lots less than 5 miles |
| Full Baths | 5 |
| Status | ACTIVE |
| Directions | Lee Hwy to Shirley Gate Park to Crescent Drive |
| City | FAIRFAX |
| Disclosures | Agent has Financial Interest,Build to Suit,Owner RE Licensee |
| Senior Community Y/N | No |
| Lot Size Units | Square Feet |
| Lot Size Square Feet | 43560.00 |
| Tax Assessed Value | 2000000.0 |
| Tax Annual Amount | 20000.0 |
| Home Warranty Y/N | Yes |
| Property Condition | Excellent |
| Structure Type | Detached |
| Condo/Coop Association fee Y/N | No |
| Bathrooms Full Main Level | 1 |
| Bathrooms Count Main Level | 1.00 |
| Price Per Sq Ft Total AG | 631.68 |
| Acceptable Financing | Cash,Conventional,FHA,Private,VA |
| Additional Parcels Y/N | No |
| Construction Completed Y/N | No |
| Historic Y/N | No |
| Lease Considered Y/N | No |
| Vacation Rental Y/N | No |
| Total SQFT | 4780 |
| Builder Name | Green Building Group |
| Standard Status | Active |
| Year Built Source | Estimated |
| Association Recreation Fee | No |
Interior Features
| Interior Amenities | Built-Ins,Elevator,Family Room Off Kitchen,Floor Plan - Open,Kitchen - Gourmet,Kitchen - Island,Pantry,Primary Bath(s),Recessed Lighting,Upgraded Countertops,Walk-in Closet(s),Wood Floors |
|---|---|
| Heating Fuel | Central |
| Basement | Full,Fully Finished |
| Flooring | Engineered Wood,Hardwood,Heated,Luxury Vinyl Plank |
| Total Fireplaces | 1 |
| Fireplace Features | Electric,Mantel(s),Screen,Stone |
| Hot Water | 60+ Gallon Tank,Tankless |
| Basement (Y/N) | Yes |
| Heating Y/N | Yes |
| Window Features | Bay/Bow,Double Hung,Energy Efficient,Insulated,Low-E |
| Fireplace Y/N | Yes |
| Above Grade Finished Area | 3166 |
| Half Baths | 2 |
| Central Air Y/N | Yes |
| Total Bedrooms | 5 |
| Below Grade Finished Area | 1414 |
| Main Level Bedrooms | 1 |
| Below Grade Finished Area Unit Type | Square Feet |
| LivingAreaSource | Estimated |
| Laundry Type | Upper Floor |
| Below Grade Unfin Area Units | Square Feet |
| Below Grade Unfin SQFT | 200 |
| Below Grade Unfin SQFT Source | Estimated |
| Below Grade Finished Area Source | Estimated |
| Bedrooms Count All Lower Levels | 1 |
| Bedrooms Count All Upper Levels | 3 |
| Bedrooms Count Lower Level 1 | 1 |
| Bedrooms Count Upper Level 1 | 3 |
| Bathrooms Half Upper Level 2 | 1 |
| Bathrooms Half Lower Level 1 | 1 |
| Bathrooms Half All Upper Levels | 1 |
| Bathrooms Half All Lower Levels | 1 |
| Bathrooms Full Upper Level 1 | 3 |
| Bathrooms Full Lower Level 1 | 1 |
| Bathrooms Full All Upper Levels | 3 |
| Bathrooms Full All Lower Levels | 1 |
| Bathrooms Count Upper Level 2 | 1.00 |
| Bathrooms Count Upper Level 1 | 3.00 |
| Bathrooms Count Lower Level 1 | 2.00 |
| Bathrooms Count All Upper Levels | 4 |
| Bathrooms Count All Lower Levels | 2 |
| Above Grade Finished Area Source | Estimated |
| Above Grade Finished Area Unit Type | Square Feet |
| Total Baths | 7 |
| Number of Elevators | 1 |
Exterior Features
| Exterior Amenities | Exterior Lighting,Flood Lights |
|---|---|
| Pool | No Pool |
| Parking Features | Electric Vehicle Charging Station(s),Private |
| Lot Features | Backs - Parkland,Backs to Trees,Front Yard,Landscaping,Premium,Private,Rear Yard,Secluded,SideYard(s),Trees/Wooded |
| Water Source | Well |
| Total Parking Spaces | 6 |
| Garage Features | Additional Storage Area,Garage - Front Entry,Oversized,Garage Door Opener |
| Type of Parking | Attached Garage,Driveway |
| Foundation Details | Slab |
| Spa | No |
| Water View Y/N | No |
| Lot Size Acres | 1.00 |
| Lot Size Source | Estimated |
| Waterfront Y/N | No |
| Builder Model | Capri |
| Horse Y/N | No |
| Land Assessed Value | 1.00 |
| Navigable Water Y/N | No |
| Water Oriented Y/N | No |
| # of Attached Garage Spaces | 2 |
Amenities
- Foreclosure
- Views
- Short Sale
- New Construction
- Adult 55+
- Lease To Own
- No HOA Fees
- Furnished
- Primary On Main
- Air Conditioning
- Seller Finance
- Green
- Fixer Upper
- Horse
- Golf
- Fireplace
- Deck
- Garage
- Basement
- Pool
Property vs Single Family Average in 22030
Price
Taxes
Year Built
Visits
 © BRIGHT, All Rights Reserved
