
Open House Sun, Sep 20th 2:00 PM - 4:00 PM - Views - Primary on Main
Address
6225 Kellogg Drive, Mclean, VA
Price
$ 1,399,000
Property Attributes
- MLS#VAFX2319258
- TypeSingle Family
- Listing Status ACTIVE
- CountyFAIRFAX
- CityMclean
- NeighborhoodPotomac Hills
- Zip22101
- StyleSplit Level
- Year Built1964
- Taxes$ 15126
- Price$ 1,399,000
- Bedrooms5
- Full Bathrooms3
- Half Bathrooms0
- Sqr Footage2848
- Lot Size0.28 Acres
Data Source:
Bright MLS
Property Description
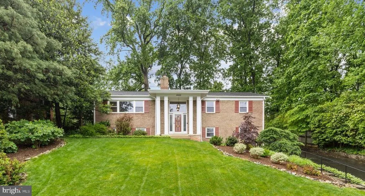
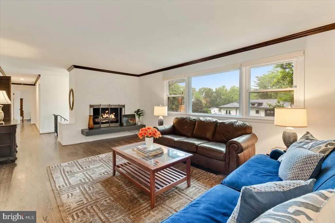
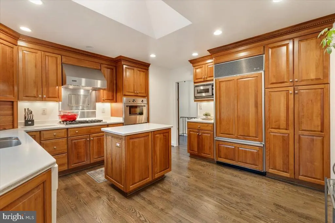
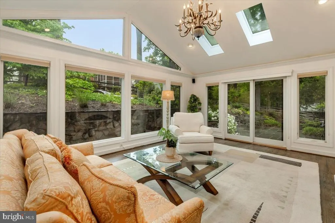
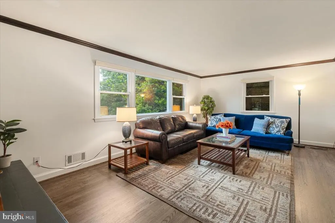
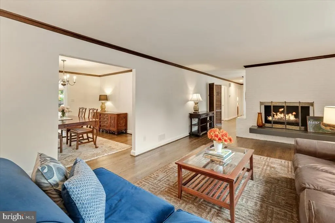
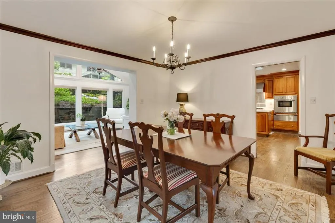
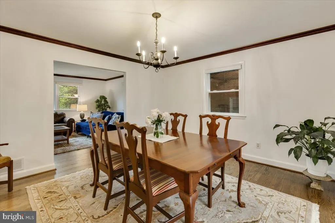
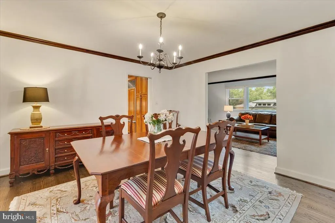
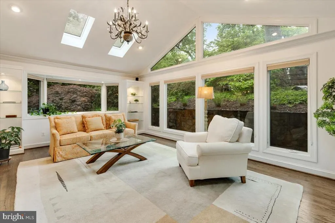
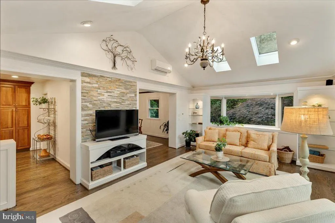
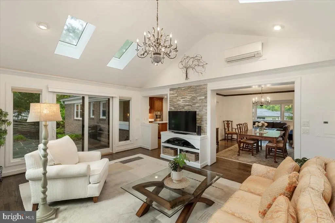
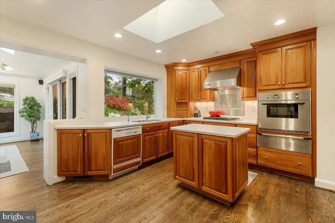
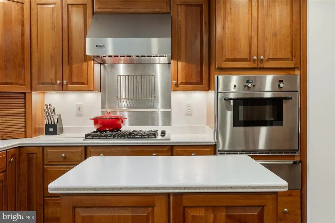
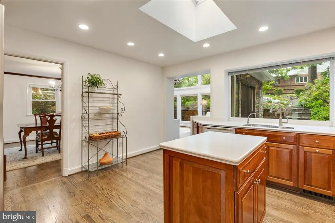
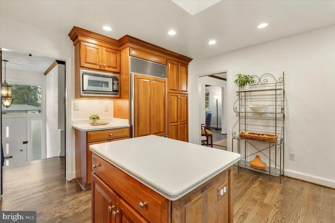
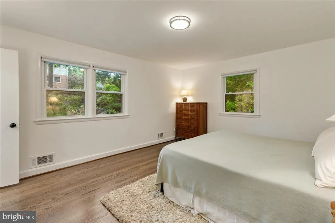
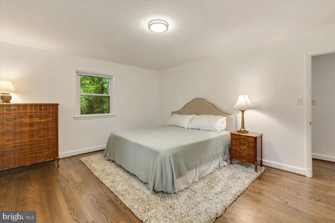
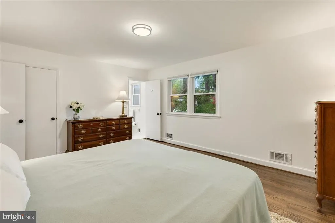
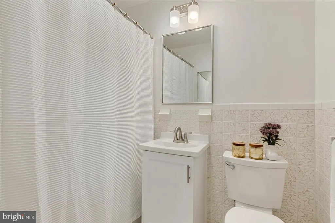
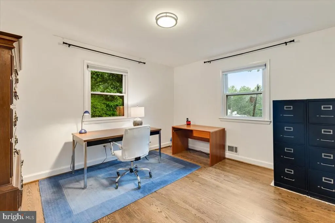
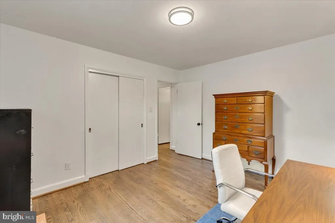
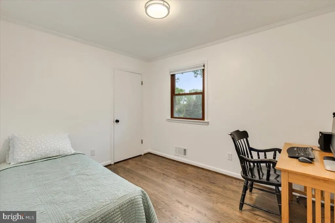
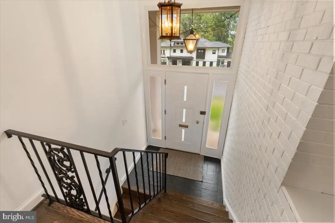
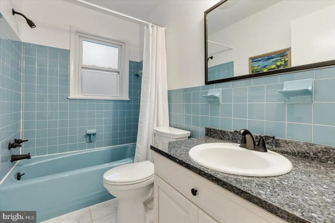
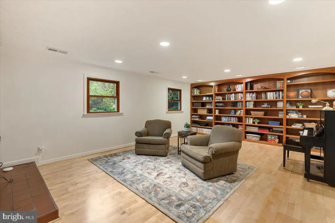
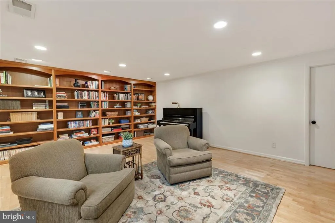
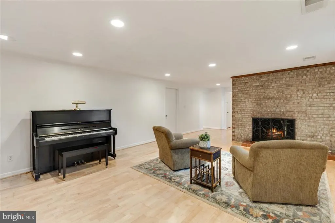
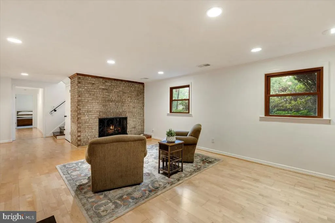
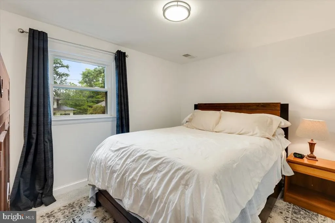
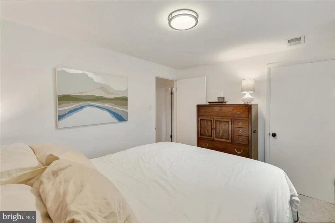
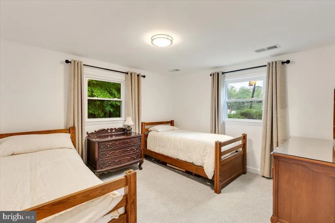
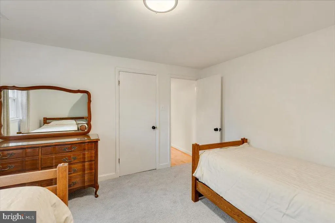
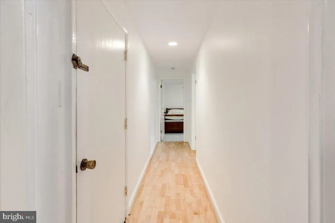
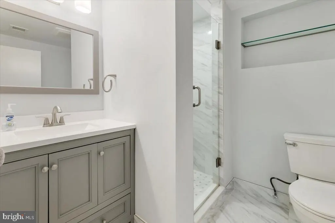
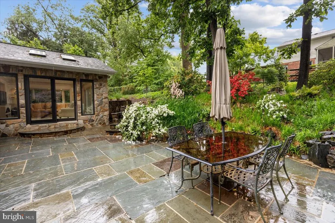
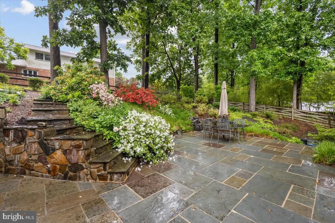
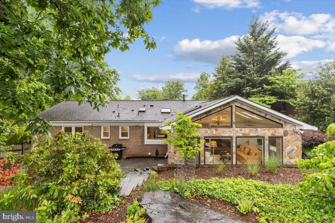
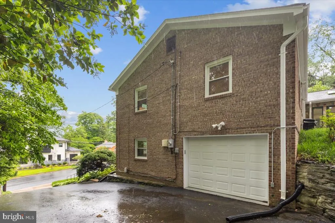
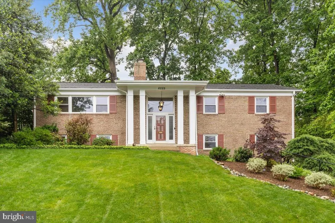
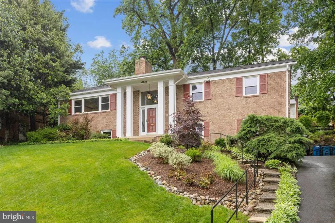
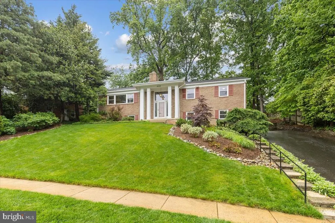
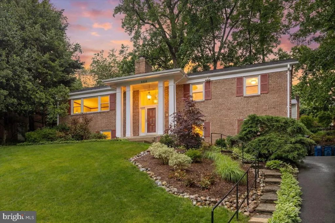
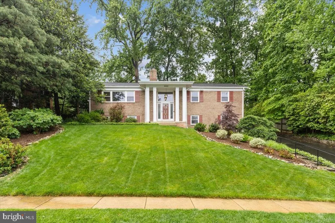
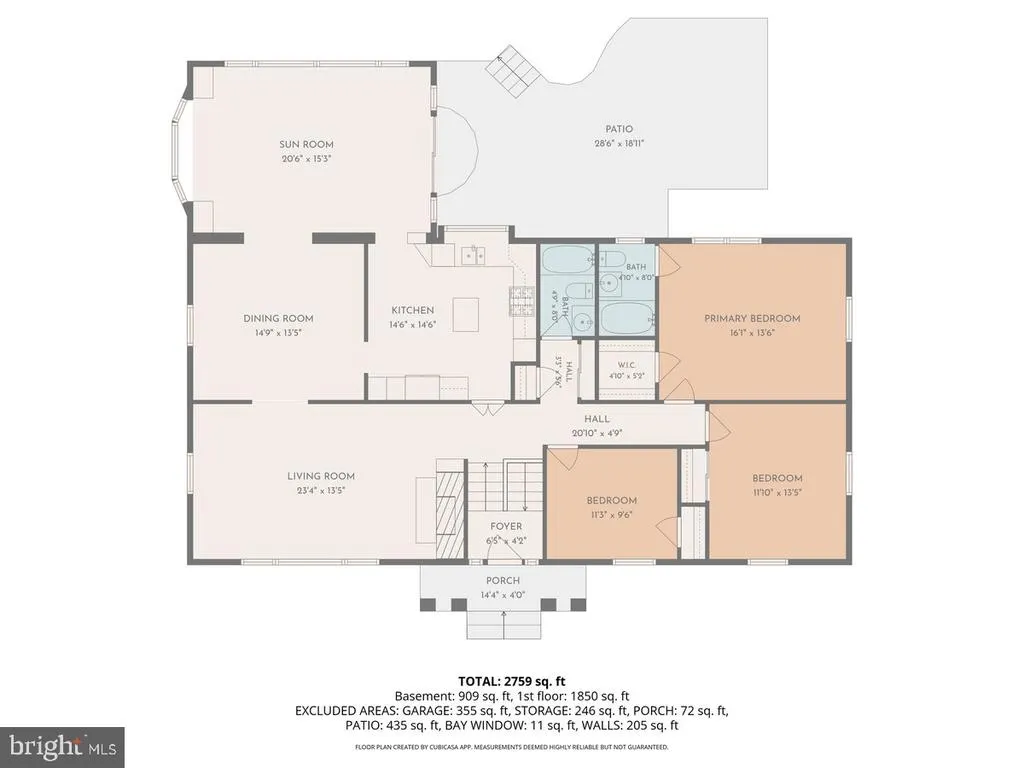
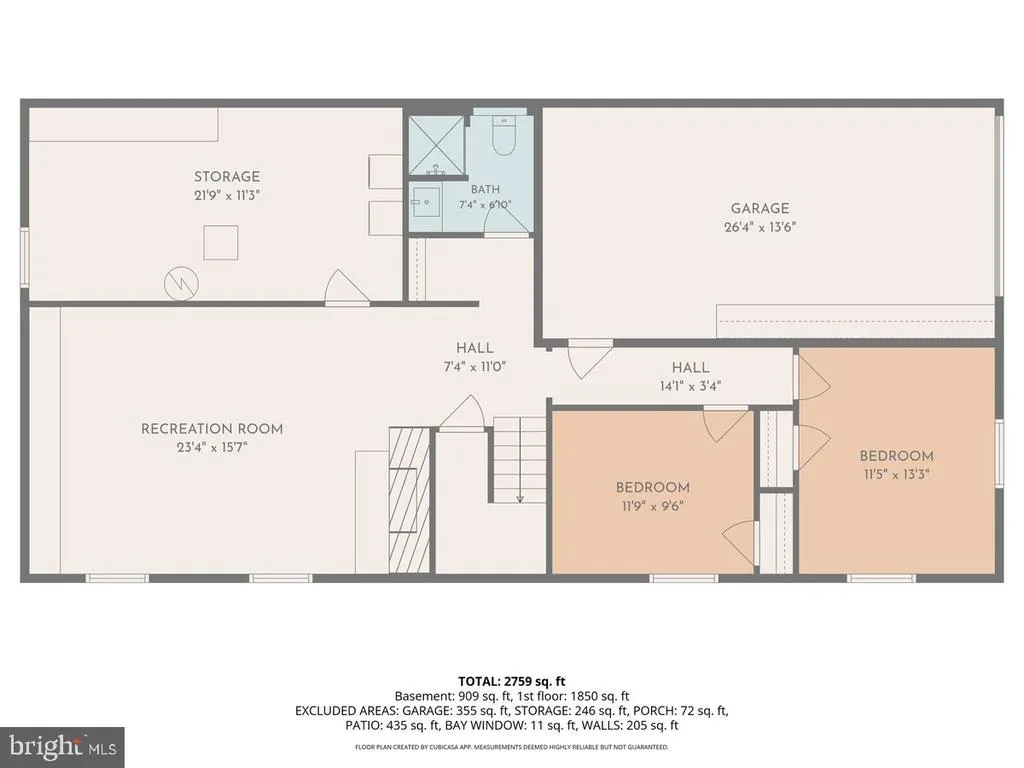
**OPEN HOUSE - Sunday 9/20 from 2 to 4 pm** *ABSOLUTELY BEAUTIFUL* 5BR/3BA home in sought-after Potomac Hills in McLean. Step inside to a welcoming foyer featuring a high ceiling and a striking brick accent wall, creating a warm and memorable first impression. The inviting living room is highlighted by a gas fireplace and a large picture window that fills the space with natural light. Adjacent to the living room is a generously sized dining room, perfectly positioned for entertaining and conveniently located next to the kitchen. The gourmet kitchen features high-end appliances, a convenient center island, abundant cabinetry, skylight, and a picture window overlooking the private backyard, creating a bright and inviting space for cooking and gathering. One of the home's standout features is the spectacular sunroom, where walls of windows and skylights bring the outdoors in. This light-filled retreat offers the perfect place to relax year-round while enjoying peaceful views of the surrounding landscape. The main level also includes a spacious primary suite with a walk-in closet and a beautifully appointed en-suite bath, along with two additional bedrooms and a full-size hall bathroom. The finished lower level expands the home's living space with a generous family room featuring a second gas fireplace, a wall of custom built-in cabinetry, and LVP flooring. Two additional spacious bedrooms and an updated full bath provide comfortable accommodations for guests or a home office. A large laundry and storage room offers exceptional organization, while direct access to the attached one-car garage with additional storage space adds everyday convenience. Outside, the private flagstone patio is surrounded by lush landscaping, creating a peaceful outdoor setting that's ideal for relaxing. The entire home is freshly painted and hardwood flooring on the upper level were refinished this year. The sunroom offers a minisplit with heating and cooling. Thoughtfully designed with abundant storage throughout, spacious living areas, and an ideal McLean location close to parks, shopping, dining, and commuter routes, this exceptional home offers the perfect combination of comfort, style, and convenience. Chesterbrook, Longfellow and McLean Schools!
| Elementary School | Middle School | High School |
|---|---|---|
| Chesterbrook Elementary School | Longfellow Middle School | Mclean High School |
| Price History | |
|---|---|
| 9/14/2026 | Listed $1,399,000 |
General Features
| Living Area | 2848 |
|---|---|
| Sewer | Public Sewer |
| Heating | Forced Air |
| Cooling | Central A/C |
| Possession | Negotiable |
| Appliances | Built-In Microwave,Cooktop,Dishwasher,Disposal,Dryer,Dryer - Front Loading,Oven - Wall,Oven/Range - Gas,Range Hood,Refrigerator,Washer,Washer - Front Loading |
| Zoning | 130 |
| Garage Spaces | 1.00 |
| Patio/Porch Features | Patio(s),Porch(es) |
| Architectural Style | Split Level |
| Construction Materials | Brick,Stone |
| School District | FAIRFAX COUNTY PUBLIC SCHOOLS |
| Year Built | 1964 |
| View | Garden/Lawn,Trees/Woods |
| Levels | 2 |
| Tax Year | 2025 |
| Ownership | Fee Simple |
| Cool Fuel | Electric |
| Section | 4 |
| Accessibility | None |
| County | FAIRFAX |
| New Construction | No |
| Property Type | Residential |
| HOA | No |
| Subdivision Name | POTOMAC HILLS |
| Garage Y/N | Yes |
| Water Access Y/N | No |
| Other Structures | Above Grade,Below Grade |
| Full Baths | 3 |
| Status | ACTIVE |
| Directions | From Old Dominion Drive,take KIRBY ROAD heading NE,follow to LEFT on Kellogg Drive to home on the LEFT. |
| City | MCLEAN |
| Senior Community Y/N | No |
| Lot Size Units | Square Feet |
| Lot Size Square Feet | 12247.00 |
| Tax Assessed Value | 1285640.0 |
| Tax Annual Amount | 15126.0 |
| Property Condition | Very Good |
| Structure Type | Detached |
| Condo/Coop Association fee Y/N | No |
| Bathrooms Full Main Level | 2 |
| Bathrooms Count Main Level | 2.00 |
| Price Per Sq Ft Total AG | 721.51 |
| Vacation Rental Y/N | No |
| Virtual Tour | https://iframe.videodelivery.net/eb37d17b5a636725aa17fa54c0637c55 |
| Total SQFT | 2848 |
| Standard Status | Active |
| Year Built Source | Assessor |
| Legal Subdivision | POTOMAC HILLS |
| Tax Lot | 109 |
| Association Recreation Fee | No |
Interior Features
| Interior Amenities | Bathroom - Walk-In Shower,Built-Ins,Carpet,Ceiling Fan(s),Bathroom - Tub Shower,Crown Moldings,Dining Area,Formal/Separate Dining Room,Kitchen - Eat-In,Kitchen - Gourmet,Kitchen - Island,Primary Bath |
|---|---|
| Heating Fuel | Natural Gas |
| Basement | Daylight,Full,Fully Finished,Garage Access |
| Total Fireplaces | 2 |
| Fireplace Features | Gas/Propane |
| Hot Water | Natural Gas |
| Basement (Y/N) | Yes |
| Heating Y/N | Yes |
| Window Features | Skylights |
| Fireplace Y/N | Yes |
| Above Grade Finished Area | 1939 |
| Central Air Y/N | Yes |
| Total Bedrooms | 5 |
| Below Grade Finished Area | 909 |
| Room Type | Living Room,Dining Room,Primary Bedroom,Bedroom 2,Bedroom 3,Bedroom 4,Bedroom 5,Kitchen,Family Room,Foyer,Sun/Florida Room,Storage Room,Primary Bathroom,Full Bath |
| Main Level Bedrooms | 3 |
| Below Grade Finished Area Unit Type | Square Feet |
| LivingAreaSource | Estimated |
| Laundry Type | Basement |
| Below Grade Unfin Area Units | Square Feet |
| Below Grade Unfin SQFT Source | Assessor |
| Below Grade Finished Area Source | Estimated |
| Bedrooms Count All Lower Levels | 2 |
| Bedrooms Count Lower Level 1 | 2 |
| Bathrooms Full Lower Level 1 | 1 |
| Bathrooms Full All Lower Levels | 1 |
| Bathrooms Count Lower Level 1 | 1.00 |
| Bathrooms Count All Lower Levels | 1 |
| Above Grade Finished Area Source | Estimated |
| Above Grade Finished Area Unit Type | Square Feet |
| Total Baths | 3 |
Exterior Features
| Exterior Amenities | Sidewalks |
|---|---|
| Pool | No Pool |
| Fencing | Partially |
| Water Source | Public |
| Total Parking Spaces | 1 |
| Garage Features | Additional Storage Area,Basement Garage,Garage - Side Entry,Garage Door Opener |
| Type of Parking | Attached Garage,Driveway |
| Land Use Code | 011 |
| Foundation Details | Other |
| Water View Y/N | No |
| Lot Size Acres | 0.28 |
| Lot Size Source | Assessor |
| Waterfront Y/N | No |
| Land Assessed Value | 681000.00 |
| Navigable Water Y/N | No |
| Water Oriented Y/N | No |
| # of Attached Garage Spaces | 1 |
Room Details
| Room | Dimensions | Level | Flooring | Details |
|---|---|---|---|---|
| Bedroom 2 | Main | Flooring - HardWood | ||
| Bedroom 3 | Main | Flooring - HardWood | ||
| Bedroom 4 | Lower 1 | Flooring - Carpet | ||
| Bedroom 5 | Lower 1 | Flooring - Carpet | ||
| Dining Room | Main | Flooring - HardWood,Crown Molding | ||
| Family Room | Lower 1 | Built-Ins,Fireplace - Gas,Flooring - Luxury Vinyl Plank | ||
| Foyer | Main | |||
| Full Bath | Lower 1 | |||
| Full Bath | Main | |||
| Kitchen | Main | Flooring - HardWood,Lighting - Recessed,Skylight(s) | ||
| Living Room | Main | Crown Molding,Flooring - HardWood,Fireplace - Gas | ||
| Primary Bathroom | Main | |||
| Primary Bedroom | Main | Attached Bathroom,Flooring - HardWood,Walk-In Closet(s) | ||
| Storage Room | Lower 1 | |||
| Sun/Florida Room | Main | Skylight(s) |
Amenities
- Foreclosure
- Views
- Short Sale
- New Construction
- Adult 55+
- Lease To Own
- No HOA Fees
- Furnished
- Primary On Main
- Air Conditioning
- Seller Finance
- Green
- Fixer Upper
- Horse
- Golf
- Fireplace
- Deck
- Garage
- Basement
- Pool
Property vs Single Family Average in 22101
Price
Taxes
Year Built
Visits
 © BRIGHT, All Rights Reserved
