
Address
32 Old Orchard Lane, Warrenton, VA
Price
$ 699,000
Property Attributes
- MLS#VAFQ2024558
- TypeSingle Family
- Listing Status ACTIVE
- CountyFAUQUIER
- CityWarrenton
- NeighborhoodWinchester Chase
- Zip20186
- StyleColonial
- Year Built1999
- Taxes$ 6441
- Price$ 699,000
- Bedrooms4
- Full Bathrooms3
- Half Bathrooms1
- Sqr Footage2510
- Lot Size0.31 Acres
Data Source:
Bright MLS
Property Description
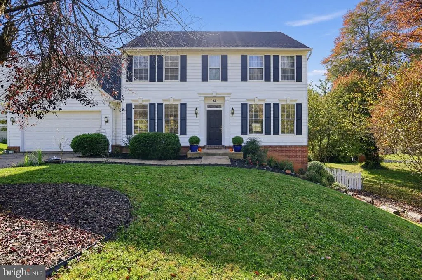
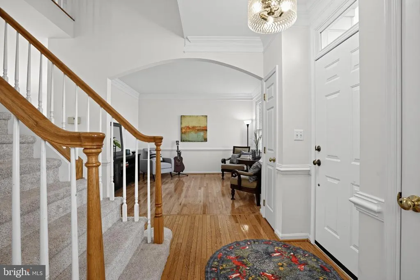
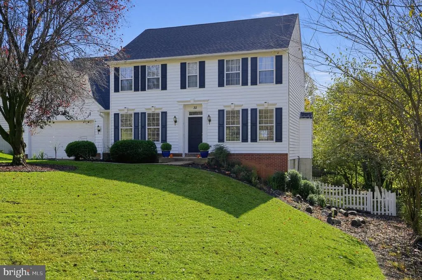
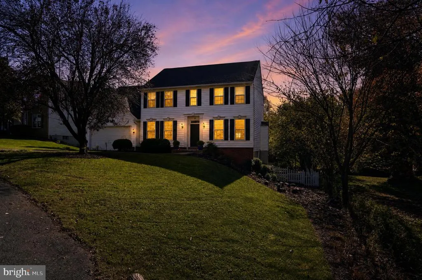
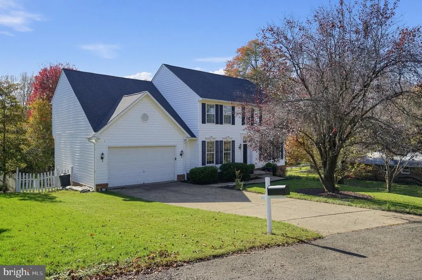
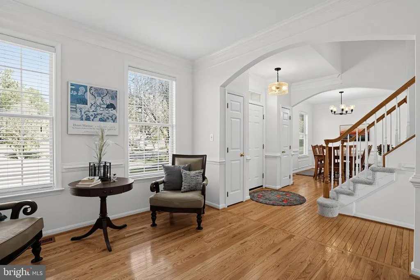
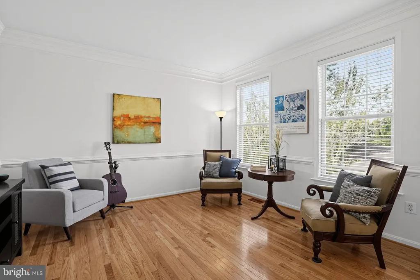
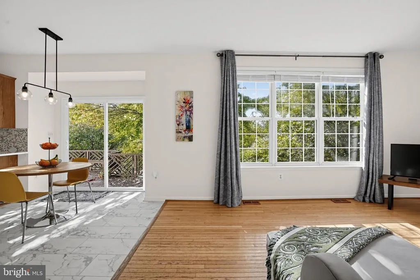
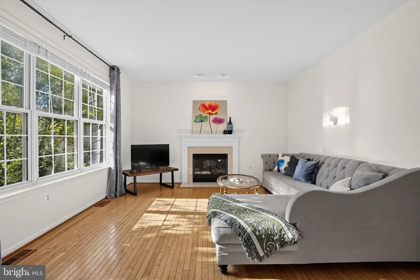
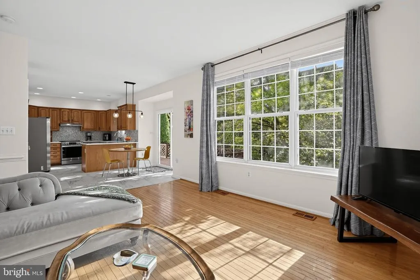
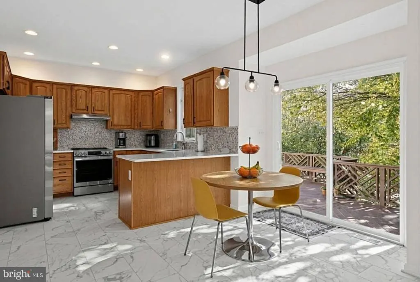
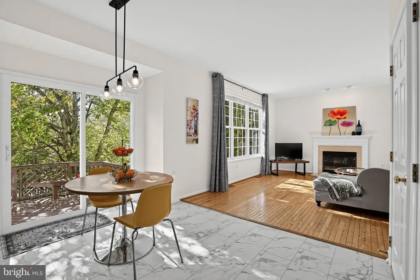
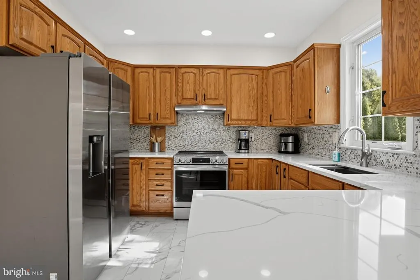
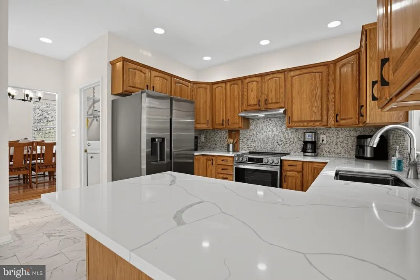
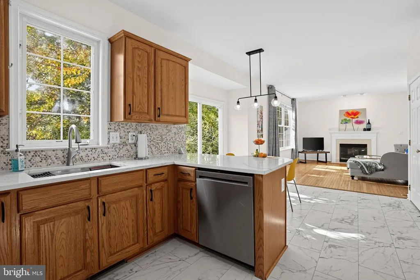
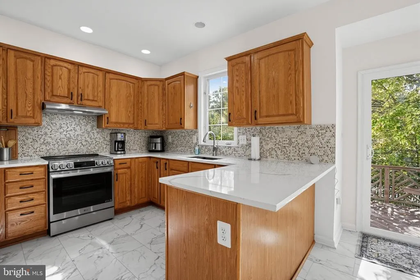
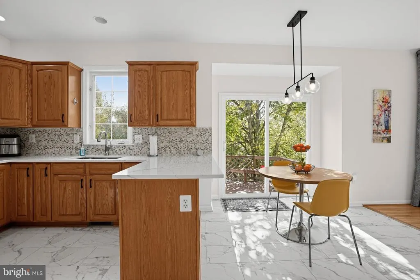
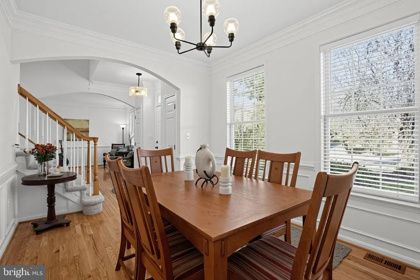
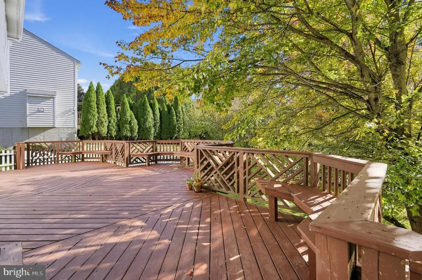
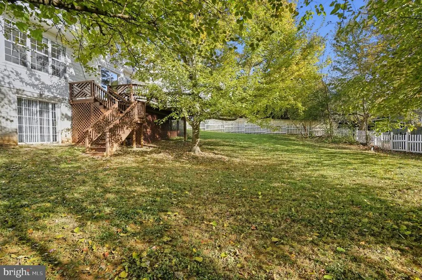
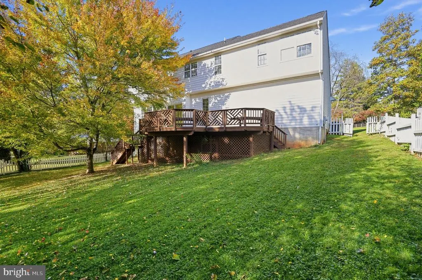
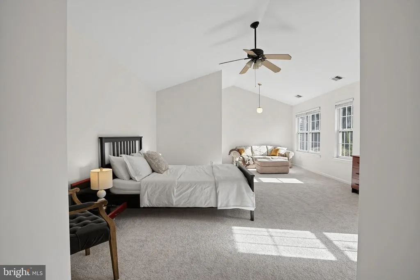
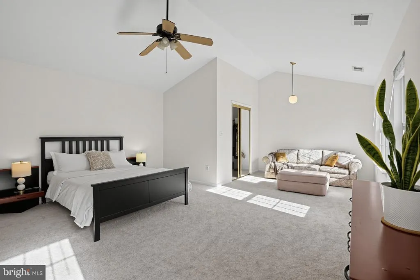
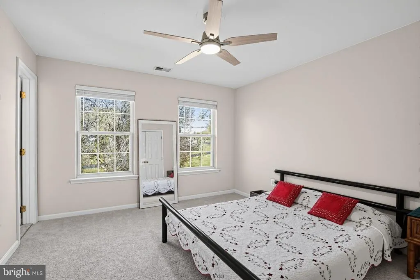
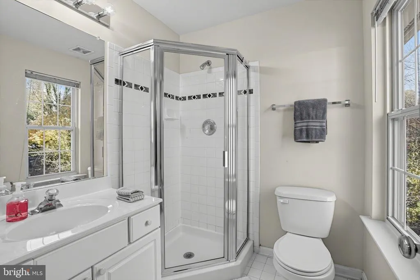
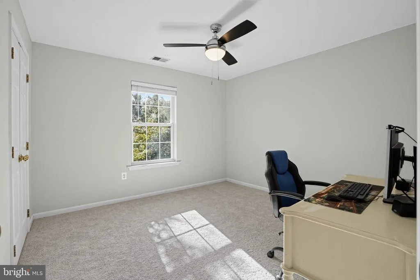
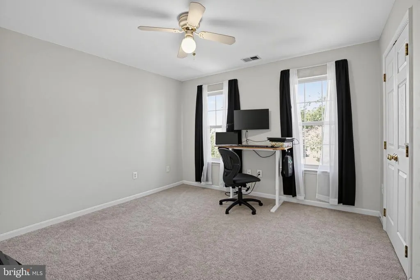
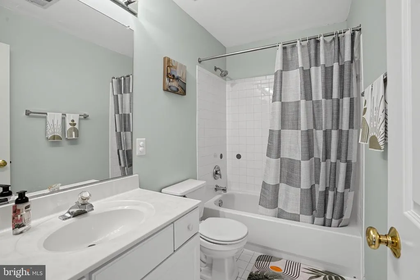
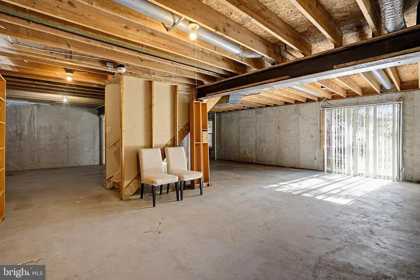
Private Cul-de-Sac Colonial with Major Updates, short distance to Old Town Warrenton Location, comfort, and peace of mind come together in this beautifully updated 4-bedroom, 3.5-bath Colonial tucked away on a quiet, mature cul-de-sac just off Winchester Street. Enjoy the tranquility of a wooded setting while being only a short stroll from the restaurants, independent shops, and vibrant charm of historic Old Town Warrenton. Offering approximately 2,500 square feet on a picturesque 0.31-acre lot, this move-in-ready home features major updates already completed, including a new architectural roof (2026) , new water heater (2025), and high-efficiency HVAC system (furnace 2018, AC 2020), providing years of worry-free ownership. The landscaped front yard showcases an easy-care pollinator garden that adds beauty and curb appeal throughout the seasons. Inside, tasteful neutral finishes and gleaming hardwood floors create a warm, inviting atmosphere throughout the formal living room, dining room, and family room, where a gas fireplace serves as a cozy focal point. The refreshed kitchen and breakfast area feature new countertops, a deep stainless-steel sink, premium appliances, and durable luxury vinyl tile flooring. The oversized attached two-car garage offers exceptional storage and convenience. Upstairs, all four bedrooms feature plush new carpeting, including a private guest suite with its own full bath, ideal for visitors, living, or a growing one seeking extra privacy. Designed for effortless indoor-outdoor living, the home opens from the breakfast area through a new sliding glass door to an expansive raised deck with built-in seating. Overlooking the white-picket-fenced backyard, this private outdoor retreat provides the perfect setting for entertaining, relaxing, gardening, or play. Need even more space? The full walkout unfinished basement offers abundant storage and endless potential for future living space, whether you envision a home gym, media room, recreation area, or in-law suite. Connected to city utilities and meticulously maintained, this exceptional Warrenton property combines timeless character, modern updates, and room to grow.
| Elementary School | Middle School | High School |
|---|---|---|
| James G. Brumfield Elementary School | Warrenton Middle School | Fauquier High School |
| Price History | |
|---|---|
| 11/5/2026 | Listed $699,000 |
General Features
| Living Area | 2510 |
|---|---|
| Sewer | Public Sewer |
| Heating | Forced Air,Central |
| Cooling | Central A/C |
| Utilities | Natural Gas Available,Water Available,Cable TV Available,Electric Available,Phone Available,Sewer Available,Under Ground |
| Possession | Settlement,Negotiable |
| Roof | Architectural Shingle |
| Appliances | Dishwasher,Disposal,Dryer - Electric,Energy Efficient Appliances,ENERGY STAR Dishwasher,ENERGY STAR Refrigerator,Icemaker,Oven/Range - Electric,Range Hood,Refrigerator,Stainless Steel Appliances,Wash |
| Zoning | 10 |
| Garage Spaces | 2.00 |
| Association Fee Includes | None |
| Patio/Porch Features | Deck(s) |
| Architectural Style | Colonial |
| Security Features | Smoke Detector |
| Construction Materials | Block,Brick,Brick Veneer,Concrete,Vinyl Siding |
| School District | FAUQUIER COUNTY PUBLIC SCHOOLS |
| Year Built | 1999 |
| Electric | 200+ Amp Service |
| Levels | 2 |
| Tax Year | 2026 |
| Ownership | Fee Simple |
| Cool Fuel | Electric |
| Accessibility | Doors - Swing In |
| County | FAUQUIER |
| New Construction | No |
| Property Type | Residential |
| Association Amenities | None |
| HOA | No |
| Subdivision Name | WINCHESTER CHASE |
| Facing Direction | North |
| Garage Y/N | Yes |
| Water Access Y/N | No |
| Other Structures | Above Grade,Below Grade |
| Transportation | Commuter Lots less than 5 miles |
| Total Rooms | 10 |
| Full Baths | 3 |
| Status | ACTIVE |
| Directions | FROM MAIN ST WARRENTON GO NORTH ON WINCHESTER ST TO LEFT ON OLD ORCHARD (1ST LT AFTER ST JOHN'S CHURCH) TO LEFT ON ORCHARD LANE TO 1ST HOUSE ON RIGHT. |
| City | WARRENTON |
| Disclosures | Prop Disclosure |
| Senior Community Y/N | No |
| Lot Size Units | Square Feet |
| Lot Size Square Feet | 13630.00 |
| Tax Assessed Value | 719700.0 |
| Tax Annual Amount | 6441.0 |
| Home Warranty Y/N | No |
| Property Condition | Very Good |
| Structure Type | Detached |
| Condo/Coop Association fee Y/N | No |
| Bathrooms Count Main Level | 1.00 |
| Price Per Sq Ft Total AG | 278.49 |
| Acceptable Financing | Cash,Conventional,FHA,FHA 203(b),FMHA,FNMA,Private,VA |
| Lease Considered Y/N | No |
| Vacation Rental Y/N | No |
| Total SQFT | 3462 |
| Standard Status | Active |
| Year Built Source | Assessor |
| Legal Subdivision | KING ESTATE |
Interior Features
| Interior Amenities | Attic,Breakfast Area,Carpet,Ceiling Fan(s),Chair Railings,Combination Kitchen/Dining,Crown Moldings,Dining Area,Family Room Off Kitchen,Floor Plan - Traditional,Formal/Separate Dining Room,Kitchen - |
|---|---|
| Heating Fuel | Natural Gas |
| Basement | Walkout Level,Unfinished,Full,Space For Rooms,Rough Bath Plumb |
| Flooring | Carpet,Ceramic Tile,Hardwood,Vinyl |
| Total Fireplaces | 1 |
| Fireplace Features | Mantel(s),Gas/Propane |
| Hot Water | Electric |
| Basement (Y/N) | Yes |
| Heating Y/N | Yes |
| Window Features | Double Pane,Sliding |
| Fireplace Y/N | Yes |
| Above Grade Finished Area | 2510 |
| Half Baths | 1 |
| Central Air Y/N | Yes |
| Total Bedrooms | 4 |
| Room Type | Living Room,Dining Room,Bedroom 2,Bedroom 3,Bedroom 4,Kitchen,Basement,Library,Bedroom 1,Bathroom 1 |
| Below Grade Finished Area Unit Type | Square Feet |
| LivingAreaSource | Assessor |
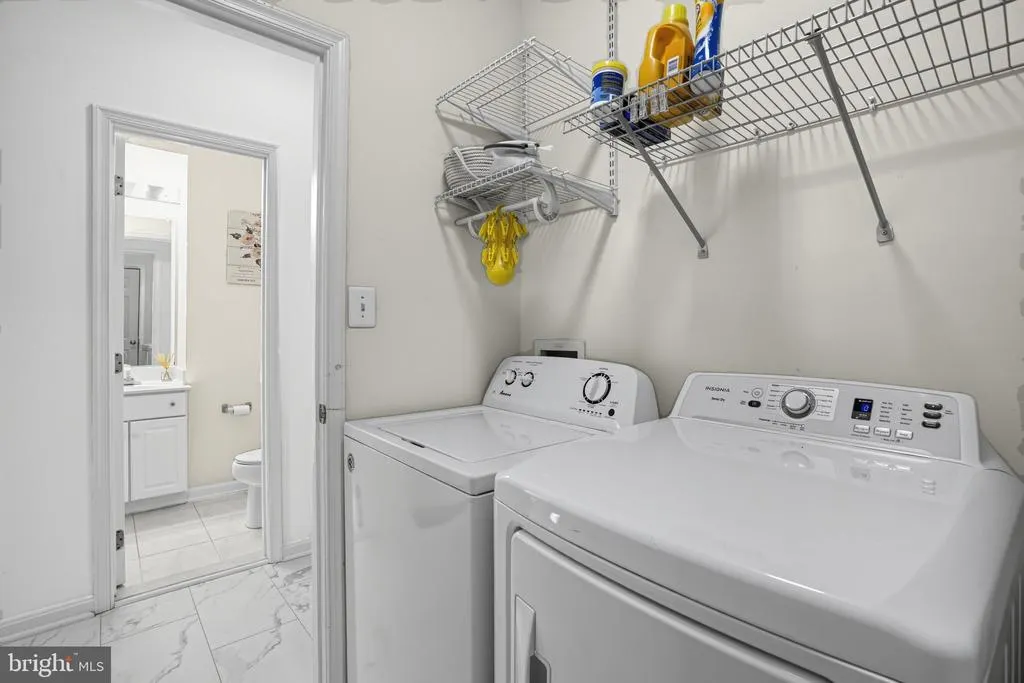
| Laundry Type | Has Laundry,Main Floor |
| Below Grade Unfin Area Units | Square Feet |
| Below Grade Unfin SQFT | 952 |
| Below Grade Unfin SQFT Source | Assessor |
| Below Grade Finished Area Source | Assessor |
| Bedrooms Count All Upper Levels | 4 |
| Bedrooms Count Upper Level 1 | 4 |
| Bathrooms Half Main Level | 1 |
| Bathrooms Full Upper Level 1 | 3 |
| Bathrooms Full All Upper Levels | 3 |
| Bathrooms Count Upper Level 1 | 3.00 |
| Bathrooms Count All Upper Levels | 3 |
| Above Grade Finished Area Source | Assessor |
| Above Grade Finished Area Unit Type | Square Feet |
| Total Baths | 4 |
Exterior Features
| Exterior Amenities | Exterior Lighting,Flood Lights,Gutter System |
|---|---|
| Pool | No Pool |
| Fencing | Picket |
| Parking Features | Concrete Driveway |
| Lot Features | Cul-de-sac,Front Yard,Landscaping,No Thru Street,Rear Yard,Road Frontage,Sloping |
| Water Source | Public |
| Total Parking Spaces | 2 |
| Garage Features | Additional Storage Area,Garage - Front Entry,Inside Access,Oversized,Garage Door Opener |
| Type of Parking | Attached Garage,Driveway |
| Foundation Details | Other |
| Spa | No |
| Water View Y/N | No |
| Lot Size Acres | 0.31 |
| Road Surface Type | Paved |
| Lot Size Source | Assessor |
| Waterfront Y/N | No |
| Door Features | Insulated,Sliding Glass |
| Horse Y/N | No |
| Land Assessed Value | 195000.00 |
| Navigable Water Y/N | No |
| Water Oriented Y/N | No |
| # of Attached Garage Spaces | 2 |
Room Details
| Room | Dimensions | Level | Flooring | Details |
|---|---|---|---|---|
| Basement | Lower 1 | Flooring - Concrete | ||
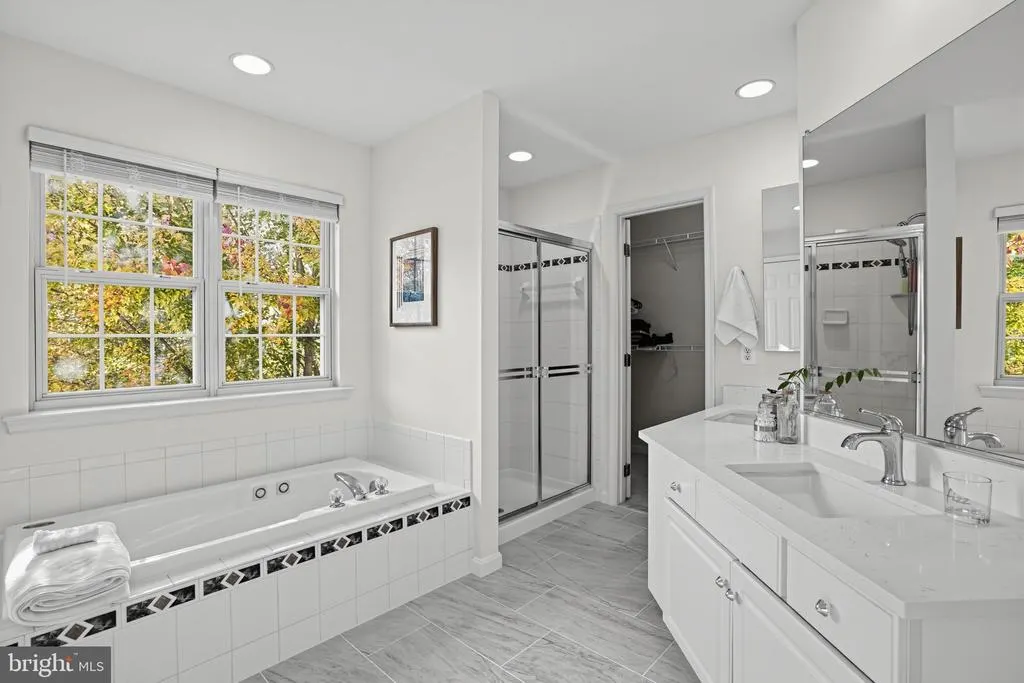
| Bathroom 1 | Upper 1 | Walk-In Closet(s),Countertop(s) - Quartz,Double Sink,Bathroom - Soaking Tub,Window Treatments,Flooring - Tile/Brick | ||
| Bedroom 1 | Upper 1 | Flooring - Carpet,Walk-In Closet(s),Window Treatments,Ceiling Fan(s),Primary Bedroom - Sitting Area | ||
| Bedroom 2 | Upper 1 | Built-Ins,Ceiling Fan(s),Flooring - Carpet,Window Treatments | ||
| Bedroom 3 | Upper 1 | Flooring - Carpet,Ceiling Fan(s),Window Treatments,Built-Ins | ||
| Bedroom 4 | Upper 1 | Flooring - Carpet,Ceiling Fan(s) | ||
| Dining Room | Main | Chair Rail,Formal Dining Room,Flooring - HardWood | ||
| Kitchen | Main | Breakfast Bar,Countertop(s) - Solid Surface,Dining Area,Pantry,Flooring - Vinyl | ||
| Library | Main | Crown Molding,Window Treatments,Flooring - HardWood | ||
| Living Room | Main |
Amenities
- Foreclosure
- Views
- Short Sale
- New Construction
- Adult 55+
- Lease To Own
- No HOA Fees
- Furnished
- Primary On Main
- Air Conditioning
- Seller Finance
- Green
- Fixer Upper
- Horse
- Golf
- Fireplace
- Deck
- Garage
- Basement
- Pool
Property vs Single Family Average in 20186
Price
Taxes
Year Built
Visits
 © BRIGHT, All Rights Reserved
