
Views - Primary on Main
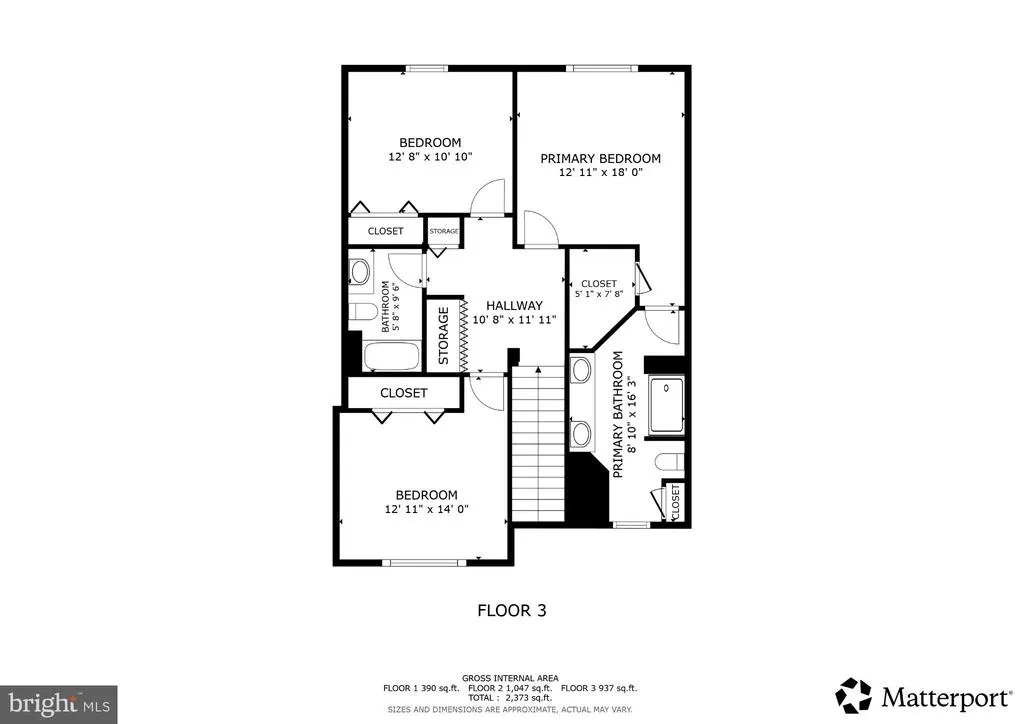
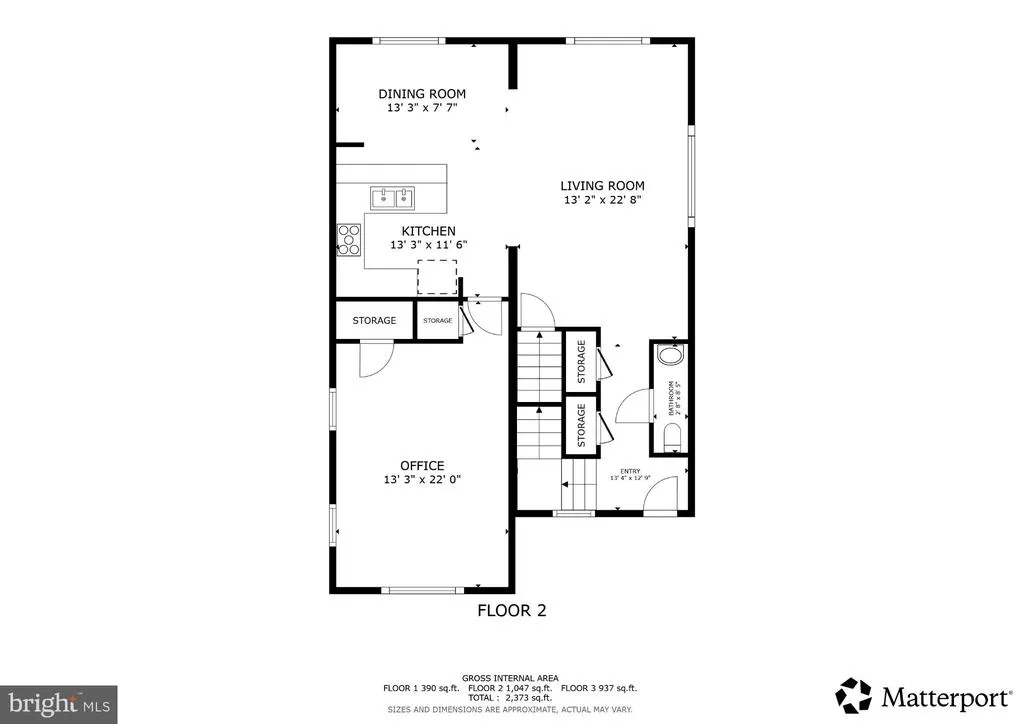
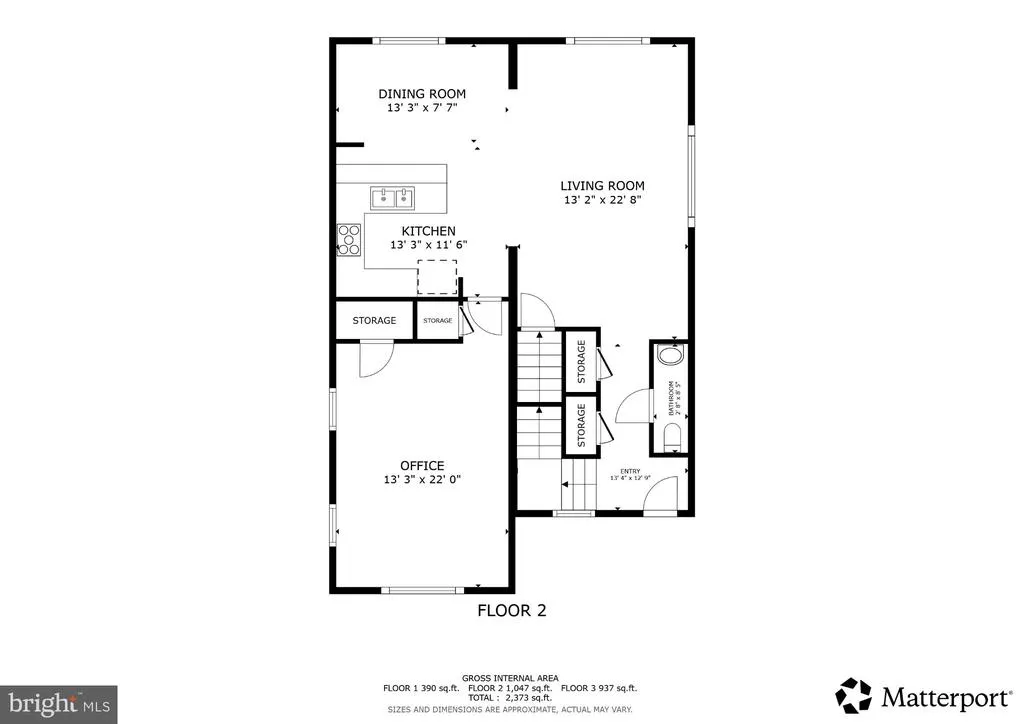
Address
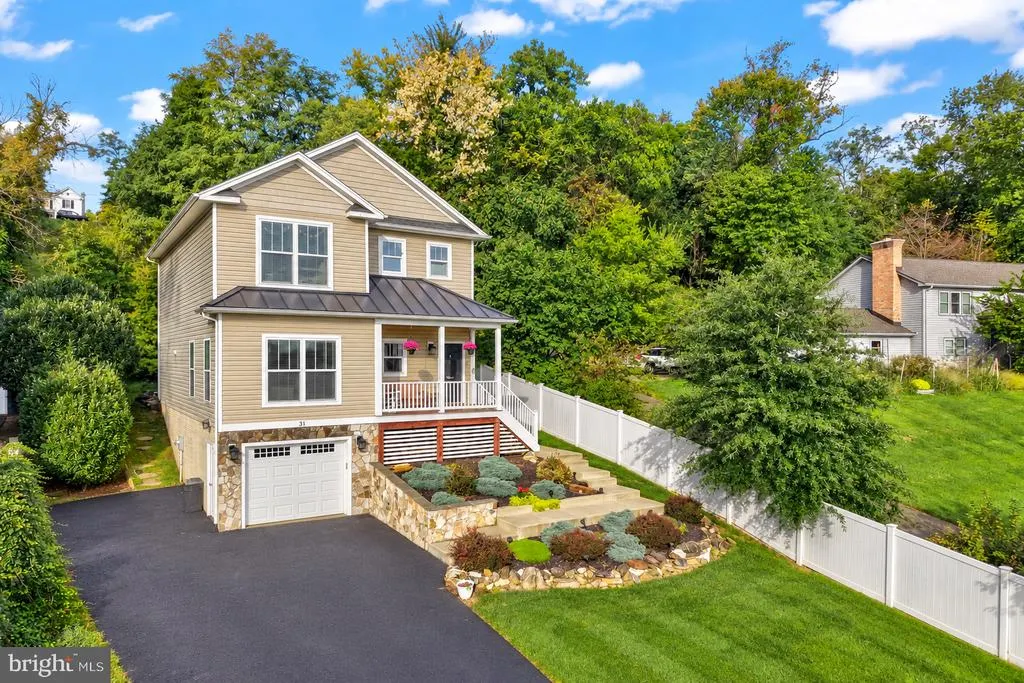
31 Boundary Lane, Warrenton, VA
Price
$ 640,000
Property Attributes
- MLS#VAFQ2024096
- TypeSingle Family
- Listing Status ACTIVE
- CountyFAUQUIER
- CityWarrenton
- NeighborhoodWood Family Subdivision
- Zip20186
- StyleColonial
- Year Built2013
- Taxes$ 4581
- Price$ 640,000
- Bedrooms5
- Full Bathrooms3
- Half Bathrooms1
- Sqr Footage3074
- Lot Size0.26 Acres
Data Source:
Bright MLS
Property Description
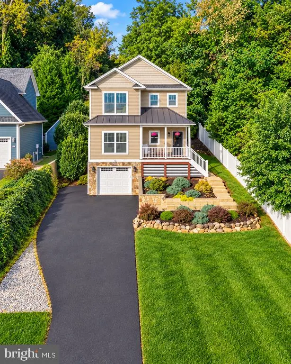
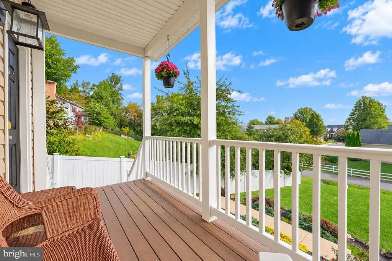
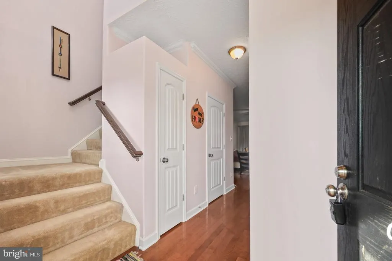
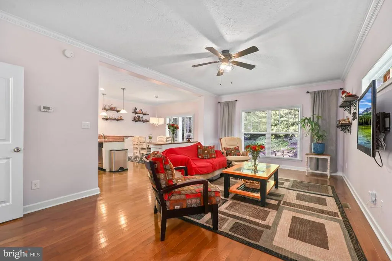
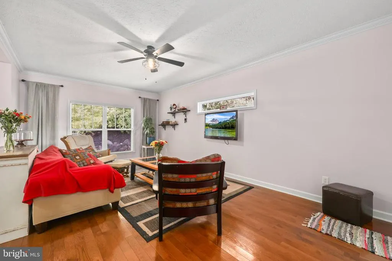
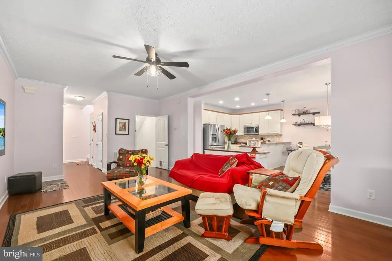
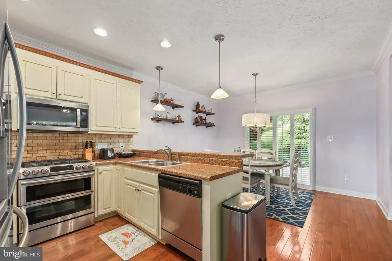
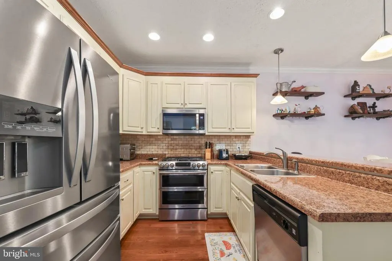
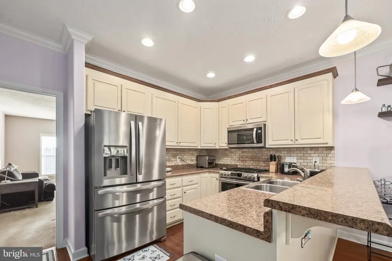
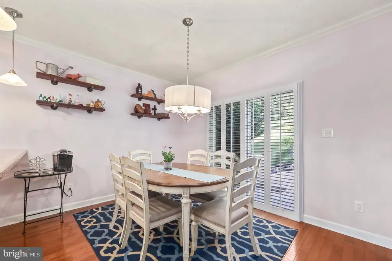
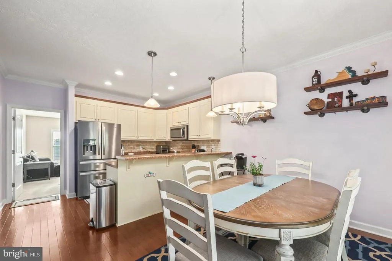
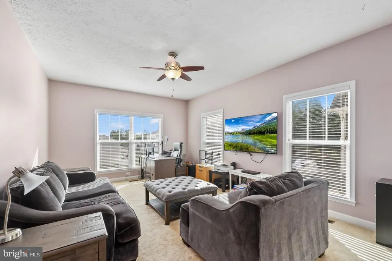
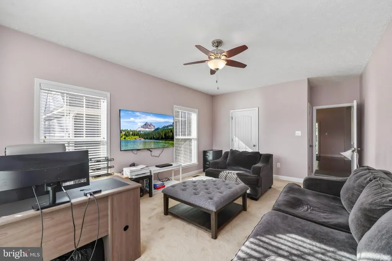
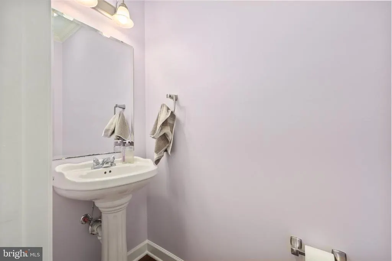
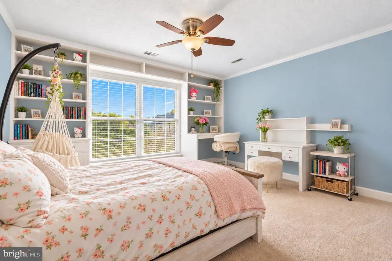
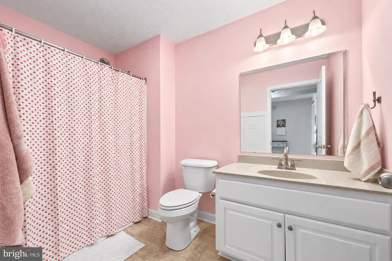
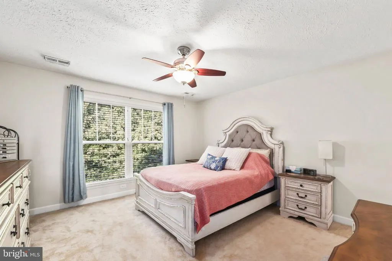
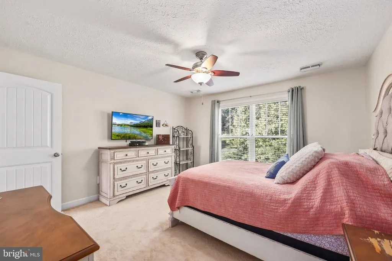
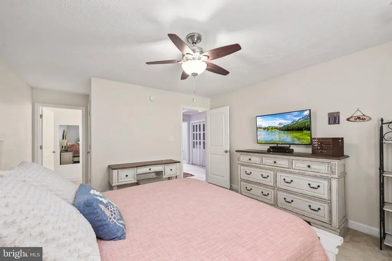
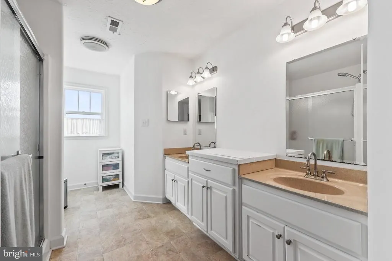
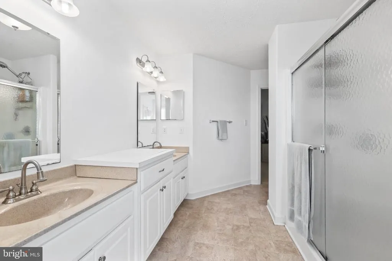
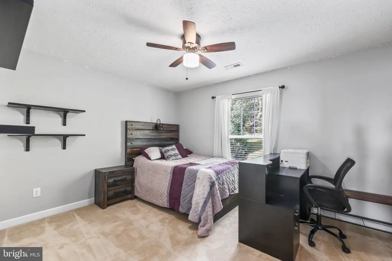
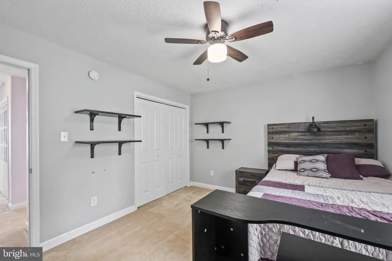
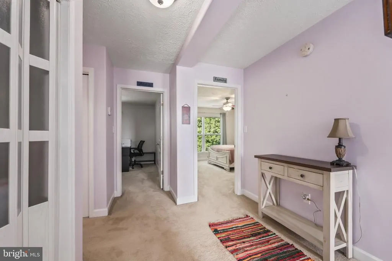
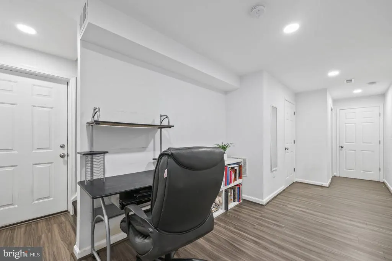
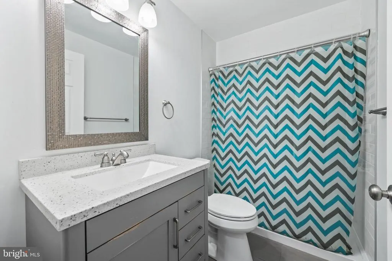
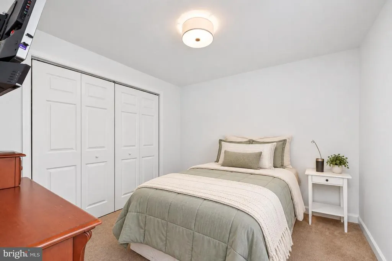
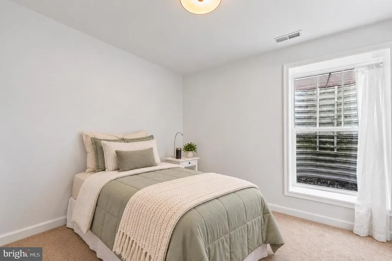
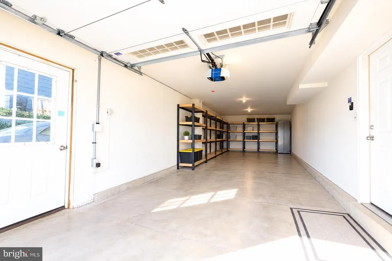
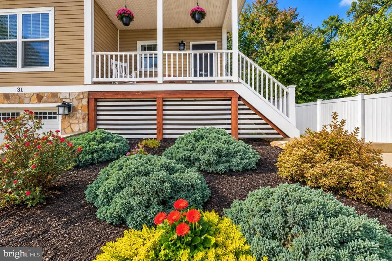
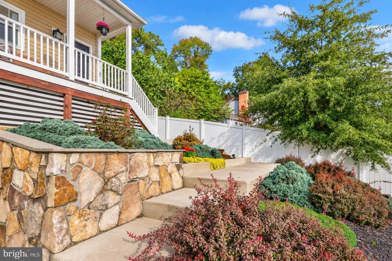
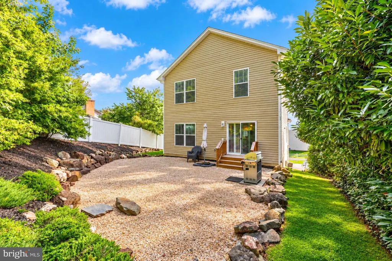
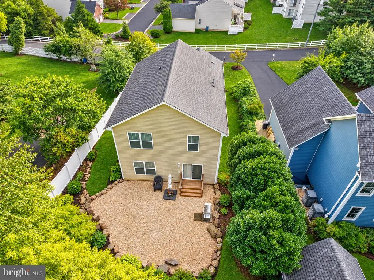
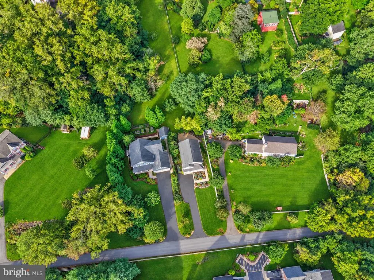
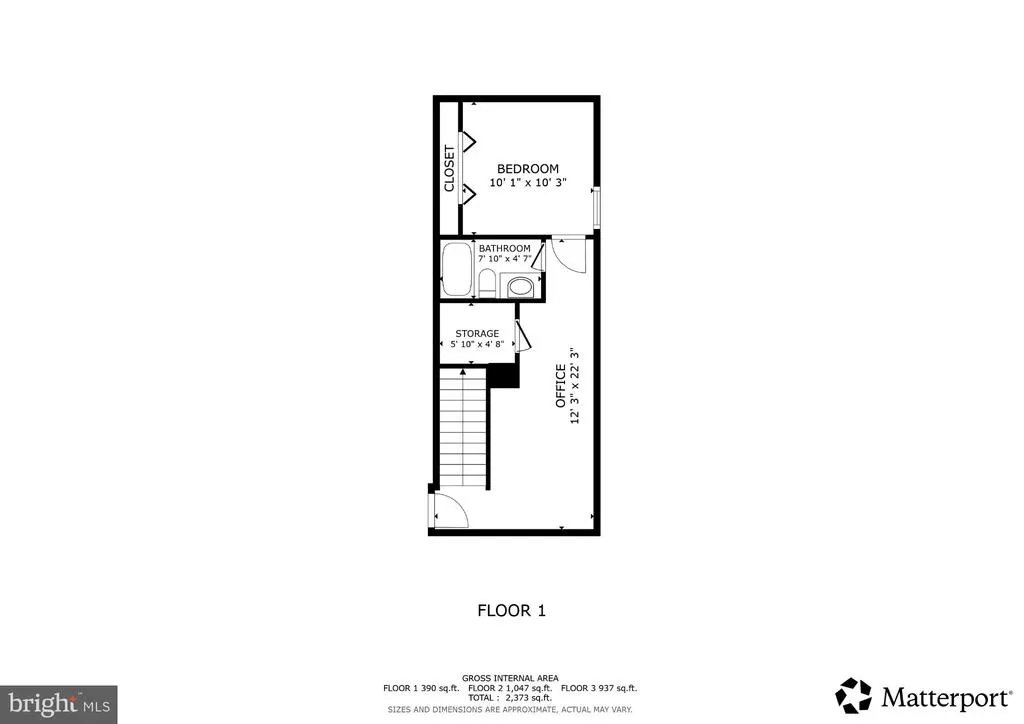
Imagine having the privacy and peaceful setting you want while still being able to walk to the heart of Old Town Warrenton. Tucked away with no HOA, 31 Boundary Ln offers 5 bedrooms, 3.5 baths, and flexible living space designed to grow and change with your needs. The main level features an open floor plan connecting the kitchen, dining area, and family room, with direct access to the outdoor patio for easy indoor-outdoor living and entertaining. A large, versatile room on this level can serve as a home office, formal dining room, playroom, or additional bedroom, giving you even more flexibility. Upstairs, three spacious bedrooms provide plenty of room to spread out, while the fully finished basement adds an entirely separate level of living space with a legal bedroom and full bathperfect for guests, extended family, a teen suite, or private retreat. A 2-car tandem garage plus generous driveway parking provides plenty of room for vehicles and storage. Outside, enjoy a sense of privacy all around, without giving up the convenience of being close to everything. Spend your weekends walking into Old Town Warrenton for coffee, dinner, shopping, farmers markets, and community events, then come home to your own quiet setting. With no HOA, five bedrooms, multiple flexible living spaces, and an incredibly convenient location, this home offers a lifestyle that is hard to find so close to town.
| Elementary School | Middle School | High School |
|---|---|---|
| Call School Board Elementary School | Call School Board Middle School | Fauquier High School |
| Price History | |
|---|---|
| 10/5/2026 | Listed $640,000 |
General Features
| Living Area | 3074 |
|---|---|
| Sewer | Public Sewer |
| Heating | Heat Pump(s) |
| Cooling | Central A/C |
| Possession | Negotiable,Settlement |
| Roof | Asphalt |
| Appliances | Built-In Microwave,Dishwasher,Disposal,Dryer,Exhaust Fan,Oven - Double,Oven/Range - Gas,Refrigerator,Stainless Steel Appliances,Washer,Water Heater,Icemaker |
| Zoning | R4 |
| Garage Spaces | 2.00 |
| Patio/Porch Features | Porch(es) |
| Architectural Style | Colonial |
| Construction Materials | Vinyl Siding |
| School District | FAUQUIER COUNTY PUBLIC SCHOOLS |
| Year Built | 2013 |
| View | Trees/Woods |
| Levels | 3 |
| Tax Year | 2025 |
| Ownership | Fee Simple |
| Cool Fuel | Electric |
| Accessibility | None |
| County | FAUQUIER |
| New Construction | No |
| Property Type | Residential |
| HOA | No |
| Subdivision Name | WOOD FAMILY SUBDIVISION |
| Garage Y/N | Yes |
| Water Access Y/N | No |
| Other Structures | Above Grade,Below Grade |
| Full Baths | 3 |
| Status | ACTIVE |
| Directions | From Walker Dr Head toward Academy Hill Extended Turn right onto Academy Hill Rd Turn right onto Boundary Ln |
| City | WARRENTON |
| Disclosures | Prop Disclosure |
| Senior Community Y/N | No |
| Lot Size Units | Square Feet |
| Lot Size Square Feet | 11347.00 |
| Tax Assessed Value | 448200.0 |
| Tax Annual Amount | 4581.0 |
| Structure Type | Detached |
| Condo/Coop Association fee Y/N | No |
| Bathrooms Count Main Level | 1.00 |
| Price Per Sq Ft Total AG | 278.75 |
| Vacation Rental Y/N | No |
| Virtual Tour | https://my.matterport.com/show/?m=r4Ldct5ZHng |
| Total SQFT | 3074 |
| Standard Status | Active |
| Year Built Source | Assessor |
| Legal Subdivision | WOOD FAMILY SUBDIVISION |
| Tax Lot | 5B |
| Association Recreation Fee | No |
Interior Features
| Interior Amenities | Attic,Bathroom - Stall Shower,Bathroom - Tub Shower,Breakfast Area,Carpet,Ceiling Fan(s),Combination Dining/Living,Combination Kitchen/Dining,Combination Kitchen/Living,Entry Level Bedroom,Family Roo |
|---|---|
| Heating Fuel | Electric |
| Basement | Daylight,Partial,Garage Access,Outside Entrance,Walkout Level,Windows |
| Flooring | Carpet,Hardwood,Laminated |
| Hot Water | Electric |
| Basement (Y/N) | Yes |
| Heating Y/N | Yes |
| Window Features | Double Pane,Screens |
| Above Grade Finished Area | 2296 |
| Half Baths | 1 |
| Central Air Y/N | Yes |
| Total Bedrooms | 5 |
| Below Grade Finished Area | 778 |
| Main Level Bedrooms | 1 |
| Below Grade Finished Area Unit Type | Square Feet |
| LivingAreaSource | Estimated |
| Laundry Type | Upper Floor |
| Below Grade Unfin Area Units | Square Feet |
| Below Grade Finished Area Source | Estimated |
| Bedrooms Count All Lower Levels | 1 |
| Bedrooms Count All Upper Levels | 3 |
| Bedrooms Count Lower Level 1 | 1 |
| Bedrooms Count Upper Level 1 | 3 |
| Bathrooms Half Main Level | 1 |
| Bathrooms Full Upper Level 1 | 2 |
| Bathrooms Full Lower Level 1 | 1 |
| Bathrooms Full All Upper Levels | 2 |
| Bathrooms Full All Lower Levels | 1 |
| Bathrooms Count Upper Level 1 | 2.00 |
| Bathrooms Count Lower Level 1 | 1.00 |
| Bathrooms Count All Upper Levels | 2 |
| Bathrooms Count All Lower Levels | 1 |
| Above Grade Finished Area Source | Assessor |
| Above Grade Finished Area Unit Type | Square Feet |
| Total Baths | 4 |
Exterior Features
| Exterior Amenities | Extensive Hardscape |
|---|---|
| Pool | No Pool |
| Parking Features | Asphalt Driveway |
| Water Source | Public |
| Total Parking Spaces | 6 |
| Garage Features | Basement Garage,Garage - Front Entry,Garage Door Opener,Inside Access |
| Type of Parking | Attached Garage,Driveway,Off Street |
| Foundation Details | Permanent |
| Water View Y/N | No |
| Lot Size Acres | 0.26 |
| Lot Size Source | Assessor |
| Waterfront Y/N | No |
| Door Features | Six Panel,Sliding Glass |
| Land Assessed Value | 100000.00 |
| Navigable Water Y/N | No |
| Water Oriented Y/N | No |
| # of Attached Garage Spaces | 2 |
Amenities
- Foreclosure
- Views
- Short Sale
- New Construction
- Adult 55+
- Lease To Own
- No HOA Fees
- Furnished
- Primary On Main
- Air Conditioning
- Seller Finance
- Green
- Fixer Upper
- Horse
- Golf
- Fireplace
- Deck
- Garage
- Basement
- Pool
Property vs Single Family Average in 20186
Price
Taxes
Year Built
Visits
 © BRIGHT, All Rights Reserved
