
Views - Primary on Main

Address
11041 Blake Lane, Bealeton, VA
Price
$ 369,900
Property Attributes
- MLS#VAFQ2023554
- TypeSingle Family
- Listing Status ACTIVE
- CountyFAUQUIER
- CityBealeton
- NeighborhoodMeadowbrooke
- Zip22712
- StyleRanch/Rambler
- Year Built1987
- Taxes$ 2544
- Price$ 369,900
- Bedrooms3
- Full Bathrooms1
- Half Bathrooms1
- Sqr Footage1056
- Lot Size0.23 Acres
Data Source:
Bright MLS
Property Description
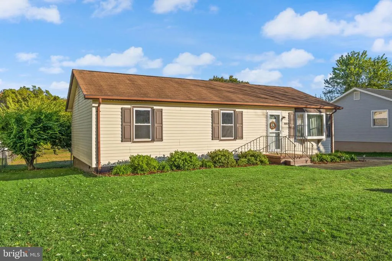
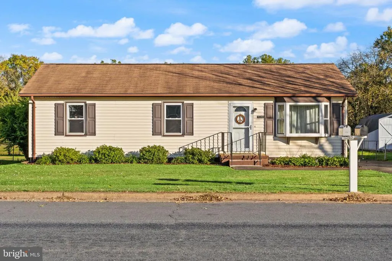
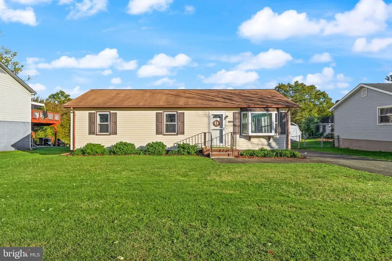
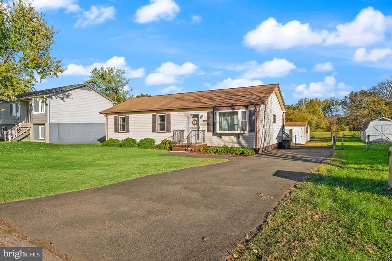
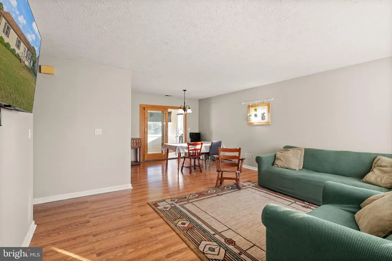
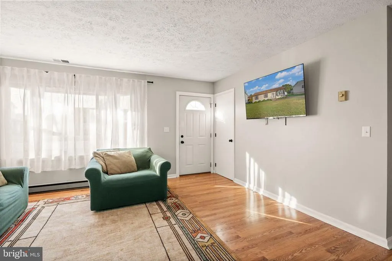
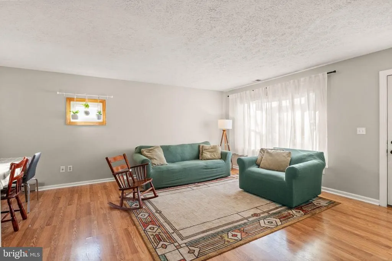
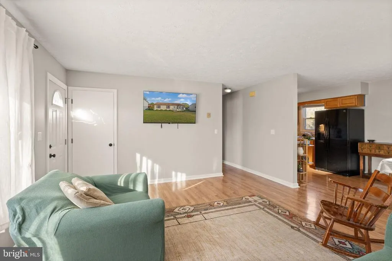
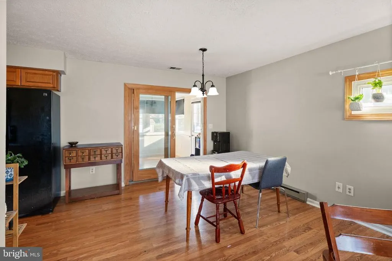
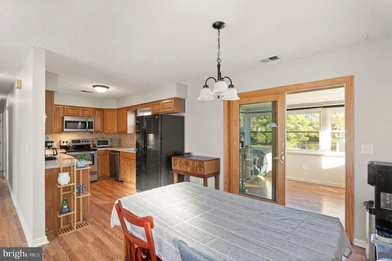
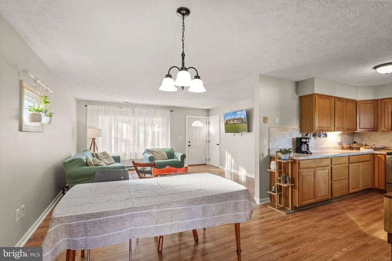
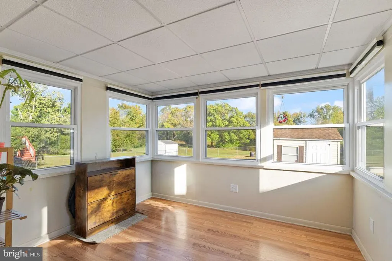
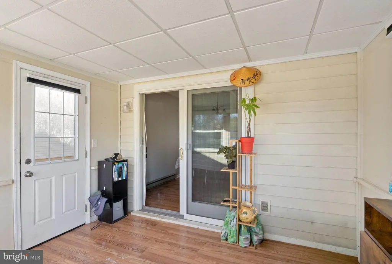
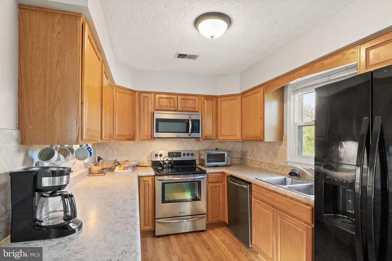
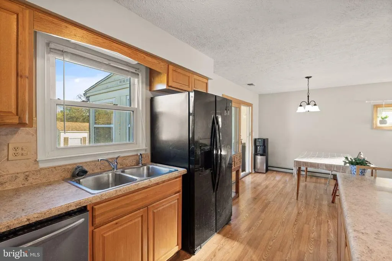
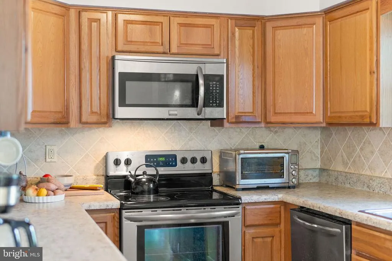
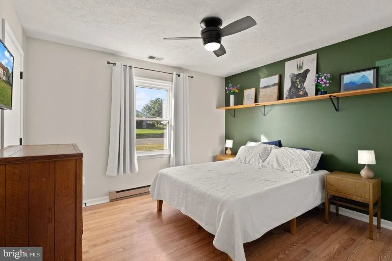
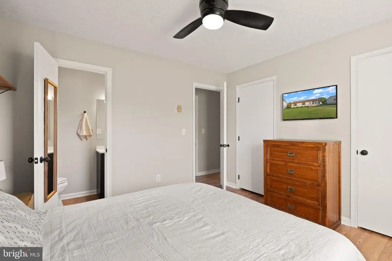
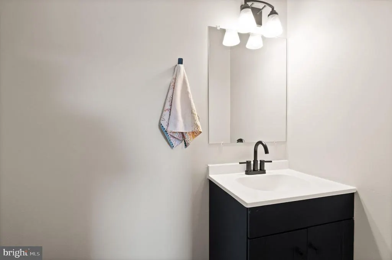
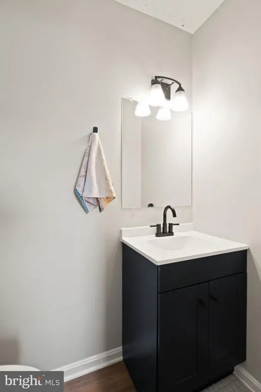
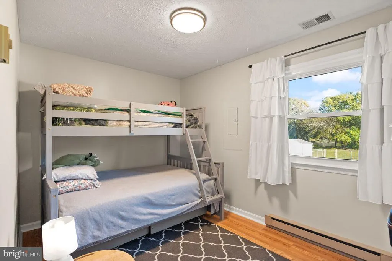
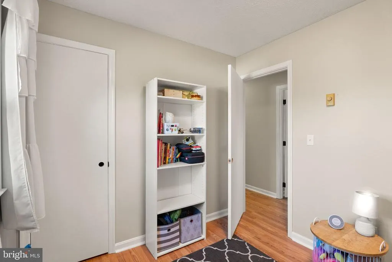
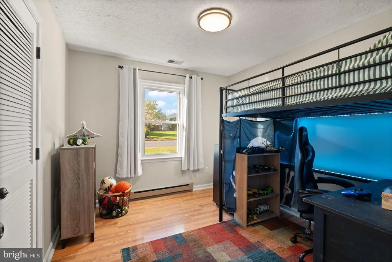
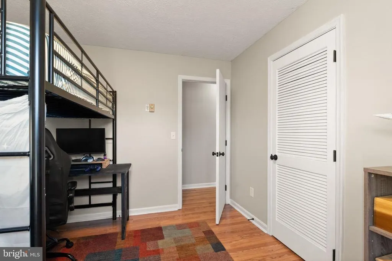
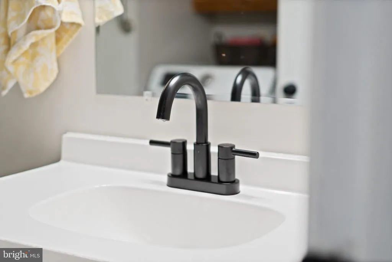
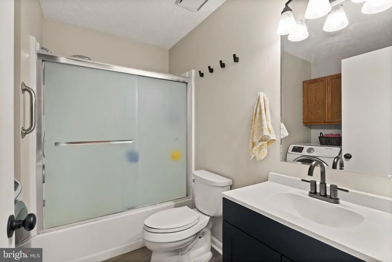
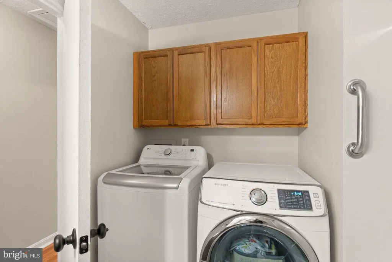
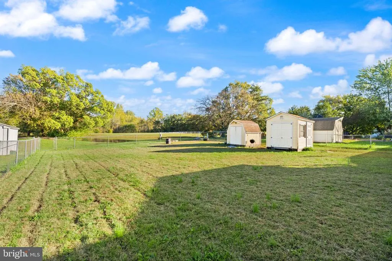
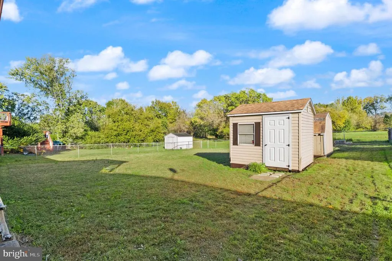
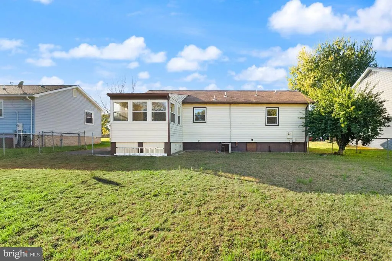
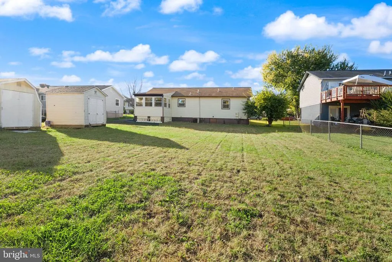
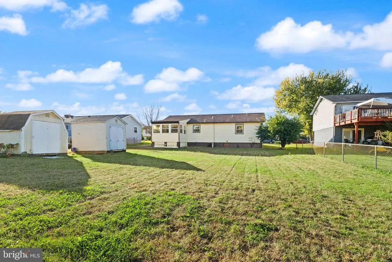
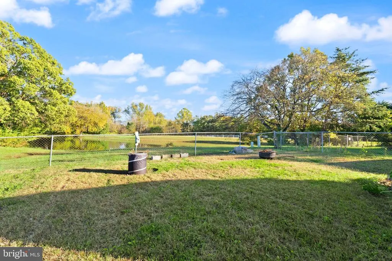
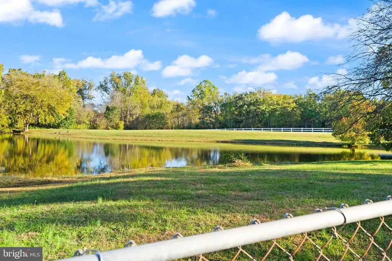
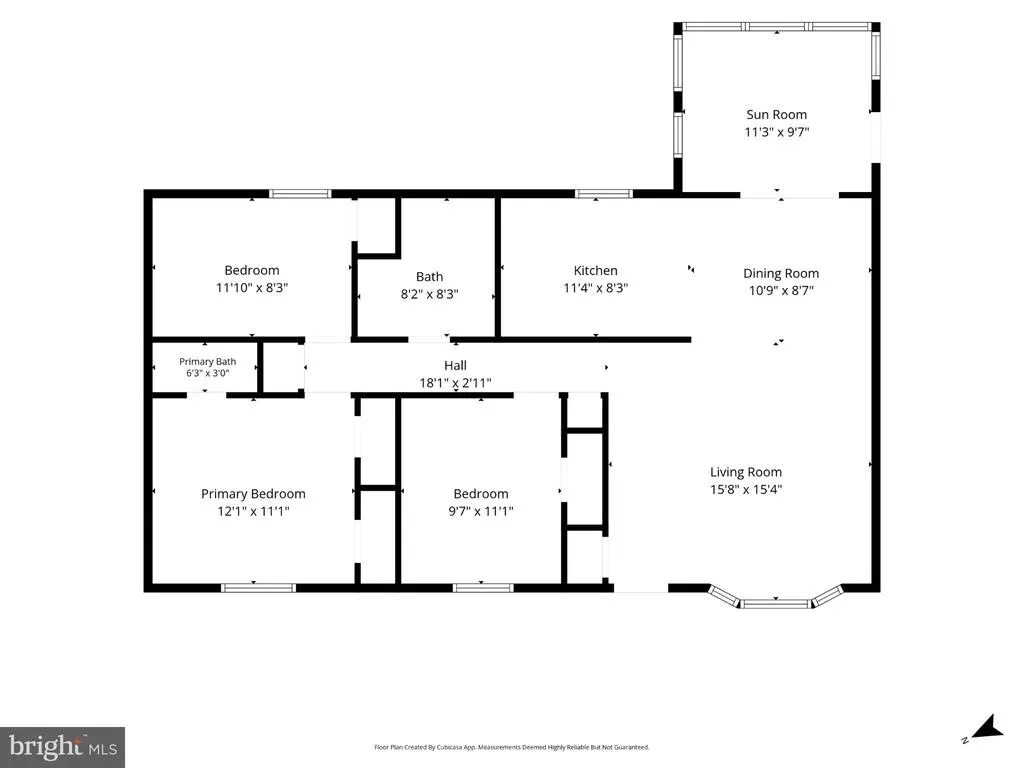
Welcome to 11041 Blake Lane, a cozy and inviting single-level home tucked into the established Meadowbrook community. Offering 3 bedrooms and 1.5 bathrooms, this home pairs comfortable everyday living with thoughtful updates and peaceful outdoor surroundings. Inside, fresh paint, new light fixtures, and beautifully refreshed bathrooms featuring updated vanities, flooring, mirrors, and lighting give the home a fresh feel. The spacious living room is a natural gathering place, with a large bay window bringing in plenty of natural light and an easy connection to the generous galley-style kitchen. Abundant counter space and cabinetry, along with an updated microwave and dishwasher, make the kitchen well suited for everything from weeknight dinners to baking together on the weekends. Just beyond, the sunroom is a special place to slow down and enjoy the view, overlooking the large backyard and community pond. It's an ideal spot for morning coffee, reading, or relaxing while taking in the peaceful setting. Outside, the yard offers plenty of room to play, garden, gather with friends, or simply enjoy the outdoors, while two storage sheds provide added functionality, including one with electricity. Meadowbrook offers a walkable one-mile neighborhood loop, an updated playground, community pond, and a creek winding through the community. Outdoor destinations including Whitney State Forest, Crockett Park, and the Warrenton Branch Greenway are nearby, with both Warrenton and Culpeper within convenient reach. Even local favorites Messick's Farm Market and Moo Thru are just about two miles from home. With one-level living, welcoming gathering spaces, a large backyard, peaceful pond views, and a quiet neighborhood setting, 11041 Blake Lane offers an easy place to settle in and feel at home.
| Elementary School | Middle School | High School |
|---|---|---|
| Grace Miller Elementary School | Wc Taylor Middle School | Liberty High School |
| Price History | |
|---|---|
| 9/9/2026 | Listed $360,000 |
General Features
| Living Area | 1056 |
|---|---|
| Sewer | Public Sewer |
| Heating | Forced Air |
| Cooling | Ceiling Fan(s),Central A/C |
| Utilities | Cable TV Available |
| Possession | Negotiable,Settlement |
| Roof | Shingle |
| Appliances | Built-In Microwave,Dryer,Washer,Dishwasher,Refrigerator,Icemaker,Stove |
| Zoning | R2 |
| HOA Fee | 400.00 |
| Association Fee Includes | Common Area Maintenance,Management,Snow Removal |
| Patio/Porch Features | Screened |
| Architectural Style | Ranch/Rambler |
| Security Features | Main Entrance Lock,Smoke Detector |
| Construction Materials | Vinyl Siding |
| School District | FAUQUIER COUNTY PUBLIC SCHOOLS |
| Year Built | 1987 |
| Levels | 1 |
| Tax Year | 2025 |
| Ownership | Fee Simple |
| Cool Fuel | Electric |
| Section | A |
| Accessibility | Low Pile Carpeting,Level Entry - Main,Other Bath Mod,Ramp - Main Level |
| Assoc Fee Paid Per | Annually |
| County | FAUQUIER |
| New Construction | No |
| Property Type | Residential |
| Association Amenities | Common Grounds,Tot Lots/Playground |
| HOA | Yes |
| Subdivision Name | MEADOWBROOKE |
| Garage Y/N | No |
| Water Access Y/N | No |
| Other Structures | Above Grade,Below Grade |
| Full Baths | 1 |
| Status | ACTIVE |
| Directions | To reach the property from the intersection of the region's main highways,travel south on Route 28 South and cross over the major intersection at Route 17. Continue past the commercial center and mak |
| City | BEALETON |
| Association Name | MEADOWBROOKE HOMEOWNERS' ASSOCIATION INC. |
| Senior Community Y/N | No |
| Lot Size Units | Square Feet |
| Lot Size Square Feet | 10149.00 |
| Tax Assessed Value | 263100.0 |
| Tax Annual Amount | 2544.0 |
| Home Warranty Y/N | Yes |
| Structure Type | Detached |
| Condo/Coop Association fee Y/N | No |
| Bathrooms Full Main Level | 1 |
| Bathrooms Count Main Level | 2.00 |
| Price Per Sq Ft Total AG | 350.28 |
| Lease Considered Y/N | No |
| Vacation Rental Y/N | No |
| Total SQFT | 1056 |
| Standard Status | Active |
| Year Built Source | Assessor |
| Legal Subdivision | MEADOWBROOKE SEC A |
| Tax Lot | 4 |
| Association Recreation Fee | No |
Interior Features
| Interior Amenities | Attic,Combination Kitchen/Dining,Floor Plan - Open,Ceiling Fan(s),Window Treatments |
|---|---|
| Heating Fuel | Electric |
| Hot Water | Electric |
| Basement (Y/N) | No |
| Heating Y/N | Yes |
| Window Features | Double Pane |
| Fireplace Y/N | No |
| Above Grade Finished Area | 1056 |
| Half Baths | 1 |
| Central Air Y/N | Yes |
| Total Bedrooms | 3 |
| Room Type | Living Room,Dining Room,Primary Bedroom,Bedroom 2,Bedroom 3,Kitchen,Sun/Florida Room,Bathroom 2,Primary Bathroom |
| Main Level Bedrooms | 3 |
| Below Grade Finished Area Unit Type | Square Feet |
| LivingAreaSource | Assessor |
| Laundry Type | Has Laundry |
| Below Grade Unfin Area Units | Square Feet |
| Below Grade Unfin SQFT Source | Assessor |
| Below Grade Finished Area Source | Assessor |
| Bathrooms Half Main Level | 1 |
| Above Grade Finished Area Source | Assessor |
| Above Grade Finished Area Unit Type | Square Feet |
| Total Baths | 2 |
Exterior Features
| Exterior Amenities | Gutter System |
|---|---|
| Pool | No Pool |
| Fencing | Chain Link,Rear,Fully |
| Parking Features | Asphalt Driveway |
| Lot Features | Backs - Open Common Area,Front Yard,Rear Yard,Level |
| Water Source | Public |
| Total Parking Spaces | 3 |
| Type of Parking | Driveway |
| Land Use Code | 200R |
| Foundation Details | Crawl Space |
| Spa | No |
| Water View Y/N | No |
| Lot Size Acres | 0.23 |
| Road Surface Type | Paved |
| Lot Size Source | Assessor |
| Waterfront Y/N | No |
| Door Features | Sliding Glass |
| Road Responsibility | Public |
| Horse Y/N | No |
| Land Assessed Value | 110000.00 |
| Navigable Water Y/N | No |
| Water Oriented Y/N | No |
Room Details
| Room | Dimensions | Level | Flooring | Details |
|---|---|---|---|---|
| Bathroom 2 | Main | |||
| Bedroom 2 | Main | |||
| Bedroom 3 | Main | |||
| Dining Room | Main | |||
| Kitchen | Main | |||
| Living Room | Main | |||
| Primary Bathroom | Main | |||
| Primary Bedroom | Main | Attached Bathroom | ||
| Sun/Florida Room | Main |
Amenities
- Foreclosure
- Views
- Short Sale
- New Construction
- Adult 55+
- Lease To Own
- No HOA Fees
- Furnished
- Primary On Main
- Air Conditioning
- Seller Finance
- Green
- Fixer Upper
- Horse
- Golf
- Fireplace
- Deck
- Garage
- Basement
- Pool
Property vs Single Family Average in 22712
Price
Taxes
Year Built
Visits
 © BRIGHT, All Rights Reserved
