
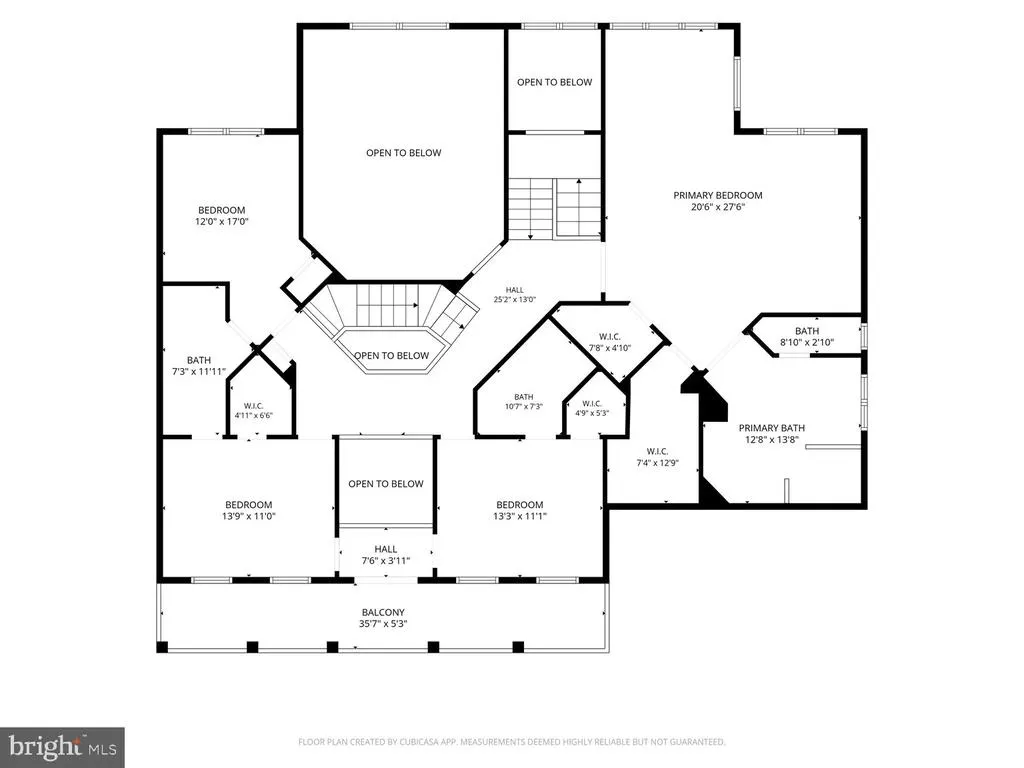
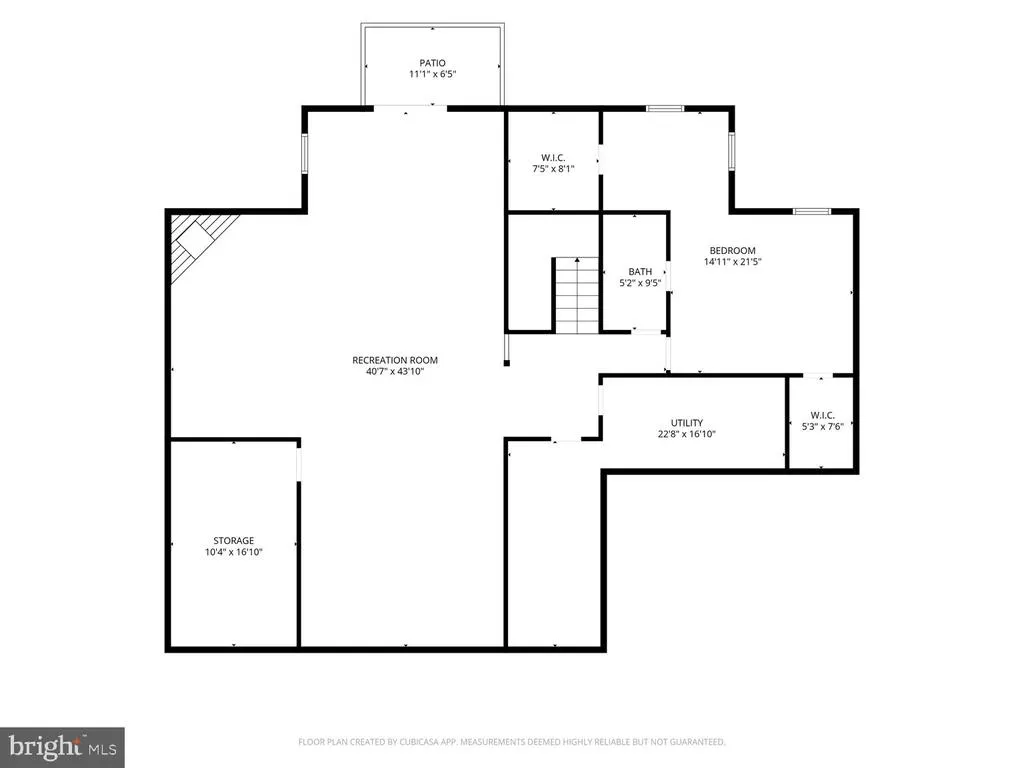
Address
3848 Farr Oak Circle, Fairfax, VA
Price
$ 1,700,000
Property Attributes
- MLS#VAFC2009382
- TypeSingle Family
- Listing Status ACTIVE
- CountyFAIRFAX CITY
- CityFairfax
- NeighborhoodFarrcroft
- Zip22030
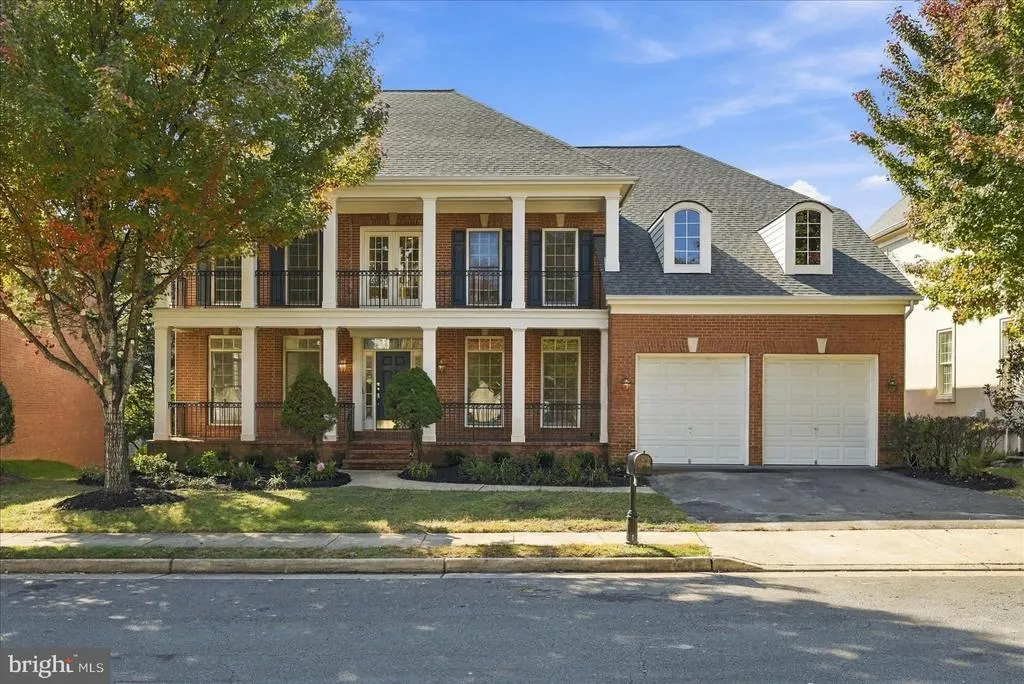
- StyleColonial,Traditional
- Year Built2000
- Taxes$ 14756
- Price$ 1,700,000
- Bedrooms5
- Full Bathrooms4
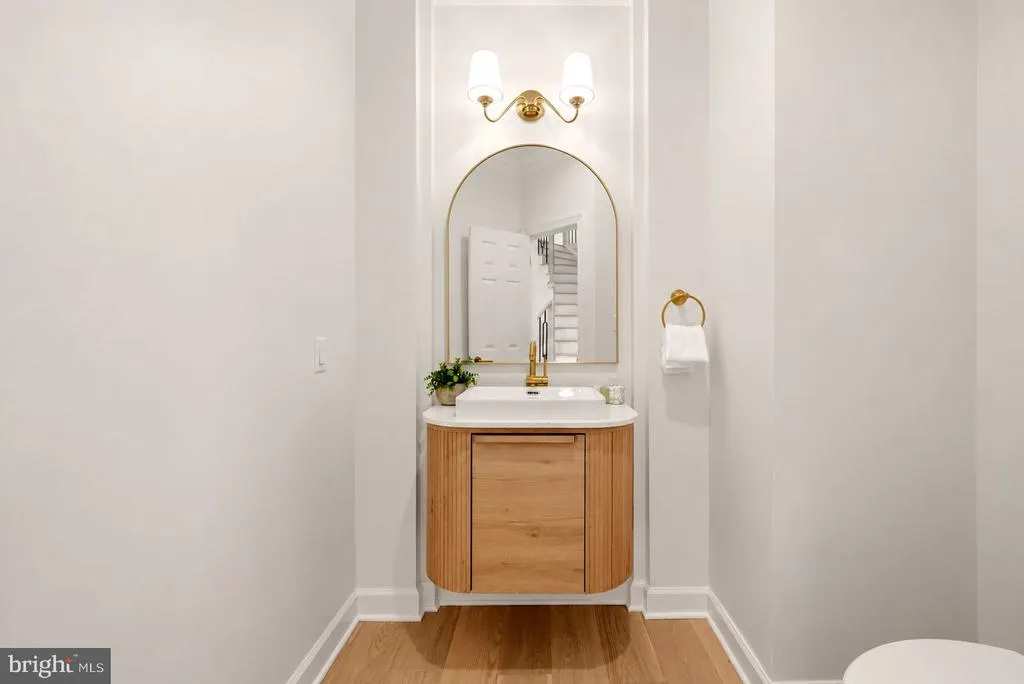
- Half Bathrooms1
- Sqr Footage6240
- Lot Size0.18 Acres
Data Source:
Bright MLS
Property Description
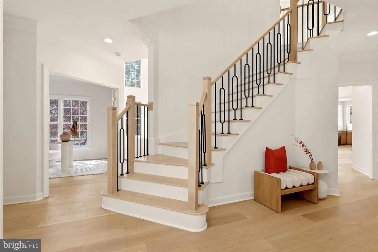
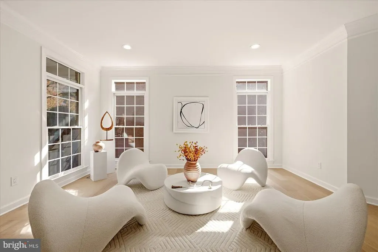
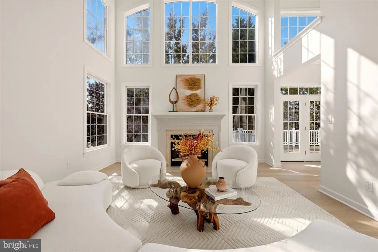
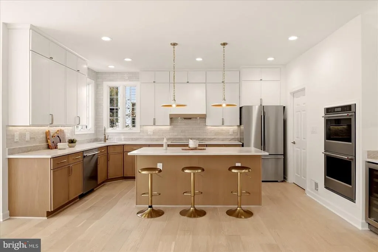
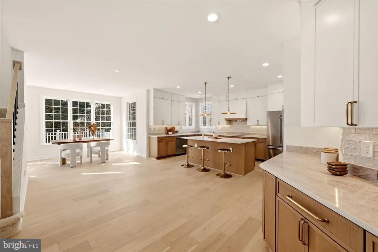
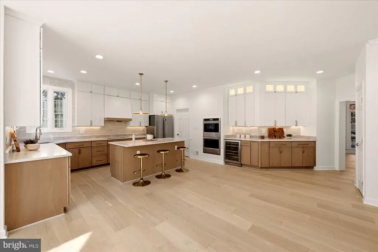
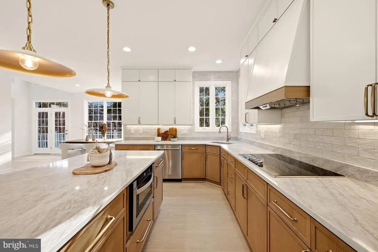
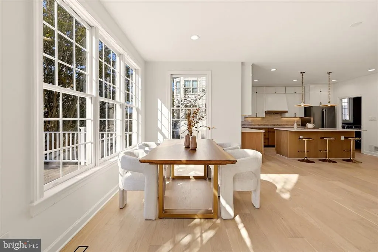
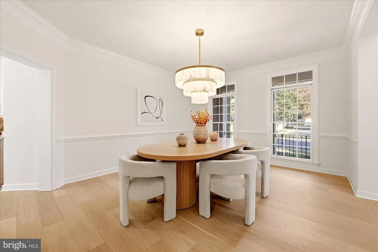
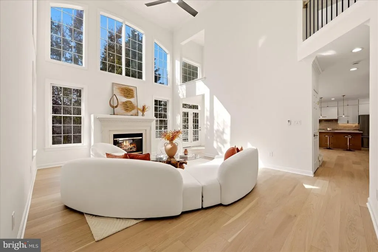
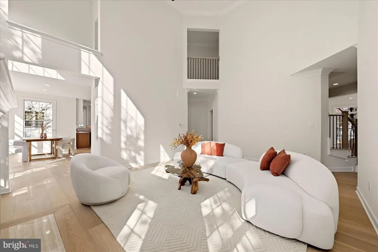
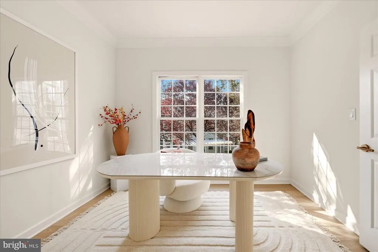
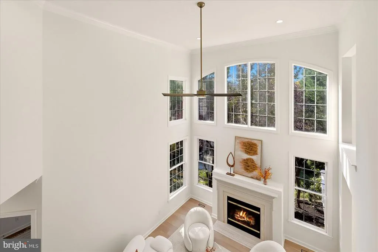
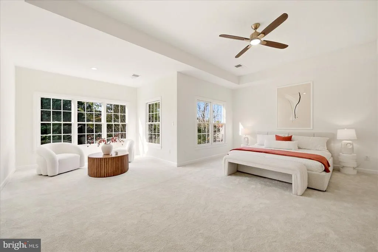
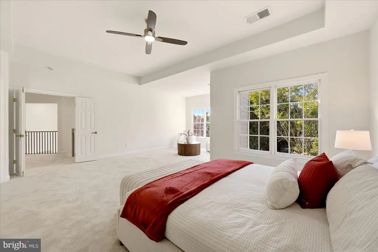
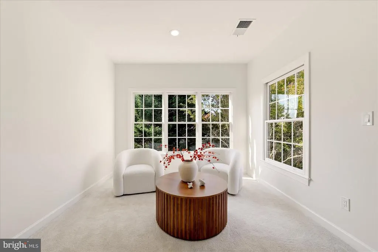
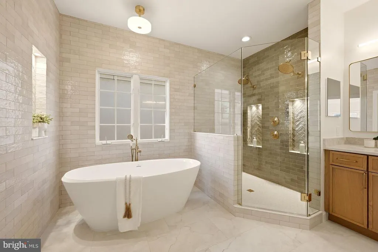
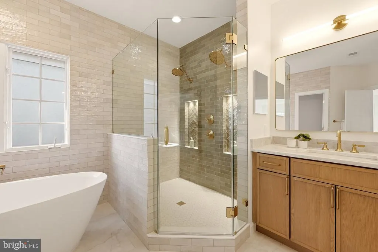
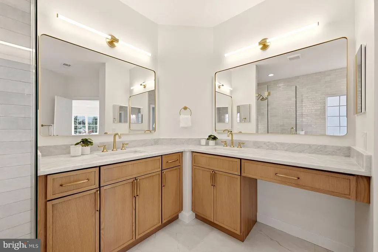
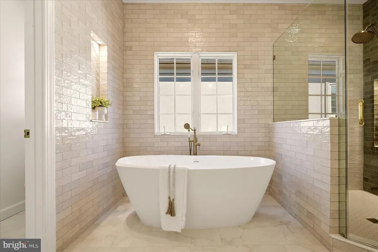
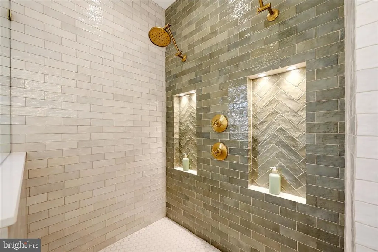
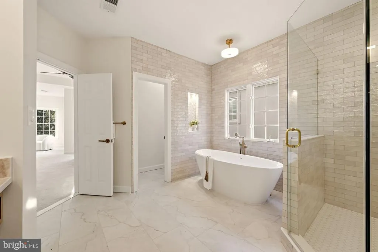
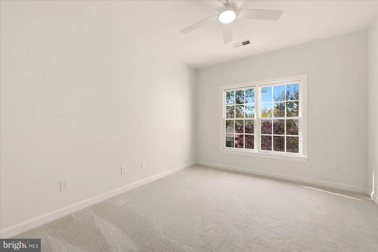
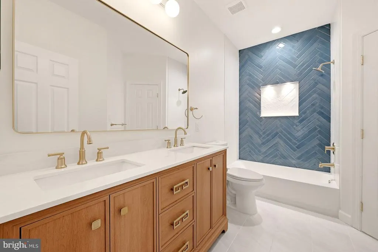
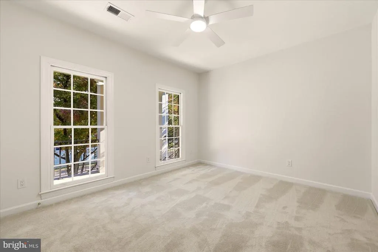
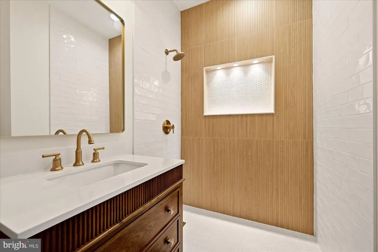
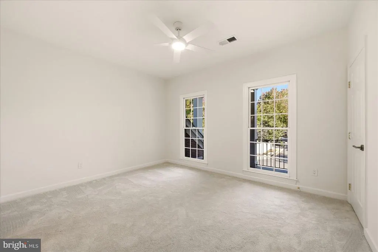
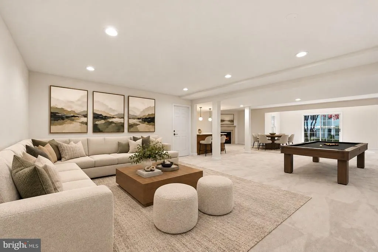
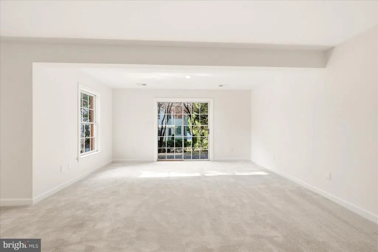
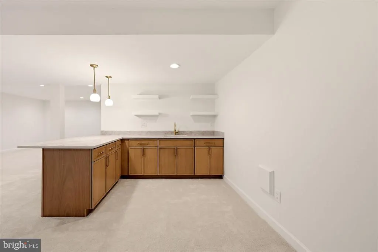
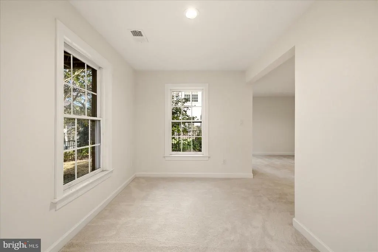
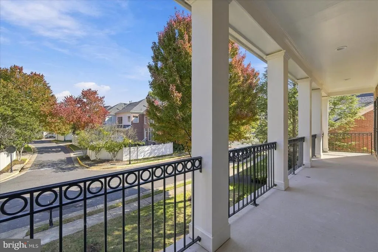
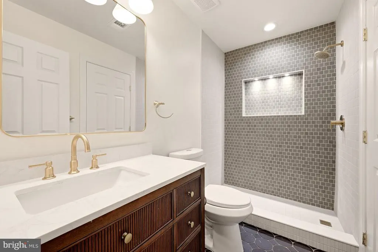
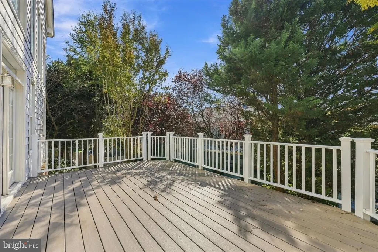
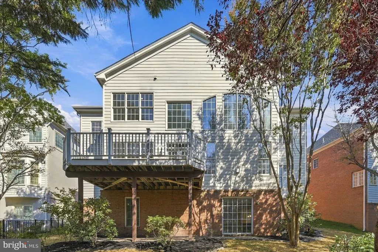
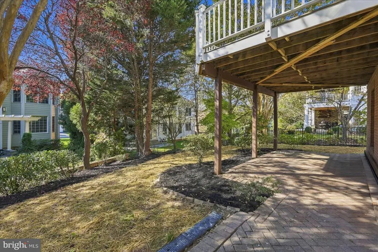
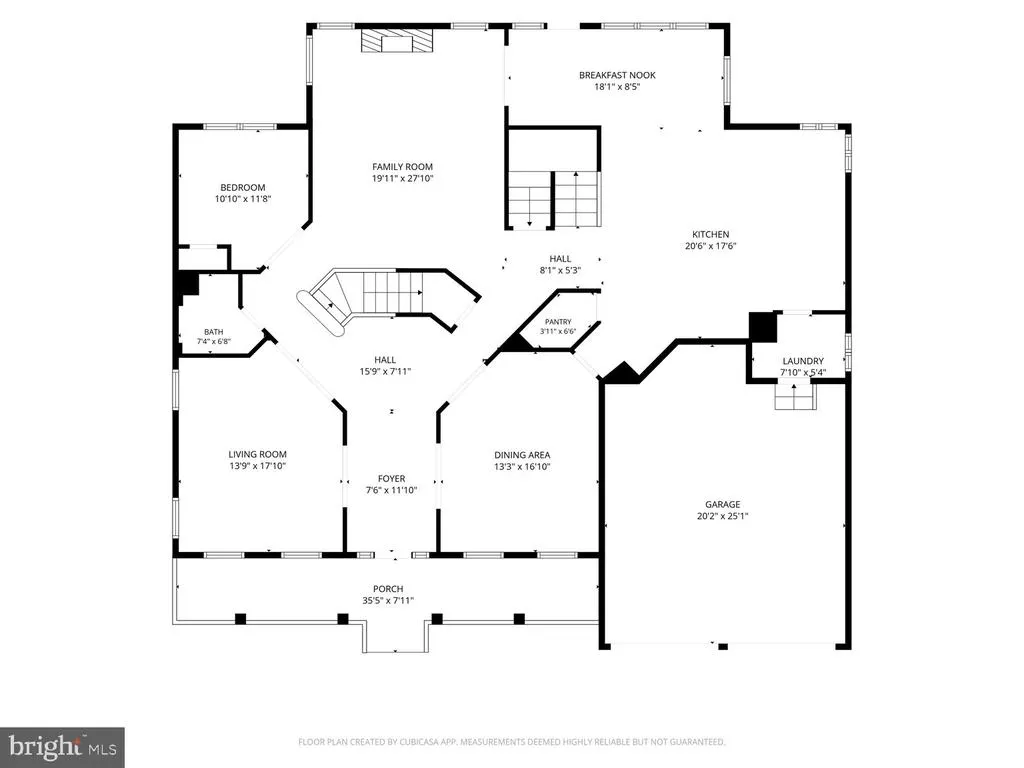
Recently updated and beautifully appointed, this Farrcroft residence offers a refined blend of timeless elegance, generous living spaces, and everyday comfort in a sought-after Fairfax location. From the impressive two-story foyer to the light-filled interiors, the home creates an inviting atmosphere for both entertaining and relaxation. Formal living and dining rooms provide dedicated spaces for hosting and gathering, while the dramatic two-story family room features expansive windows that welcome abundant natural light and a gas fireplace that creates a warm, comfortable setting. The spacious owner's suite offers a relaxing escape with tray ceilings, a separate sitting area, walk-in closets, and an attached bath featuring dual vanities and a separate shower. A walkout-level basement adds flexibility for recreation and hobbies, while the attached garage provides everyday convenience. Situated within the gated Farrcroft community, the home offers access to a swimming pool, community center, and common areas, subject to HOA provisions. Enjoy the restaurants, boutiques, and local events of historic Old Town Fairfax, along with nearby Van Dyck Park, Ratcliffe Park, Fairfax Corner, Fair Oaks Mall, and George Mason University. With access to Route 123, Route 50, I-66, and Fairfax County Parkway, the location provides convenient connections to Vienna, Tysons, Arlington, and Washington, DC. The Vienna/Fairfax-GMU Metro station offers an additional option for regional travel. With recent updates enhancing its appeal, this residence combines elegant architectural details, versatile living spaces, and the convenience of an established Fairfax community. Photos may be virtually staged
| Elementary School | High School |
|---|---|
| Daniels Run Elementary School | Fairfax High School |
| Price History | |
|---|---|
| 10/16/2026 | Listed $1,700,000 |
General Features
| Living Area | 6240 |
|---|---|
| Sewer | Public Sewer |
| Heating | Forced Air |
| Cooling | Central A/C |
| Possession | Settlement |
| Appliances | Built-In Microwave,Dryer,Washer,Cooktop,Dishwasher,Disposal,Icemaker,Refrigerator,Stove,Oven - Wall |
| Zoning | PD-M |
| HOA Fee | 305.00 |
| Garage Spaces | 2.00 |
| Architectural Style | Colonial,Traditional |
| Construction Materials | Masonry |
| School District | FAIRFAX COUNTY PUBLIC SCHOOLS |
| Year Built | 2000 |
| Levels | 3 |
| Tax Year | 2025 |
| Ownership | Fee Simple |
| Cool Fuel | Electric |
| Section | 2 |
| Accessibility | None |
| Assoc Fee Paid Per | Monthly |
| County | FAIRFAX CITY |
| New Construction | No |
| Property Type | Residential |
| HOA | Yes |
| Subdivision Name | FARRCROFT |
| Garage Y/N | Yes |
| Water Access Y/N | No |
| Other Structures | Above Grade,Below Grade |
| Full Baths | 4 |
| Status | ACTIVE |
| Directions | via Main St and Blenheim Blvd: Head toward Farrcroft Dr,use the right 2 lanes to turn right onto Blenheim Blvd/East St,continue to follow Blenheim Blvd,pass by The UPS Store (on the right),turn right |
| City | FAIRFAX |
| Senior Community Y/N | No |
| Lot Size Units | Square Feet |
| Lot Size Square Feet | 7652.00 |
| Tax Assessed Value | 1398700.0 |
| Tax Annual Amount | 14756.0 |
| Structure Type | Detached |
| Condo/Coop Association fee Y/N | No |
| Bathrooms Count Main Level | 1.00 |
| Price Per Sq Ft Total AG | 414.53 |
| Vacation Rental Y/N | No |
| Virtual Tour | https://my.matterport.com/show/?m=FmRK3XsZjiw |
| Total SQFT | 6240 |
| Standard Status | Active |
| Year Built Source | Assessor |
| Legal Subdivision | FARRCROFT |
| Tax Lot | 81 |
Interior Features
| Interior Amenities | Ceiling Fan(s) |
|---|---|
| Heating Fuel | Natural Gas |
| Basement | Walkout Level |
| Total Fireplaces | 1 |
| Hot Water | Natural Gas |
| Basement (Y/N) | Yes |
| Heating Y/N | Yes |
| Fireplace Y/N | Yes |
| Above Grade Finished Area | 4101 |
| Half Baths | 1 |
| Central Air Y/N | Yes |
| Total Bedrooms | 5 |
| Below Grade Finished Area | 2139 |
| Below Grade Finished Area Unit Type | Square Feet |
| LivingAreaSource | Assessor |
| Below Grade Finished Area Source | Assessor |
| Bedrooms Count All Lower Levels | 1 |
| Bedrooms Count All Upper Levels | 4 |
| Bedrooms Count Lower Level 1 | 1 |
| Bedrooms Count Upper Level 1 | 4 |
| Bathrooms Half Main Level | 1 |
| Bathrooms Full Upper Level 1 | 3 |
| Bathrooms Full Lower Level 1 | 1 |
| Bathrooms Full All Upper Levels | 3 |
| Bathrooms Full All Lower Levels | 1 |
| Bathrooms Count Upper Level 1 | 3.00 |
| Bathrooms Count Lower Level 1 | 1.00 |
| Bathrooms Count All Upper Levels | 3 |
| Bathrooms Count All Lower Levels | 1 |
| Above Grade Finished Area Source | Assessor |
| Above Grade Finished Area Unit Type | Square Feet |
| Total Baths | 5 |
Exterior Features
| Pool | Yes - Community |
|---|---|
| Water Source | Public |
| Total Parking Spaces | 2 |
| Garage Features | Garage Door Opener |
| Type of Parking | Attached Garage |
| Foundation Details | Other |
| Water View Y/N | No |
| Lot Size Acres | 0.18 |
| Lot Size Source | Assessor |
| Waterfront Y/N | No |
| Land Assessed Value | 409900.00 |
| Navigable Water Y/N | No |
| Water Oriented Y/N | No |
| # of Attached Garage Spaces | 2 |
Amenities
- Foreclosure
- Views
- Short Sale
- New Construction
- Adult 55+
- Lease To Own
- No HOA Fees
- Furnished
- Primary On Main
- Air Conditioning
- Seller Finance
- Green
- Fixer Upper
- Horse
- Golf
- Fireplace
- Deck
- Garage
- Basement
- Pool
Property vs Single Family Average in 22030
Price
Taxes
Year Built
Visits
 © BRIGHT, All Rights Reserved
